SELLER OFFERING CREDIT TOWARDS BUYER CLOSING COSTS. Built in 2020 and move-in ready, this refreshed 4-bedroom, 2-bath home offers nearly 2,000 square feet in the highly sought-after Magnolia community. Fresh interior paint throughout and updated landscaping give the home a clean, brand-new feel from day one. Features include an open-concept layout, spacious kitchen with a large island, split-bedroom floorplan, and oversized backyard. Enjoy community pools, parks, walking trails, ponds, and playgrounds. Vacant, easy to show, and priced under $250,000.
Pending
Price cut: $5K (6/23)
$249,999
707 Farmstead Way, Royse City, TX 75189
4beds
1,914sqft
:
Get pre-qualified$1,794/mo
Single Family Residence
Built in 2020
7,187 Square Feet Lot
$-- Zestimate®
$131/sqft
$40/mo HOA
What's special
Oversized backyardFresh interior paint throughoutUpdated landscapingOpen-concept layoutSplit-bedroom floorplan
- 48 days |
- 208 |
- 21 |
Zillow last checked:
Listing updated:
Listed by:
Michael King 0701239,
Onyx Legacy Realty LLC 469-806-0639
Source: NTREIS,MLS#: 21291981
Facts & features
Interior
Bedrooms & bathrooms
- Bedrooms: 4
- Bathrooms: 2
- Full bathrooms: 2
Primary bedroom
- Features: Separate Shower, Walk-In Closet(s)
- Level: First
- Dimensions: 15 x 16
Bedroom
- Level: First
- Dimensions: 11 x 12
Bedroom
- Level: First
- Dimensions: 11 x 12
Bedroom
- Level: First
- Dimensions: 11 x 12
Dining room
- Level: First
- Dimensions: 8 x 16
Kitchen
- Features: Built-in Features, Eat-in Kitchen, Granite Counters, Kitchen Island, Pantry
- Level: First
- Dimensions: 11 x 16
Living room
- Level: First
- Dimensions: 19 x 16
Utility room
- Level: First
- Dimensions: 8 x 6
Heating
- Electric
Cooling
- Central Air, Electric
Appliances
- Included: Dishwasher, Electric Range, Electric Water Heater, Disposal, Microwave, Refrigerator
- Laundry: Laundry in Utility Room
Features
- Decorative/Designer Lighting Fixtures, Granite Counters, Kitchen Island, Open Floorplan, Pantry, Walk-In Closet(s)
- Flooring: Ceramic Tile, Luxury Vinyl Plank
- Windows: Window Coverings
- Has basement: No
- Has fireplace: No
Interior area
- Total interior livable area: 1,914 sqft
Video & virtual tour
Property
Parking
- Total spaces: 2
- Parking features: Driveway, Garage, On Street
- Attached garage spaces: 2
Features
- Levels: One
- Stories: 1
- Pool features: None, Community
- Fencing: Fenced,Wood
Lot
- Size: 7,187 Square Feet
Details
- Parcel number: R1202600X00601
Construction
Type & style
- Home type: SingleFamily
- Architectural style: Traditional,Detached
- Property subtype: Single Family Residence
- Attached to another structure: Yes
Materials
- Brick, Concrete
- Foundation: Slab
- Roof: Composition
Condition
- Year built: 2020
Utilities & green energy
- Utilities for property: Municipal Utilities, Sewer Available, Water Available
Community & HOA
Community
- Features: Lake, Playground, Park, Pool
- Subdivision: Magnolia Ph 3
HOA
- Has HOA: Yes
- Services included: All Facilities
- HOA fee: $240 semi-annually
- HOA name: Proper Hoa
- HOA phone: 214-378-1112
Location
- Region: Royse City
Financial & listing details
- Price per square foot: $131/sqft
- Tax assessed value: $147,059
- Annual tax amount: $1,551
- Date on market: 6/6/2026
- Cumulative days on market: 40 days
- Listing terms: Cash,Conventional,FHA,VA Loan
Estimated market value
Not available
Estimated sales range
Not available
Not available
Price history
| Date | Event | Price |
|---|---|---|
| 7/11/2026 | Pending sale | $249,999$131/sqft |
Source: NTREIS #21291981 Report a problem | ||
| 7/3/2026 | Contingent | $249,999$131/sqft |
Source: NTREIS #21291981 Report a problem | ||
| 6/23/2026 | Price change | $249,999-2%$131/sqft |
Source: NTREIS #21291981 Report a problem | ||
| 6/19/2026 | Price change | $254,999-1.9%$133/sqft |
Source: NTREIS #21291981 Report a problem | ||
| 6/17/2026 | Listed for sale | $259,999$136/sqft |
Source: NTREIS #21291981 Report a problem | ||
| 6/14/2026 | Contingent | $259,999$136/sqft |
Source: NTREIS #21291981 Report a problem | ||
| 6/6/2026 | Listed for sale | $259,999$136/sqft |
Source: NTREIS #21291981 Report a problem | ||
Public tax history
| Year | Property taxes | Tax assessment |
|---|---|---|
| 2025 | $1,551 -12.6% | $147,059 +2.7% |
| 2024 | $1,775 +5.2% | $143,226 +10% |
| 2023 | $1,687 | $130,205 +10% |
| 2022 | -- | $118,368 -45% |
| 2021 | $5,831 +932.8% | $215,214 +563.2% |
| 2020 | $565 | $32,450 |
Find assessor info on the county website
Monthly payment
Est. payment
Payment breakdown
Explore the cost of this home by adjusting the details. Changes won't be saved.Climate risks
Neighborhood: 75189
Nearby schools
GreatSchools rating
- 4/10JOHN & BARBARAGrades: PK-5Distance: 0.6 mi
- 4/10Leland E Edge Middle SchoolGrades: 6-8Distance: 3.7 mi
- 5/10Community High SchoolGrades: 9-12Distance: 3.6 mi
Schools provided by the listing agent
- Elementary: John & Barbara Roderick
- Middle: Community Trails
- High: Community
- District: Community ISD
Source: NTREIS. This data may not be complete. We recommend contacting the local school district to confirm school assignments for this home.
- $273,400-- bd-- ba-- sqft707 Farmstead Way, Royse City, TX 75189Off Market
- $2,0603 bd2 ba1.6k sqft705 Farmstead Way, Royse City, TX 75189For Rent
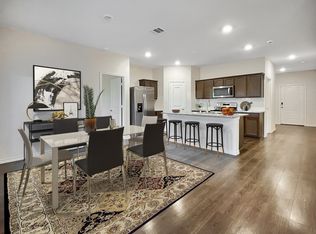
- $268,3004 bd2 ba1.5k sqft709 Farmstead Way, Royse City, TX 75189Off Market
- $261,9004 bd2 ba1.7k sqft703 Farmstead Way, Royse City, TX 75189Off Market
- $243,2003 bd2 ba1.4k sqft711 Farmstead Way, Royse City, TX 75189Off Market
- $271,9004 bd2 ba1.8k sqft704 Cottonwood Way, Royse City, TX 75189Off Market
- $266,0004 bd2 ba1.7k sqft708 Cottonwood Way, Royse City, TX 75189Off Market
- $260,0004 bd2 ba1.5k sqft509 Farmhouse Ln, Royse City, TX 75189Off Market
A local agent can set up tours, give advice and negotiate with sellers.
Similar homes
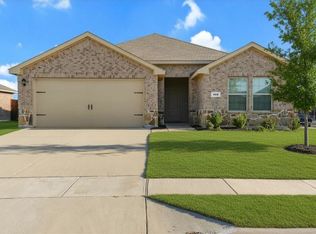
- $251,9504 bd2 ba1.7k sqft600 Chuck Wagon Dr, Royse City, TX 75189For Sale
 MLS ID #21223058, Adela Clement. NTREIS
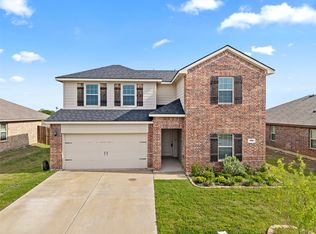
 - $269,0004 bd3 ba2.5k sqft205 Pine Hollow Way, Royse City, TX 75189For Sale
 MLS ID #21231380, Sally Mireles. NTREIS
 - $243,0003 bd2 ba1.6k sqft1403 Thunder Canyon Way, Royse City, TX 75189For Sale
 MLS ID #21293153, Brian James. NTREIS

 - $248,0003 bd2 ba1.5k sqft605 Iron Hill Ln, Royse City, TX 75189For Sale
 MLS ID #21160713, Juan Rivera. NTREIS
 - $274,9905 bd2 ba1.9k sqft609 Iron Hill Ln, Royse City, TX 75189For SaleMLS ID #21188557, Angelica Hernandez. NTREIS
- $265,0004 bd2 ba1.8k sqft904 Sidesaddle Ct, Royse City, TX 75189For SaleMLS ID #21042337, Lynn Colter. NTREIS
- $300,0004 bd3 ba2.2k sqft1401 Old Trail Rd, Royse City, TX 75189For SaleMLS ID #21156862, Ashley Patton. NTREIS
- $244,9003 bd2 ba1.5k sqft2108 Bailer Way, Royse City, TX 75189For SaleMLS ID #21228996, Marjorie Bradford. NTREIS
- $239,9004 bd2 ba1.8k sqft2929 Goodrich St, Royse City, TX 75189For SaleMLS ID #21089389, Patty Turner. NTREIS
- $259,0003 bd3 ba1.9k sqft809 Trough St, Royse City, TX 75189For SaleMLS ID #21163322, Tracy Lee Parker. NTREIS
- $279,9004 bd2 ba2k sqft2945 Roper St, Royse City, TX 75189For SaleMLS ID #21239304, Missy Rodriguez. NTREIS
- $279,9004 bd2 ba1.9k sqft5577 Cherokee Rose Dr, Royse City, TX 75189For SaleMLS ID #21273736, Connie Segovia. NTREIS
- $239,9003 bd2 ba1.6k sqft2141 Palestine Oak Dr, Royse City, TX 75189For SaleMLS ID #21154148, Gabriel Torne Meza. NTREIS
- $274,9904 bd2 ba1.9k sqft1111 Shorthorn St, Royse City, TX 75189New ConstructionNTREIS
- from $274,9904 bd2 ba1.7k sqftLuna Plan, Liberty Ranch, Nevada, TX 75173New ConstructionStarlight Homes
- $320,0004 bd3 ba2.1k sqft2214 Spring Side Dr, Royse City, TX 75189For SaleMLS ID #21306995, Evelyn Yanez. NTREIS
- $272,9903 bd2 ba1.3k sqft406 American Elm Dr, Josephine, TX 75189New ConstructionNTREIS
- $286,9004 bd3 ba2k sqft908 Hay Loft Ln, Josephine, TX 75164For SaleMLS ID #21286186, Tommy McMahan. NTREIS
- $294,9904 bd2 ba1.8k sqft1108 Angus Ln, Royse City, TX 75189New ConstructionNTREIS
- $280,0004 bd2 ba2k sqft3327 Hawkins Dr, Royse City, TX 75189For SaleMLS ID #21246558, Daniel Cline. NTREIS
