Unique Custom-Built Home with Exceptional Space, Style, and Comfort! Discover this one-of-a-kind custom-built home that perfectly blends modern style, spacious living, and everyday comfort. Meticulously maintained and thoughtfully designed, this impressive property offers an open-concept floor plan featuring a welcoming living room, well-appointed kitchen, formal dining area, and a stunning oversized sunroom—ideal for entertaining or simply enjoying the abundant natural light. The main level includes a spacious primary bedroom with direct access to a beautifully updated bathroom featuring a custom walk-in shower. An additional bedroom, large laundry room with a convenient half bath, and a versatile breezeway connecting the home to both the backyard and the finished, heated two-car attached garage add to the home's functionality and appeal. Upstairs, you'll find an expansive family room, a second primary bedroom with access to a full bath, another generously sized bedroom, a private office, and a bonus room overlooking the front of the property—offering flexible space for work, hobbies, or relaxation. Designed with comfort in mind, the home's many front-facing windows fill the living spaces with natural light and provide beautiful views. Outside, enjoy the fully fenced yard complete with a charming gazebo and storage shed, creating the perfect setting for outdoor gatherings and peaceful evenings. Conveniently located near the city park and beautiful Lake Shelbyville, this remarkable home offers the space, amenities, and unique character you've been searching for. Schedule your private showing today—you'll be glad you did!
Pending
$279,900
707 N Chestnut St, Shelbyville, IL 62565
4beds
2,800sqft
:
Get pre-qualified$1,932/mo
Single Family Residence
Built in 1982
10,018 Square Feet Lot
$-- Zestimate®
$100/sqft
$-- HOA
What's special
Fully fenced yardGenerously sized bedroomAbundant natural lightPrivate officeSpacious primary bedroomBeautifully updated bathroomExpansive family room
- 36 days |
- 79 |
- 3 |
Likely to sell faster than
Zillow last checked:
Listing updated:
Listed by:
Glenda Sphar 217-774-4044,
Glenda Sphar Realty
Source: CIBR,MLS#: 6259305 Originating MLS: Central Illinois Board Of REALTORS
Originating MLS: Central Illinois Board Of REALTORSFacts & features
Interior
Bedrooms & bathrooms
- Bedrooms: 4
- Bathrooms: 3
- Full bathrooms: 2
- 1/2 bathrooms: 1
Primary bedroom
- Level: Main
Bedroom
- Description: Flooring: Tile
- Level: Main
Bedroom
- Description: Flooring: Carpet
- Level: Upper
Bedroom
- Description: Flooring: Carpet
- Level: Upper
Other
- Description: Flooring: Tile
- Level: Main
Dining room
- Description: Flooring: Tile
- Level: Main
Family room
- Description: Flooring: Carpet
- Level: Upper
Other
- Description: Flooring: Tile
- Level: Main
Other
- Features: Tub Shower
- Level: Upper
- Length: 12
Half bath
- Level: Main
Kitchen
- Description: Flooring: Tile
- Level: Main
- Length: 23.6
Laundry
- Level: Main
Living room
- Description: Flooring: Tile
- Level: Main
Office
- Level: Upper
Other
- Description: Flooring: Wood
- Level: Upper
- Width: 6
Sunroom
- Level: Main
Heating
- Forced Air, Gas
Cooling
- Central Air
Appliances
- Included: Dryer, Dishwasher, Gas Water Heater, Microwave, Range, Refrigerator, Washer, Water Softener
- Laundry: Main Level
Features
- Breakfast Area, Cathedral Ceiling(s), Bath in Primary Bedroom, Main Level Primary, Pantry, Skylights, Wood Burning Stove
- Windows: Skylight(s)
- Basement: Crawl Space
- Has fireplace: No
- Fireplace features: Wood Burning Stove
Interior area
- Total structure area: 2,800
- Total interior livable area: 2,800 sqft
- Finished area above ground: 2,800
Video & virtual tour
Property
Parking
- Total spaces: 2
- Parking features: Attached, Garage
- Attached garage spaces: 2
Features
- Levels: Two
- Stories: 2
- Patio & porch: Enclosed, Four Season, Glass Enclosed, Patio, Deck
- Exterior features: Deck, Fence, Shed
- Fencing: Yard Fenced
Lot
- Size: 10,018 Square Feet
- Dimensions: 66 x 152
Details
- Additional structures: Shed(s)
- Parcel number: 20130711211004
- Zoning: RES
- Special conditions: None
Construction
Type & style
- Home type: SingleFamily
- Architectural style: Contemporary
- Property subtype: Single Family Residence
Materials
- Wood Siding
- Foundation: Crawlspace
- Roof: Shingle
Condition
- Year built: 1982
Utilities & green energy
- Sewer: Public Sewer
- Water: Public
Community & HOA
Location
- Region: Shelbyville
Financial & listing details
- Price per square foot: $100/sqft
- Tax assessed value: $198,399
- Annual tax amount: $4,719
- Date on market: 6/22/2026
- Cumulative days on market: 36 days
- Road surface type: Concrete
Estimated market value
Not available
Estimated sales range
Not available
Not available
Price history
| Date | Event | Price |
|---|---|---|
| 7/15/2026 | Pending sale | $279,900$100/sqft |
Source:  CIBR #6259305 Report a problem CIBR #6259305 Report a problem | ||
| 7/1/2026 | Contingent | $279,900$100/sqft |
Source: CIBR #6259305 Report a problem | ||
| 6/23/2026 | Listed for sale | $279,900+43.5%$100/sqft |
Source: CIBR #6259305 Report a problem | ||
| 6/15/2020 | Listing removed | $195,000$70/sqft |
Source: Shelby Realty #10620343 Report a problem | ||
| 6/15/2019 | Listed for sale | $195,000$70/sqft |
Source: Shelby Realty/Bitzer Assoc. #6193842 Report a problem | ||
Public tax history
| Year | Property taxes | Tax assessment |
|---|---|---|
| 2024 | $4,494 +4.8% | $66,133 +9.3% |
| 2023 | $4,288 +5% | $60,479 +9.8% |
| 2022 | $4,084 +10% | $55,091 +25.7% |
| 2021 | $3,711 -0.4% | $43,843 |
| 2020 | $3,727 0% | $43,843 |
| 2019 | $3,727 +1.4% | $43,843 +4.1% |
| 2018 | $3,677 | $42,133 -32.1% |
| 2017 | -- | $62,041 |
| 2016 | -- | $62,041 |
| 2015 | -- | $62,041 |
| 2014 | -- | $62,041 |
| 2013 | -- | $62,041 |
| 2012 | -- | $62,041 +0.2% |
| 2011 | -- | $61,930 +0.5% |
| 2010 | -- | $61,635 |
Find assessor info on the county website
Monthly payment
Est. payment
Payment breakdown
Explore the cost of this home by adjusting the details. Changes won't be saved.Climate risks
Neighborhood: 62565
Nearby schools
GreatSchools rating
- 9/10Main Street Elementary SchoolGrades: PK,1-3Distance: 0.4 mi
- 6/10Moulton Elementary SchoolGrades: 4-8Distance: 0.5 mi
- 10/10Shelbyville High SchoolGrades: 9-12Distance: 0.5 mi
Schools provided by the listing agent
- District: Shelbyville Dist. 4
Source: CIBR. This data may not be complete. We recommend contacting the local school district to confirm school assignments for this home.
- $116,3002 bd1 ba1.4k sqft211 W North 6th St, Shelbyville, IL 62565Off Market
- $97,0004 bd2 ba784 sqft715 N Chestnut St, Shelbyville, IL 62565Off Market
- $99,3003 bd1 ba1.5k sqft613 N Chestnut St, Shelbyville, IL 62565Off Market
- $115,8002 bd1 ba2.1k sqft207 W North 6th St, Shelbyville, IL 62565Off Market
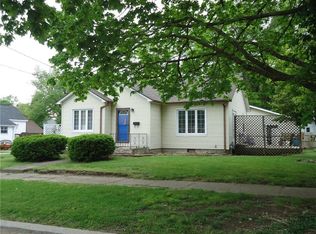
- $118,4002 bd1 ba1k sqft708 N Walnut St, Shelbyville, IL 62565Off Market
- $115,9002 bd1 ba1.1k sqft307 W North 6th St, Shelbyville, IL 62565Off Market
- $198,5003 bd2 ba1.6k sqft717 N Chestnut St, Shelbyville, IL 62565Off Market
- $155,8004 bd2 ba1.2k sqft714 N Chestnut St, Shelbyville, IL 62565Off Market
A local agent can set up tours, give advice and negotiate with sellers.
A local lender can help you make sure your offer is ready when you are.
Similar homes
- $239,9003 bd3 ba2.4k sqft1010 E Northland Dr, Shelbyville, IL 62565For Sale
 MLS ID #6259018, Glenda Sphar. CIBR
 - $315,0005 bd3 ba3.7k sqft219 N Broadway St, Shelbyville, IL 62565For Sale
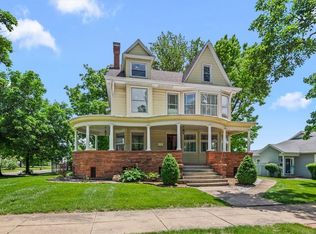 MLS ID #6258938, Ronda Wallace. CIBR
 - $287,9003 bd2 ba1.6k sqft24 Boarman Dr, Shelbyville, IL 62565For Sale
 MLS ID #6258023, Tony Lape. CIBR
 - $252,9003 bd2 ba1.4k sqft1512 N 1895 East Rd, Shelbyville, IL 62565For Sale
 MLS ID #6258855, Jaclyn Frederick. CIBR
 - $289,9002 bd2 ba3.2k sqft114 W Main St, Shelbyville, IL 62565For SaleMLS ID #6256280, Glenda Sphar. CIBR
- $214,9003 bd2 ba1.8k sqft1509 W North First St, Shelbyville, IL 62565For SaleMLS ID #6258251, Penny Hood. CIBR
- $169,9003 bd2 ba1.8k sqft817 N Charles St, Shelbyville, IL 62565For SaleMLS ID #6259494, Aaron Warner. CIBR
- $299,9003 bd2 ba1.9k sqft1442 State Highway 16, Shelbyville, IL 62565For SaleMLS ID #6255821, Robert Schmitz. CIBR
- $144,0002 bd2 ba1.8k sqft516 S 10th St, Shelbyville, IL 62565For SaleMLS ID #6255873, Debbie Cruit. CIBR
- $280,0003 bd3 ba2k sqft1209 Hickory Dr, Neoga, IL 62447For SaleMLS ID #6259002, Pamela Dammerman. CIBR
- $389,9004 bd3 ba2.3k sqft62 Lakeside Villa, Sullivan, IL 61951For SaleMLS ID #6259898, William Highland. CIBR
- $289,5003 bd3 ba2.1k sqft39 Beyers Lake Est, Pana, IL 62557For SaleMLS ID #6257973, Carol Spracklen. CIBR
- $250,0003 bd3 ba2.3k sqft990-2200 North Rd, Assumption, IL 62510For SaleMLS ID #6254910, Joshua Burgener. CIBR
- $249,0003 bd3 ba2.2k sqft309 N Walnut St, Assumption, IL 62510For SaleMLS ID #6259625, Lesley Loehr. CIBR
- $299,0003 bd2 ba2.7k sqft405 E Elm St, Cowden, IL 62422For SaleMLS ID #11686478, Shelby Thomason, Pollard Realty. My State MLS
- $220,0003 bd2 ba2.1k sqft804 Pennsylvania Ave, Windsor, IL 61957For SaleMLS ID #6258944, Julie Willingham. CIBR
- $399,9004 bd4 ba2.9k sqft169 S State Highway 128, Cowden, IL 62422ActiveMLS ID #12698745, Ed Kleber, Equity Realty Group. MRED as distributed by MLS GRID
- $359,9005 bd5 ba3.9k sqft300 Spruce St, Pana, IL 62557For Sale
 MLS ID #CA1044042, Adam Jeffrey, Craggs REALTORS, Inc.. RMLS Alliance as distributed by MLS GRID
 - $169,9003 bd3 ba1.6k sqft705 Maple St, Pana, IL 62557For SaleMLS ID #6259914, Twila Bumgardner. CIBR
- $174,9004 bd3 ba4k sqft600 E 6th St, Pana, IL 62557For SaleMLS ID #6258909, Carol Spracklen. CIBR
