Pre-Sold Hayward plan! Build your dream home with Berkeley Building! We have more lots available to build your dream home. And if you can’t wait, we have beautiful homes under construction that can be yours!
Pending
$624,900
7076 N Canter Trail Ave, Meridian, ID 83646
3beds
2baths
1,878sqft
Single Family Residence
Built in 2026
5,749 Square Feet Lot
$625,300 Zestimate®
$333/sqft
$79/mo HOA
What's special
- 94 days
- 10
- 0
Zillow last checked:
Listing updated:
Listed by:
Michael Moir Cell:208-850-7495,
The Agency Boise,
Brian Delehoy 208-869-0378,
The Agency Boise
Source: IMLS,MLS#: 98992772
Facts & features
Interior
Bedrooms & bathrooms
- Bedrooms: 3
- Bathrooms: 2
- Main level bathrooms: 2
- Main level bedrooms: 3
Primary bedroom
- Level: Main
- Area: 210
- Dimensions: 14 x 15
Bedroom 2
- Level: Main
- Area: 132
- Dimensions: 11 x 12
Bedroom 3
- Level: Main
- Area: 121
- Dimensions: 11 x 11
Heating
- Forced Air, Natural Gas
Cooling
- Central Air
Appliances
- Included: Gas Water Heater, ENERGY STAR Qualified Water Heater, Tank Water Heater, Dishwasher, Disposal, Microwave, Oven/Range Freestanding, Gas Range
Features
- Bath-Master, Bed-Master Main Level, Split Bedroom, Great Room, Double Vanity, Central Vacuum Plumbed, Walk-In Closet(s), Pantry, Kitchen Island, Quartz Counters, Number of Baths Main Level: 2
- Flooring: Tile, Carpet, Engineered Wood Floors
- Has basement: No
- Number of fireplaces: 1
- Fireplace features: One, Gas, Insert
Interior area
- Total structure area: 1,878
- Total interior livable area: 1,878 sqft
- Finished area above ground: 1,878
- Finished area below ground: 0
Property
Parking
- Total spaces: 2
- Parking features: Attached, Driveway
- Attached garage spaces: 2
- Has uncovered spaces: Yes
Features
- Levels: One
- Patio & porch: Covered Patio/Deck
- Fencing: Full,Metal,Wood
- On waterfront: Yes
- Waterfront features: Waterfront, Pond Community
Lot
- Size: 5,749 Square Feet
- Dimensions: 120 x 50
- Features: Sm Lot 5999 SF, Sidewalks, Auto Sprinkler System, Drip Sprinkler System, Full Sprinkler System, Pressurized Irrigation Sprinkler System
Details
- Parcel number: R6206450480
Construction
Type & style
- Home type: SingleFamily
- Property subtype: Single Family Residence
Materials
- Frame, Stone, HardiPlank Type, Circ./Cond - Crawl Space
- Foundation: Crawl Space
- Roof: Composition,Architectural Style
Condition
- New Construction
- New construction: Yes
- Year built: 2026
Details
- Builder name: Berkeley Building Co
Utilities & green energy
- Water: Public
- Utilities for property: Sewer Connected
Green energy
- Green verification: HERS Index Score, ENERGY STAR Certified Homes
Community & HOA
Community
- Subdivision: Oaklawn
HOA
- Has HOA: Yes
- HOA fee: $475 semi-annually
Location
- Region: Meridian
Financial & listing details
- Price per square foot: $333/sqft
- Tax assessed value: $255,100
- Annual tax amount: $1,015
- Date on market: 7/4/2026
- Listing terms: Cash,Conventional,VA Loan
- Ownership: Fee Simple
Estimated market value
$625,300
$594,000 - $657,000
$2,918/mo
Price history
Price history is unavailable.
Public tax history
| Year | Property taxes | Tax assessment |
|---|---|---|
| 2026 | $1,015 | $255,100 +0.6% |
| 2025 | -- | $253,500 |
| 2024 | -- | -- |
Find assessor info on the county website
Monthly payment
Est. payment
Payment breakdown
Explore the cost of this home by adjusting the details. Changes won't be saved.Climate risks
Neighborhood: 83646
Nearby schools
Schools provided by the listing agent
- Elementary: Pleasant View
- Middle: Star
- High: Owyhee
- District: West Ada School District
Source: IMLS. This data may not be complete. We recommend contacting the local school district to confirm school assignments for this home.
- $689,9003 bd3 ba2.1k sqft7058 N Canter Trail Ave, Meridian, ID 83646New Construction

- $--3 bd2 ba1.8k sqft7094 N Canter Trail Ave, Meridian, ID 83646Sold
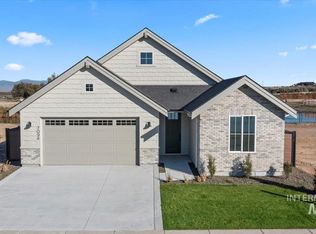
- $664,9003 bd3 ba2k sqft7112 N Canter Trail Ave, Meridian, ID 83646New Construction
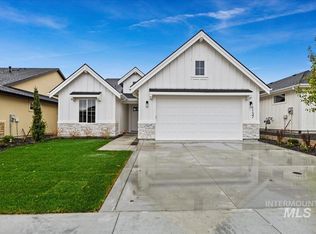
- $180,500-- bd-- ba-- sqft8170 W Show Horse Ct, Meridian, ID 83646Off Market
Similar homes
- $609,9003 bd2 ba1.8k sqft8288 W Gallup St, Meridian, ID 83646Active
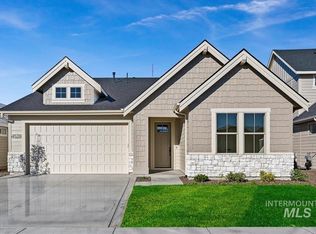 MLS ID #98999424, Michael Moir, The Agency Boise. IMLS
 - $679,9003 bd3 ba2k sqft8253 W Gallup St, Meridian, ID 83646Active
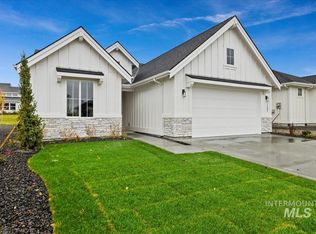 MLS ID #98993634, Michael Moir, The Agency Boise. IMLS
 - $664,9003 bd3 ba2k sqft7112 N Canter Trail Ave, Meridian, ID 83646ActiveIMLS
- $689,9003 bd3 ba2.1k sqft7058 N Canter Trail Ave, Meridian, ID 83646ActiveIMLS
