Simply stunning! Custom built all brick ranch on finished basement, 4.21 acres, 3 bed, 3 full baths, 2 car attached garage with separate workshop, expansive heated pole barn with unfinished loft, amazing storage everywhere, upgraded power, project space for everyone from autos to the serious gardener we have you covered. Huge primary suite on main level large enough no matter your furniture size, jetted tub, separate shower, walk-in closet, split vanity for each person to have space, split bedroom floorplan (privacy for all), beautiful hardwood floors in main living and dining areas, the skylights and patio doors flood light in showing off the great room flooring and open space. The well appointed kitchen has breakfast bar, maple cabinets and views of the large front yard. All appliances to remain. Paved private road. This home truly shows pride of ownership!
Pending
$650,000
7078 S Private Road Royal Springs Dr, Shelbyville, IN 46176
3beds
3,591sqft
Single Family Residence
Built in 1994
4.21 Acres Lot
$641,600 Zestimate®
$--/sqft
$-- HOA
What's special
Finished basementPaved private roadJetted tubAll appliances to remainAmazing storage everywhereWell appointed kitchenMaple cabinets
- 57 days
- 64
- 2
Likely to sell faster than
Zillow last checked:
Listing updated:
Listed by:
John Clegg Cell:260-602-7110,
CENTURY 21 Bradley Realty, Inc
Source: IRMLS,MLS#: 202626634
Facts & features
Interior
Bedrooms & bathrooms
- Bedrooms: 3
- Bathrooms: 3
- Full bathrooms: 3
- Main level bedrooms: 3
Bedroom 1
- Level: Main
Bedroom 2
- Level: Main
Dining room
- Level: Main
- Area: 182
- Dimensions: 14 x 13
Family room
- Level: Basement
- Area: 368
- Dimensions: 23 x 16
Kitchen
- Level: Main
- Area: 169
- Dimensions: 13 x 13
Living room
- Level: Main
- Area: 480
- Dimensions: 24 x 20
Office
- Level: Basement
- Area: 143
- Dimensions: 13 x 11
Heating
- Natural Gas, Forced Air, High Efficiency Furnace
Cooling
- Central Air
Appliances
- Included: Disposal, Dishwasher, Microwave, Refrigerator, Washer, Dryer-Electric, Exhaust Fan, Gas Oven, Water Softener Owned
Features
- Breakfast Bar, Tray Ceiling(s), Vaulted Ceiling(s), Walk-In Closet(s), Natural Woodwork, Open Floorplan, Split Br Floor Plan, Double Vanity, Tub and Separate Shower, Main Level Bedroom Suite, Formal Dining Room, Custom Cabinetry
- Flooring: Hardwood, Carpet, Ceramic Tile
- Windows: Skylight(s), Window Treatments
- Basement: Finished,Concrete
- Number of fireplaces: 1
- Fireplace features: Living Room, Gas Log
Interior area
- Total structure area: 3,734
- Total interior livable area: 3,591 sqft
- Finished area above ground: 2,544
- Finished area below ground: 1,047
Video & virtual tour
Property
Parking
- Total spaces: 2
- Parking features: Attached, Garage Door Opener, Heated Garage
- Attached garage spaces: 2
Features
- Levels: One
- Stories: 1
- Patio & porch: Porch Covered
- Exterior features: Workshop
- Has spa: Yes
- Spa features: Jet/Garden Tub
Lot
- Size: 4.21 Acres
- Dimensions: 1 x 4
- Features: Level, Few Trees, Rural, Landscaped
Details
- Additional structures: Shed(s), Pole/Post Building
- Parcel number: 731409200004.000010
Construction
Type & style
- Home type: SingleFamily
- Architectural style: Ranch
- Property subtype: Single Family Residence
Materials
- Brick
- Roof: Asphalt,Shingle
Condition
- New construction: No
- Year built: 1994
Utilities & green energy
- Sewer: Septic Tank
- Water: Well
Community & HOA
Community
- Subdivision: None
Location
- Region: Shelbyville
Financial & listing details
- Tax assessed value: $507,800
- Annual tax amount: $3,412
- Date on market: 7/5/2026
- Listing terms: Cash,Conventional,VA Loan
- Road surface type: Asphalt
Estimated market value
$641,600
$610,000 - $674,000
$2,277/mo
Price history
| Date | Event | Price |
|---|---|---|
| 7/13/2026 | Pending sale | $650,000 |
Source:  IRMLS #202626634 Report a problem IRMLS #202626634 Report a problem | ||
| 7/5/2026 | Listed for sale | $650,000+78.1% |
Source: IRMLS #202626634 Report a problem | ||
| 8/3/2018 | Sold | $365,000-8.7%$102/sqft |
Source:  MIBOR as distributed by MLS GRID #21559983 Report a problem MIBOR as distributed by MLS GRID #21559983 Report a problem | ||
| 5/29/2018 | Listed for sale | $399,900+76.9%$111/sqft |
Source: Marcia Kuhn Realty Inc #21559983 Report a problem | ||
| 2/14/2003 | Sold | $226,000$63/sqft |
Source: MIBOR as distributed by MLS GRID #2303472 Report a problem | ||
Public tax history
| Year | Property taxes | Tax assessment |
|---|---|---|
| 2025 | $3,411 +6.3% | $507,800 +2% |
| 2024 | $3,210 +2.3% | $497,800 +2.9% |
| 2023 | $3,136 +7.9% | $484,000 +14.3% |
| 2022 | $2,907 +4.3% | $423,300 +11.7% |
| 2021 | $2,788 +7.2% | $379,100 +3.7% |
| 2020 | $2,600 +35.5% | $365,400 +0.1% |
| 2019 | $1,919 +6.4% | $365,200 +23.9% |
| 2018 | $1,803 +8.7% | $294,800 +5.2% |
| 2017 | $1,660 | $280,200 +4.4% |
| 2016 | $1,660 +7.2% | $268,500 +3.7% |
| 2014 | $1,547 -25.7% | $258,900 -12.1% |
| 2013 | $2,083 +37.1% | $294,600 +4.8% |
| 2012 | $1,520 +0.7% | $281,000 +8.2% |
| 2011 | $1,509 -11.9% | $259,800 -2.3% |
| 2010 | $1,712 +0.2% | $266,000 |
| 2009 | $1,709 | $266,000 +4.9% |
| 2007 | -- | $253,600 +15.7% |
| 2006 | $2,088 | $219,200 +2% |
| 2005 | -- | $214,900 |
Find assessor info on the county website
Monthly payment
Est. payment
Payment breakdown
Explore the cost of this home by adjusting the details. Changes won't be saved.Climate risks
Neighborhood: 46176
Nearby schools
Schools provided by the listing agent
- Elementary: William F Loper
- Middle: Shelbyville
- High: Shelbyville
- District: Shelbyville Central Schools
Source: IRMLS. This data may not be complete. We recommend contacting the local school district to confirm school assignments for this home.
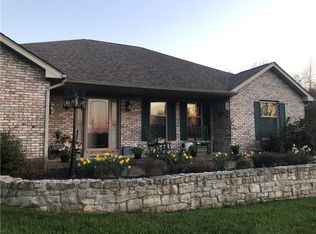
- $604,4003 bd3 ba3.7k sqft7078 S Pr Royal Springs Dr, Shelbyville, IN 46176Off Market
- $383,2003 bd2 ba1.6k sqft7073 S Private Road Rice Springs Dr, Shelbyville, IN 46176Off Market
- $374,2003 bd2 ba1.6k sqft7125 S Private Road Rice Springs Dr, Shelbyville, IN 46176Off Market
- $349,8003 bd1 ba1.5k sqft7081 S Private Road Royal Springs Dr, Shelbyville, IN 46176Off Market
Similar homes
- $775,0004 bd3 ba3.3k sqft5599 N Brandywine Rd, Shelbyville, IN 46176Active
 MLS ID #22102940, Debbie Halcomb, Keller Williams Indy Metro Partners. MIBOR as distributed by MLS GRID
 - $640,0004 bd4 ba3.8k sqft1701 Culbertson Rd, Shelbyville, IN 46176Active
 MLS ID #22117484, Judy Lauziere, Carpenter, REALTORS®. MIBOR as distributed by MLS GRID
 - $439,0004 bd3 ba2.7k sqft2513 W 300 S, Shelbyville, IN 46176Active
 MLS ID #22101386, Michelle Wildman, The Stewart Home Group. MIBOR as distributed by MLS GRID
 - $479,9005 bd3 ba2.7k sqft5399 E Range Rd, Shelbyville, IN 46176Active
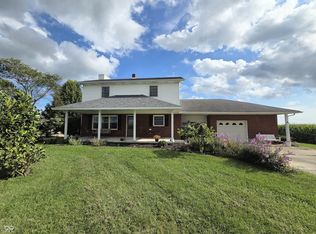 MLS ID #22120576, Linda D West, Carpenter, REALTORS®. MIBOR as distributed by MLS GRID
