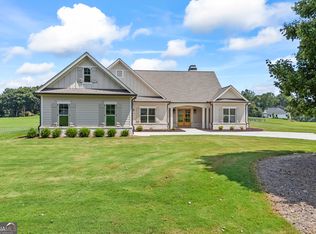
Luxury 3 bed, 2.5 bath ranch on a quiet street hidden behind the manned gates of the prestigious Orchard Golf and Country Club! This brand new basically custom-built home by Vanderbilt Homes includes open floor plan w/single level living. Finishes including gorgeous accent walls, gas fireplace, exquisite kitchen w/ stainless appliances, smart home security system and the LVP flooring. Exterior features include a mixture of concrete shake, board and batten, & stone finishes, grilling station, professional landscaping w/sprinkler system, carriage garage and so much more! The Orchard G&CC is the premier golf course community in NE Georgia and boasts beautiful mountain views, lakes, top-of-the line private 18-hole golf course, driving range, apple orchards & more.
Active
Price cut: $30K (8/13)
$699,950
708 Plum Ln, Clarkesville, GA 30523
3beds
--sqft
Single Family Residence
Built in 2026
1.18 Acres Lot
$695,100 Zestimate®
$--/sqft
$117/mo HOA
What's special
- 105 days
- 288
- 25
Zillow last checked:
Listing updated:
Listed by:
Ashlee J Duell 706-968-4988,
Laws Realty LLC
Source: GAMLS,MLS#: 10793198
Facts & features
Interior
Bedrooms & bathrooms
- Bedrooms: 3
- Bathrooms: 3
- Full bathrooms: 2
- 1/2 bathrooms: 1
- Main level bathrooms: 2
- Main level bedrooms: 3
Rooms
- Room types: Laundry
Dining room
- Features: Seats 12+
Kitchen
- Features: Pantry, Solid Surface Counters, Walk-in Pantry
Heating
- Central
Cooling
- Central Air, Electric
Appliances
- Included: Dishwasher, Electric Water Heater, Microwave, Oven, Stainless Steel Appliance(s)
- Laundry: Mud Room
Features
- Double Vanity, High Ceilings, Master On Main Level, Separate Shower, Soaking Tub, Split Bedroom Plan, Tile Bath, Vaulted Ceiling(s), Walk-In Closet(s)
- Flooring: Carpet, Tile, Vinyl
- Windows: Double Pane Windows
- Basement: None
- Number of fireplaces: 1
Interior area
- Total structure area: 0
- Finished area above ground: 0
- Finished area below ground: 0
Video & virtual tour
Property
Parking
- Parking features: Attached, Garage, Garage Door Opener, Kitchen Level, Side/Rear Entrance
- Has attached garage: Yes
Features
- Levels: One
- Stories: 1
- Patio & porch: Patio
Lot
- Size: 1.18 Acres
- Features: Level, Private
Details
- Parcel number: 124 215
- Special conditions: Agent Owned,Covenants/Restrictions
Construction
Type & style
- Home type: SingleFamily
- Architectural style: Craftsman,Ranch,Traditional
- Property subtype: Single Family Residence
Materials
- Brick, Concrete
- Roof: Composition
Condition
- New Construction
- New construction: Yes
- Year built: 2026
Details
- Warranty included: Yes
Utilities & green energy
- Sewer: Septic Tank
- Water: Shared Well, Well
- Utilities for property: Electricity Available, High Speed Internet, Phone Available, Propane, Underground Utilities, Water Available
Community & HOA
Community
- Features: Clubhouse, Gated, Golf, Guest Lodging, Lake, Pool, Tennis Court(s)
- Subdivision: The Orchard
HOA
- Has HOA: Yes
- Services included: Private Roads, Security
- HOA fee: $1,400 annually
Location
- Region: Clarkesville
Financial & listing details
- Annual tax amount: $1
- Date on market: 6/25/2026
- Cumulative days on market: 104 days
- Listing agreement: Exclusive Right To Sell
- Listing terms: Cash,Conventional
- Electric utility on property: Yes
Estimated market value
$695,100
$660,000 - $730,000
$3,076/mo
Price history
| Date | Event | Price |
|---|---|---|
| 8/13/2026 | Price change | $699,950-4.1% |
Source:  GAMLS #10793198 Report a problem GAMLS #10793198 Report a problem | ||
| 6/25/2026 | Listed for sale | $729,900 |
Source: GAMLS #10793198 Report a problem | ||
Public tax history
Tax history is unavailable.
Monthly payment
Est. payment
Payment breakdown
Explore the cost of this home by adjusting the details. Changes won't be saved.Climate risks
Neighborhood: 30523
Nearby schools
Schools provided by the listing agent
- Elementary: Woodville
- Middle: North Habersham
- High: Habersham Central
Source: GAMLS. This data may not be complete. We recommend contacting the local school district to confirm school assignments for this home.
Similar homes
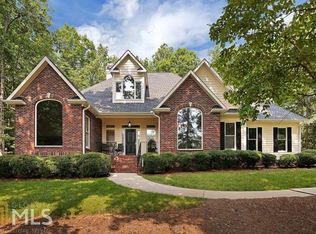
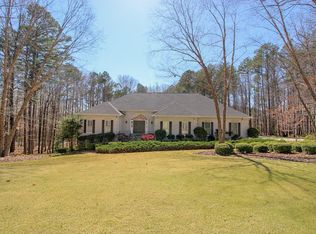
- $699,9004 bd4 ba4.2k sqft2200 Orchard Dr, Clarkesville, GA 30523Active
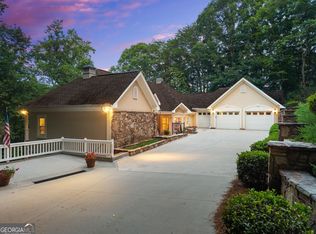
 MLS ID #10797567, Ashlee J Duell, Laws Realty LLC. GAMLS
 - $739,0003 bd4 ba2.8k sqft316 Glazenwood Dr, Clarkesville, GA 30523For Sale

 MLS ID #7796227, Stephen Mitchum, Berkshire Hathaway HomeServices Georgia Properties. FMLS GA
 - $649,0003 bd3 ba2.1k sqft373 McIntosh Rd, Clarkesville, GA 30523Active
 MLS ID #10681111, Jerry Harkness, Keller Williams Lanier Partners. GAMLS
 - $629,9003 bd4 ba2.7k sqft124 Rockford Farm Dr, Clarkesville, GA 30523Active
 MLS ID #10831230, Anthony Reed, Keller Williams Lanier Partners. GAMLS
 - $599,0005 bd4 ba4.4k sqft194 Autumn Sweet Dr, Clarkesville, GA 30523ActiveMLS ID #10833331, Amber Stewart, Real Broker, LLC. GAMLS
- $499,9003 bd3 ba-- sqft905 Cider Rdg, Clarkesville, GA 30523ActiveMLS ID #10774318, Ashlee J Duell, Laws Realty LLC. GAMLS
- $550,0005 bd4 ba4.3k sqft197 Summer Rd, Clarkesville, GA 30523ActiveMLS ID #10827471, Erin Berry, Keller Williams Lanier Partners. GAMLS
- $899,0005 bd4 ba3k sqft357 Birchwood Dr, Clarkesville, GA 30523ActiveMLS ID #10866922, James Allison, Leading Edge Real Estate LLC. GAMLS
- $400,0003 bd3 ba1.7k sqft388 Sanders St, Clarkesville, GA 30523ActiveMLS ID #10854901, Linda M Williams, Keller Williams Lanier Partners. GAMLS
- $745,0004 bd3 ba2.4k sqft5240 Highway 17, Clarkesville, GA 30523ActiveMLS ID #10850888, Teressa Greear Holtzclaw, Fourth Mountain Real Estate. GAMLS
- $569,9003 bd3 ba-- sqft135 Mountain Ridge Dr, Clarkesville, GA 30523Active Under ContractMLS ID #10849203, Jennifer M Kyle, Mountain Sotheby's International. GAMLS
- $825,0003 bd3 ba4.9k sqft449 Captains Ct, Clarkesville, GA 30523ActiveMLS ID #10846415, William R Visi Jr, BHGRE Metro Brokers. GAMLS
- $999,9504 bd5 ba3.2k sqft110 Fall Pippin Ct, Clarkesville, GA 30523ActiveMLS ID #10846241, Steve L Mitchum, BHHS Georgia Properties. GAMLS
- $599,0004 bd4 ba2.8k sqft119 Abbington Way, Clarkesville, GA 30523ActiveMLS ID #10778904, Jerry Harkness, Keller Williams Lanier Partners. GAMLS
- $599,9003 bd3 ba1.6k sqft1300 Preacher Campbell Rd, Clarkesville, GA 30523ActiveMLS ID #10777976, Robert T Head, Modern Heart Realty. GAMLS
- $599,9003 bd3 ba1.6k sqft1320 Preacher Campbell Rd, Clarkesville, GA 30523ActiveMLS ID #10777977, Robert T Head, Modern Heart Realty. GAMLS
- $775,0003 bd2 ba2.6k sqft920 Yeoman Lake Rd, Clarkesville, GA 30523ActiveMLS ID #10742733, Dana E Patterson, Century 21 Community Realty. GAMLS
- $559,0003 bd2 ba2.1k sqft238 Singing Hills Dr, Clarkesville, GA 30523ActiveMLS ID #10792728, Jerry Harkness, Keller Williams Lanier Partners. GAMLS
- $699,5003 bd3 ba2.6k sqft1116 Highway 76 W, Clayton, GA 30525ActiveMLS ID #10737610, Joanna Radford Team, Poss Realty. GAMLS
