An architect-designed estate in the heart of Upper Mount Royal, originally designed by Phillip Bourque with interiors by Coco Cran and thoughtfully modernized in 2012 by architect Dana Peers. Privately positioned behind mature hedging and wrought-iron gates on an oversized 0.27acre corner lot, this residence offers more than 5,380 sq. ft. above grade plus a fully developed walk-out level and heated five-car garage. Built with craftsmanship rarely replicated today, the home features substantial 2x8 construction, brick and sandstone detailing, Brazilian cherry hardwood, custom mahogany millwork, silver-leaf detailing and distinctive copper finishes. Double entry doors open to a dramatic two-storey foyer and freestanding staircase with a single piece mahogany handrail. Generous principal rooms feature 10-foot ceilings, crown moldings and 8-inch baseboards. The living room has a high-efficiency wood-burning fireplace with a carved sandstone mantel; the private office features custom cabinetry, bookshelves and desks. The chef’s kitchen offers a large island, custom cabinetry, built-in mahogany China cabinet, walk-in pantry plus additional pantry/storage, side-by-side Sub-Zero refrigerator and freezer, Sub-Zero wine fridge, six-burner Wolf gas cooktop with infrared griddle and pot filler, 2 Dacor wall ovens, microwave drawer, two Miele dishwashers, plus reverse-osmosis filtered water and instant hot water at the prep sink. A copper ceiling and custom hood provide a striking focal point. The adjoining family room features floor-to-ceiling windows and a contemporary Ortal fireplace, opening to a covered terrace and private west-facing garden. Upstairs, a south-facing gallery/piano area opens to a garden-view balcony. The primary retreat includes a sitting area with fireplace, two walk-in closets and five-piece ensuite with heated floors, dual vanities and jetted tub. Two additional bedrooms have private ensuites, while an original bedroom has been transformed into a spacious windowed laundry room. The 500+ sq. ft. third-floor loft, with wet bar, bar fridge and mahogany built-ins, is ideal as a studio, office or creative retreat. With Turkish travertine flooring through most of the walk-out lower level it also offers a cherry bar with a Miele dishwasher and two Miele beverage fridges, recreation room, guest bedroom, steam shower and home theatre with stadium seating, 12-foot screen, sound system and fibre-optic starlight ceiling. Four fireplaces, beautifully landscaped private grounds and proximity to the Glencoe Club, excellent schools, parks, 17th Avenue and downtown complete this rare residence—distinguished by architecture, craftsmanship, privacy, scale and enduring quality.
For sale
C$5,250,000
708 S Hillcrest Ave SW, Calgary, AB T2S 0N4
4beds
5,382sqft
Single Family Residence
Built in 2002
0.27 Acres Lot
$-- Zestimate®
C$975/sqft
C$-- HOA
What's special
Fully developed walk-out levelHeated five-car garageBrick and sandstone detailingBrazilian cherry hardwoodCustom mahogany millworkSilver-leaf detailingDistinctive copper finishes
- 1 day |
- 76 |
- 1 |
Zillow last checked:
Listing updated:
Listed by:
Donna Rooney, Associate Broker,
Real Estate Professionals Inc.,
Gary Cronin, Associate,
Real Estate Professionals Inc.
Source: courtesy of Pillar9 System,MLS®#: A2335283 Originating MLS®#: Calgary
Originating MLS®#: CalgaryFacts & features
Interior
Bedrooms & bathrooms
- Bedrooms: 4
- Bathrooms: 6
- Full bathrooms: 5
- 1/2 bathrooms: 1
Bedroom
- Level: Second
- Dimensions: 16`4" x 14`8"
Bedroom
- Level: Second
- Dimensions: 16`7" x 14`8"
Other
- Level: Second
- Dimensions: 28`5" x 35`9"
Bedroom
- Level: Basement
- Dimensions: 14`6" x 11`2"
Other
- Level: Main
- Dimensions: 5`10" x 6`4"
Other
- Level: Second
- Dimensions: 5`0" x 7`11"
Other
- Level: Basement
- Dimensions: 8`7" x 4`11"
Other
- Level: Second
- Dimensions: 8`11" x 4`11"
Other
- Level: Second
- Dimensions: 9`0" x 4`11"
Other
- Level: Second
- Dimensions: 13`10" x 13`6"
Breakfast nook
- Level: Main
- Dimensions: 15`6" x 13`8"
Dining room
- Level: Main
- Dimensions: 23`0" x 14`6"
Family room
- Level: Main
- Dimensions: 19`6" x 14`8"
Family room
- Level: Upper
- Dimensions: 19`7" x 27`8"
Foyer
- Level: Main
- Dimensions: 13`9" x 12`5"
Other
- Level: Upper
- Dimensions: 6`2" x 6`1"
Other
- Level: Basement
- Dimensions: 22`2" x 14`2"
Game room
- Level: Basement
- Dimensions: 22`5" x 29`5"
Kitchen
- Level: Main
- Dimensions: 14`2" x 28`1"
Laundry
- Level: Second
- Dimensions: 11`3" x 14`4"
Living room
- Level: Main
- Dimensions: 20`9" x 17`7"
Media room
- Level: Basement
- Dimensions: 19`10" x 16`8"
Office
- Level: Main
- Dimensions: 15`3" x 17`5"
Other
- Level: Main
- Dimensions: 9`11" x 6`11"
Other
- Level: Main
- Dimensions: 10`11" x 4`11"
Other
- Level: Basement
- Dimensions: 13`3" x 12`4"
Storage
- Level: Basement
- Dimensions: 14`0" x 9`1"
Walk in closet
- Level: Second
- Dimensions: 12`9" x 7`1"
Walk in closet
- Level: Second
- Dimensions: 9`0" x 5`4"
Heating
- Forced Air, Natural Gas
Cooling
- Central Air
Appliances
- Included: See Remarks
- Laundry: Laundry Room, Upper Level
Features
- Bar, Bookcases, Breakfast Bar, Built-in Features, Central Vacuum, Chandelier, Crown Molding, Double Vanity, High Ceilings, Kitchen Island, Open Floorplan, Pantry, See Remarks, Steam Room, Stone Counters, Storage
- Flooring: Carpet, Hardwood, Marble, Stone
- Basement: Full
- Number of fireplaces: 4
- Fireplace features: Gas, Wood Burning
Interior area
- Total interior livable area: 5,382 sqft
- Finished area above ground: 5,382
- Finished area below ground: 2,078
Video & virtual tour
Property
Parking
- Total spaces: 5
- Parking features: Heated Garage, Insulated, Oversized, Quad or More Attached
- Garage spaces: 5
Features
- Levels: Two,2 Storey
- Stories: 1
- Patio & porch: Balcony(s), See Remarks
- Exterior features: Balcony, BBQ gas line, Private Entrance, Private Yard
- Has spa: Yes
- Spa features: Bath
- Fencing: Partial
- Frontage length: 30.46M 99`11"
Lot
- Size: 0.27 Acres
- Features: Back Yard, Corner Lot, Landscaped, Private, Rectangular Lot, See Remarks
Details
- Parcel number: 112533117
- Zoning: DC (pre 1P2007)
Construction
Type & style
- Home type: SingleFamily
- Property subtype: Single Family Residence
Materials
- Brick, Stone, Stucco, Wood Frame
- Foundation: Concrete Perimeter
- Roof: Asphalt Shingle
Condition
- New construction: No
- Year built: 2002
Community & HOA
Community
- Features: Park, Playground
- Subdivision: Upper Mount Royal
HOA
- Has HOA: No
Location
- Region: Calgary
Financial & listing details
- Price per square foot: C$975/sqft
- Date on market: 8/12/2026
- Date available: 11/16/2026
- Inclusions: All appliances including the following: Sub-Zero Refrigerator, Sub-Zero Freezer, Sub-Zero Wine Refrigerator, Wolf Six Burner gas cooktop with infrared griddle, Dacor Built-In Wall Ovens, Built-In Wolf Microwave Drawer, 3 Meile Dishwashers, 2 Meile Beverage Refrigerators, Third Floor Bar Refrigerator, Garburator, Washer, Dryer, Water Softener, Reverse Osmosis Water Filtration System, Instant Hot Water Dispenser, All Window Coverings, Cummins Standby Generator, Electric Driveway Gate/Gate Controller, Fibre Optic Illuminated Living Room Ceiling Dome, Fibre Optic Theatre Starlight Ceiling System - See additional information in Supplements.
Price history
Price history is unavailable.
Public tax history
Tax history is unavailable.
Climate risks
Neighborhood: Mount Royal
Nearby schools
GreatSchools rating
No schools nearby
We couldn't find any schools near this home.
- C$1,900,0002 bd4 ba1.6k sqft124 Garden Cres SW, Calgary, AB T2S2H9For Sale
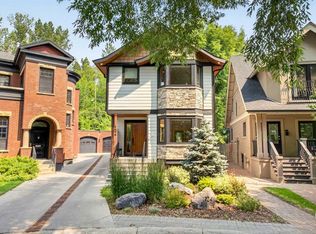
- C$1,2951 bd1 ba640 sqft627 23rd Ave SW #203, Calgary, AB T2S0J6For Rent

- C$1,3951 bd1 ba640 sqft627 23rd Ave SW #304, Calgary, AB T2S0J6For Rent
- C$2,080,0005 bd4 ba2.7k sqft628 S Elbow Dr SW, Calgary, AB T2S2H7For Sale

- C$--2 bd1 ba1k sqft606 23rd Ave SW #201, Calgary, AB T2S0J7Off Market
- C$1,3801 bd1 ba450 sqft606 23rd Ave SW #204, Calgary, AB T2S0J7For Rent
- C$---- bd1 ba375 sqft606 23rd Ave SW #0B-1BA-375SQFT, Calgary, AB T2S0J7Off Market
- C$--1 bd1 ba450 sqft606 23rd Ave SW #1B-1BA-450SQFT, Calgary, AB T2S0J7Off Market
Similar homes
- C$5,800,0003 bd6 ba3.6k sqft1111 E Belavista Cres SW, Calgary, AB T2V 2A9For Sale
 MLS ID #A2336338, Matthew Shakotko, Associate, Exp Realty. courtesy of Pillar9 System
 - C$2,888,8884 bd5 ba4.9k sqft2248 S 9th Ave SE, Calgary, AB T2G 5P7For Sale
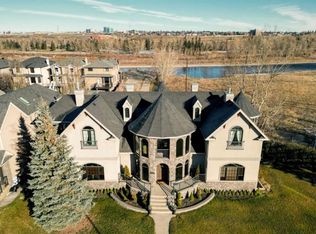 MLS ID #A2336790, Ben Knopp, Associate, Charles. courtesy of Pillar9 System
 - C$5,900,0005 bd7 ba4.2k sqft1020 S Bel Aire Dr SW, Calgary, AB T2V 2B9For Sale
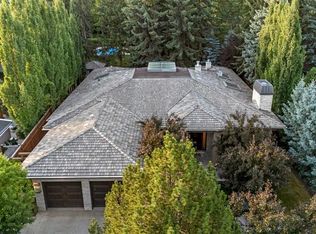 MLS ID #A2332901, Rahim Damji, Broker, Propzap Realty. courtesy of Pillar9 System
 - C$5,600,0005 bd6 ba4.7k sqft315 NE Aspen Ridge Pl SW, Calgary, AB T3H 1T2For Sale
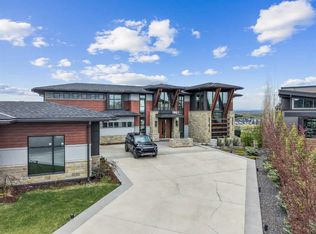 MLS ID #A2331801, Justin Warthe, Associate, Real Broker. courtesy of Pillar9 System
 - C$2,799,9997 bd7 ba4.2k sqft3221 E 77th St SW, Calgary, AB T3H 5M1For SaleMLS ID #A2336616, Kyle Dexter, Associate, Exp Realty. courtesy of Pillar9 System
- C$6,900,0005 bd4 ba3.9k sqft1308 S Montreal Ave SW, Calgary, AB T2T 0Z5For SaleMLS ID #A2322569, Dennis Plintz, Associate Broker, Century 21 Masters. courtesy of Pillar9 System
- C$6,900,0005 bd4 ba3.9k sqft1308 Montreal Ave SW, Calgary, AB T2T 0Z5For SaleCentury 21 Canada
- C$5,700,0004 bd7 ba5.5k sqft1016 S Beverley Blvd SW, Calgary, AB T2V 2C5New ConstructionMLS ID #A2310611, Cody Henchel, Associate, Lpt Realty. courtesy of Pillar9 System
- C$5,200,0006 bd8 ba6k sqft19 Spring Ridge Est, Rocky View County, AB T3Z 3M8For SaleMLS ID #A2330545, Brad Crapun, Associate, Royal Lepage Benchmark. courtesy of Pillar9 System
- C$5,895,0004 bd6 ba6.3k sqft12231 NE Lake Louise Way SE, Calgary, AB T2J 2M2For SaleMLS ID #A2307709, Jamie Newton, Associate, Re/Max First. courtesy of Pillar9 System
- C$3,450,0004 bd5 ba3.6k sqft1414 W Scotland St SW, Calgary, AB T3C 2L4For SaleMLS ID #A2335149, Breanna Albrecht, Associate, Re/Max First. courtesy of Pillar9 System
- C$3,250,0004 bd4 ba4k sqft738 SE Crescent Rd NW, Calgary, AB T2M 4A7For SaleMLS ID #A2333792, Dusko Sremac, Associate, Real Broker. courtesy of Pillar9 System
- C$5,988,0004 bd6 ba3.9k sqft1815 N 11th Ave NW, Calgary, AB T2N 1H4New ConstructionMLS ID #A2326761, John Page, Associate, Re/Max House Of Real Estate. courtesy of Pillar9 System
- C$3,400,0005 bd5 ba3.4k sqft3041 E 1st St SW, Calgary, AB T2S 1P7For SaleMLS ID #A2329873, Justin Warthe, Associate, Real Broker. courtesy of Pillar9 System
- C$2,888,0004 bd6 ba3.5k sqft3508 Spruce Dr SW, Calgary, AB T3C 3A6For SaleMLS ID #A2335404, Matthew Doliszny, Associate, Sotheby's International Realty Canada. courtesy of Pillar9 System
- C$5,950,0006 bd7 ba5.1k sqft63 W Pumpmeadow Cres SW, Calgary, AB T2V 5C7New ConstructionMLS ID #A2332663, Dino Pezzente, Associate, Re/Max Landan Real Estate. courtesy of Pillar9 System
- C$5,550,0007 bd9 ba6.5k sqft1911 SE 52nd St NW, Calgary, AB T3B 1C3For SaleMLS ID #A2320440, Priscilla Vitale, Associate, The Real Estate District. courtesy of Pillar9 System
- C$4,000,0007 bd5 ba4.8k sqft187 Slopeview Dr SW, Calgary, AB T3H 4G6For SaleMLS ID #A2333098, Kait Morris, Associate, Real Broker. courtesy of Pillar9 System
- C$3,295,0004 bd6 ba3.4k sqft4112 W 17th St SW, Calgary, AB T2T 4P6New ConstructionMLS ID #A2330718, Jordan Lotoski, Associate, Re/Max First. courtesy of Pillar9 System
- C$3,675,0005 bd5 ba4.1k sqft1548 S Windsor St NW, Calgary, AB T2N 3X3New ConstructionMLS ID #A2332583, Kamil Lalji, Associate Broker, Cir Realty. courtesy of Pillar9 System
