Welcome to this beautiful completely updated 3-bedroom, 2-bath home in NW Fort Collins with attached 2 car garage. Thoughtfully updated from top to bottom, this move-in-ready property blends quality finishes with comfort and convenience. Hard surface flooring throughout including 3/4" Maple hardwood, slate and ceramic tile. New gourmet kitchen and baths along with new windows, exterior doors, furnace, hot water heater, and partial new roof with balance replaced in 2021. Backyard comes with covered porch, greenhouse, raised gardens, fruit trees, shade, shed and farm field views. Access to private lake and natural area with membership to Dean Acres. Enjoy easy access to Old Town Fort Collins, Reservoir Ridge Natural Area, and the Poudre River Trail, making it simple to enjoy the very best of the area's dining, shopping, recreation, and outdoor amenities. Home Backs to farm land for a great country feel with a local farm stand just a short walk away-perfect for picking up fresh, local produce. With a prime location, completely updated, and exceptional access to everything Fort Collins has to offer, this is a home you won't want to miss. Come see it for yourself!
Accepting backups
$685,000
708 Theo Ave, Fort Collins, CO 80521
3beds
1,732sqft
Single Family Residence
Built in 1974
0.26 Acres Lot
$-- Zestimate®
$395/sqft
$-- HOA
What's special
- 35 days
- 290
- 13
Zillow last checked:
Listing updated:
Listed by:
Kelly Quinlan 303-514-5512,
Jax Real Estate
Source: IRES as distributed by MLS GRID,MLS#: 1068861
Facts & features
Interior
Bedrooms & bathrooms
- Bedrooms: 3
- Bathrooms: 2
- Full bathrooms: 1
- 1/2 bathrooms: 1
Primary bedroom
- Description: Wood
- Level: Main
- Area: 192 Square Feet
- Dimensions: 16 x 12
Bedroom 2
- Description: Wood
- Area: 156 Square Feet
- Dimensions: 13 x 12
Bedroom 3
- Description: Wood
- Area: 156 Square Feet
- Dimensions: 13 x 12
Dining room
- Description: Wood
- Area: 264 Square Feet
- Dimensions: 12 x 22
Kitchen
- Description: Wood
- Level: Main
- Area: 264 Square Feet
- Dimensions: 12 x 22
Living room
- Description: Wood
- Area: 304 Square Feet
- Dimensions: 19 x 16
Heating
- Forced Air, Wood Stove
Cooling
- Central Air
Appliances
- Included: Gas Range, Dishwasher, Refrigerator, Microwave, Disposal
- Laundry: Washer/Dryer Hookup
Features
- Separate Dining Room
- Flooring: Wood
- Windows: Window Coverings
- Basement: None
- Has fireplace: No
- Fireplace features: None
Interior area
- Total structure area: 1,732
- Total interior livable area: 1,732 sqft
- Finished area above ground: 1,732
Property
Parking
- Total spaces: 2
- Parking features: Garage Door Opener, RV Access/Parking, Attached
- Attached garage spaces: 2
- Details: Attached
Features
- Levels: One
- Stories: 1
- Patio & porch: Patio
- Exterior features: Sprinkler System
- Fencing: Fenced
Lot
- Size: 0.26 Acres
- Features: Evergreen Trees, Deciduous Trees, Level
Details
- Additional structures: Storage
- Parcel number: R0216429
- Zoning: FA
- Special conditions: Private Owner
Construction
Type & style
- Home type: SingleFamily
- Property subtype: Single Family Residence
Materials
- Frame, Wood Siding
- Roof: Composition
Condition
- New construction: No
- Year built: 1974
Utilities & green energy
- Utilities for property: Natural Gas Available
Community & HOA
Community
- Security: Fire Alarm
- Subdivision: Bonnaview
HOA
- Has HOA: No
Location
- Region: Fort Collins
Financial & listing details
- Price per square foot: $395/sqft
- Tax assessed value: $573,000
- Annual tax amount: $3,634
- Date on market: 9/17/2026
- Listing terms: Cash,Conventional,FHA,VA Loan
- Exclusions: Washer/Dryer, Shed in Driveway, Seller's Personal Property
Estimated market value
Not available
Estimated sales range
Not available
Not available
Price history
| Date | Event | Price |
|---|---|---|
| 9/26/2026 | Pending sale | $685,000$395/sqft |
Source:  REcolorado as distributed by MLS GRID #IR1068861 Report a problem | ||
| 9/19/2026 | Listed for sale | $685,000+82.7%$395/sqft |
Source:  IRES as distributed by MLS GRID #1068861 Report a problem | ||
| 6/19/2017 | Sold | $375,000+0.1%$217/sqft |
Source: IRES as distributed by MLS GRID #818894 Report a problem | ||
| 5/4/2017 | Listed for sale | $374,500+75%$216/sqft |
Source: Brack & Associates #818894 Report a problem | ||
| 7/16/2004 | Sold | $214,000$124/sqft |
Source: Public Record Report a problem | ||
Public tax history
| Year | Property taxes | Tax assessment |
|---|---|---|
| 2025 | $3,634 +13.3% | $35,813 -2.3% |
| 2024 | $3,206 +25% | $36,669 -1% |
| 2023 | $2,565 -0.9% | $37,025 +37.8% |
| 2022 | $2,587 -8.4% | $26,869 -2.8% |
| 2021 | $2,825 -0.5% | $27,642 -7.6% |
| 2020 | $2,838 +53% | $29,923 -0.7% |
| 2019 | $1,855 | $30,132 +49.4% |
| 2018 | $1,855 | $20,174 |
| 2017 | $1,855 +0.3% | $20,174 +4.1% |
| 2016 | $1,848 +4.3% | $19,383 +0% |
| 2015 | $1,772 +16.4% | $19,380 +17.1% |
| 2014 | $1,523 | $16,550 |
| 2013 | -- | $16,550 +9.2% |
| 2012 | -- | $15,150 |
| 2011 | -- | $15,150 -9.3% |
| 2010 | -- | $16,700 |
| 2009 | -- | $16,700 -1.4% |
| 2008 | -- | $16,930 |
| 2007 | -- | $16,930 -8.6% |
| 2006 | -- | $18,520 |
| 2005 | -- | $18,520 +12% |
| 2004 | -- | $16,530 -4.2% |
| 2002 | -- | $17,250 |
| 2001 | -- | $17,250 |
Find assessor info on the county website
Monthly payment
Est. payment
Payment breakdown
Explore the cost of this home by adjusting the details. Changes won't be saved.Climate risks
Neighborhood: Mountain View
Nearby schools
Schools provided by the listing agent
- Elementary: Irish
- Middle: Lincoln
- High: Poudre
Source: IRES as distributed by MLS GRID. This data may not be complete. We recommend contacting the local school district to confirm school assignments for this home.
Similar homes
- $810,0003 bd2 ba1.5k sqft1744 N Overland Trl, Fort Collins, CO 80521For Sale

 MLS ID #1062946, Lori Lindholm, Lindholm Realty, Inc.. IRES as distributed by MLS GRID
- $480,0003 bd2 ba1.5k sqft1600 Wagon Tongue Ct, Fort Collins, CO 80521For Sale
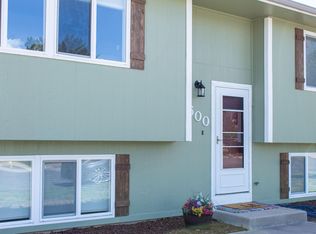 MLS ID #1065579, Christie Juhl, C3 Real Estate Solutions, LLC. IRES as distributed by MLS GRID
- $492,0003 bd2 ba1.6k sqft1320 Westward Drive, Fort Collins, CO 80521For Sale
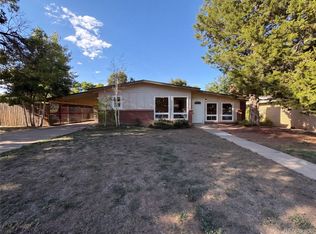
 MLS ID #5457100, Tara Jones, Opendoor Brokerage LLC. REcolorado as distributed by MLS GRID
- $699,9004 bd3 ba2.4k sqft612 Columbia Road, Fort Collins, CO 80525For Sale
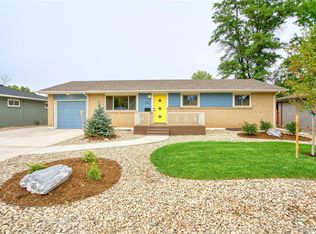 MLS ID #8555885, Jodi L Parker, LoKation. REcolorado as distributed by MLS GRID
- $650,0004 bd2 ba1.8k sqft3621 Highland Dr, Fort Collins, CO 80524For SaleMLS ID #1063218, Kurt Faulkner, Group Harmony. IRES as distributed by MLS GRID
- $530,0002 bd2 ba1.7k sqft1916 S Taft Hill Rd, Fort Collins, CO 80526For SaleMLS ID #1067642, Dave Werner, eXp Realty LLC. IRES as distributed by MLS GRID
- $499,9003 bd1 ba996 sqft1617 Richards Pl, Fort Collins, CO 80521For SaleMLS ID #1069528, Laura Olive, RE/MAX Alliance-FTC Dwtn. IRES as distributed by MLS GRID
- $665,0004 bd2 ba1.9k sqft1409-1411 Robertson St, Fort Collins, CO 80524For SaleMLS ID #1062148, Troy Hiebsch, Element Real Estate & Investments. IRES as distributed by MLS GRID
- $540,0003 bd3 ba1.6k sqft3445 Yule Trail Dr, Fort Collins, CO 80524For SaleMLS ID #1070795, Jeff Rubenstein, eXp Realty LLC. IRES as distributed by MLS GRID
- $734,9004 bd1 ba2.5k sqft4520 W County Road 54g, Laporte, CO 80535For SaleMLS ID #1057812, Jonathan Holsten, Group Mulberry. IRES as distributed by MLS GRID
- $550,0004 bd3 ba2.2k sqft2125 Constitution Ave, Fort Collins, CO 80526For SaleMLS ID #1068689, Anthony Smith, Mountain States Property Svcs. IRES as distributed by MLS GRID
- $537,5004 bd2 ba2.1k sqft2443 Montmorency St, Fort Collins, CO 80526For SaleMLS ID #1069927, Kelley Reichert, Reichert Real Estate. IRES as distributed by MLS GRID
- $555,0003 bd3 ba2.1k sqft2124 Sandstone Dr, Fort Collins, CO 80524For SaleMLS ID #1066457, Elizabeth Fritz, RE/MAX Alliance-FTC South. IRES as distributed by MLS GRID
- $750,0004 bd3 ba2k sqft1624 Buckeye St, Fort Collins, CO 80524For SaleMLS ID #1062070, Kennan Razey, Group Mulberry. IRES as distributed by MLS GRID
- $475,0004 bd3 ba1.6k sqft2838 Morgan Court, Fort Collins, CO 80526For SaleMLS ID #6354301, Steve deGuzman, Orchard Brokerage LLC. REcolorado as distributed by MLS GRID
- $675,0006 bd3 ba2.5k sqft1405-1407 Robertson St, Fort Collins, CO 80524For SaleMLS ID #1062147, Troy Hiebsch, Element Real Estate & Investments. IRES as distributed by MLS GRID
- $519,9003 bd2 ba1.7k sqft109 Princeton Rd, Fort Collins, CO 80525For SaleMLS ID #1061839, Kevin Barrier, Cobblestone Realty. IRES as distributed by MLS GRID
- $349,9503 bd1 ba1.1k sqft2704 Laporte Ave, Fort Collins, CO 80521For SaleMLS ID #1054535, Jerry Gavaldon, Jerry Gavaldon. IRES as distributed by MLS GRID
- $548,0004 bd3 ba2.5k sqft2913 Eindborough Dr, Fort Collins, CO 80525For SaleMLS ID #1066678, Michael Salza, C3 Real Estate Solutions, LLC. IRES as distributed by MLS GRID
- $690,0003 bd2 ba1.4k sqft300 Colt Dr, Loveland, CO 80537For SaleMLS ID #1059309, Dee Bundy, C3 Real Estate Solutions, LLC. IRES as distributed by MLS GRID
