WHAT A GREAT HOME!!! Three bedrooms, two full bathrooms, a living room with gas log fireplace, a den, patio, deck and glassed/screened porch, eat in kitchen and dining area are all included in this awesome property. Tucked into Steinmeier Village neighborhood, a planned unit development, that lives like a condo....included in the monthly fee is all exterior maintenance, snow shoveling, including drive, walk and porch, roof, window replacement, mowing/trimming, etc.... It is amazing when you compare to other communities! This property includes all kitchen appliances, washer/dryer and water softener. Very nice home that has been loving cared for!
Pending
$345,000
7086 Steinmeier Dr W, Indianapolis, IN 46220
3beds
1,818sqft
:
Get pre-qualified$2,664/mo
Residential, Single Family Residence
Built in 1987
10,018 Square Feet Lot
$-- Zestimate®
$190/sqft
$363/mo HOA
What's special
Three bedrooms
- 34 days |
- 214 |
- 7 |
Likely to sell faster than
Zillow last checked:
Listing updated:
Listed by:
Alice Steppe 317-828-4020,
Real Broker, LLC
Source: MIBOR as distributed by MLS GRID,MLS#: 22110121
Facts & features
Interior
Bedrooms & bathrooms
- Bedrooms: 3
- Bathrooms: 2
- Full bathrooms: 2
- Main level bathrooms: 2
- Main level bedrooms: 3
Primary bedroom
- Level: Main
- Area: 150 Square Feet
- Dimensions: 15x10
Bedroom 2
- Level: Main
- Area: 140 Square Feet
- Dimensions: 14x10
Bedroom 3
- Level: Main
- Area: 126 Square Feet
- Dimensions: 14x09
Dining room
- Level: Main
- Area: 110 Square Feet
- Dimensions: 11 x 10
Kitchen
- Level: Main
- Area: 165 Square Feet
- Dimensions: 15x11
Library
- Level: Main
- Area: 132 Square Feet
- Dimensions: 12x11
Living room
- Level: Main
- Area: 210 Square Feet
- Dimensions: 15x14
Heating
- Forced Air, Natural Gas
Cooling
- Central Air
Appliances
- Included: Dishwasher, Dryer, Gas Water Heater, MicroHood, Electric Oven, Refrigerator, Washer, Water Heater, Water Softener Owned
- Laundry: Laundry Closet, Main Level
Features
- Attic Pull Down Stairs, Entrance Foyer, Eat-in Kitchen, Wired for Data, Pantry, Walk-In Closet(s)
- Windows: Wood Work Painted
- Has basement: No
- Attic: Pull Down Stairs
- Number of fireplaces: 1
- Fireplace features: Gas Log, Living Room, Masonry
Interior area
- Total structure area: 1,818
- Total interior livable area: 1,818 sqft
Video & virtual tour
Property
Parking
- Total spaces: 2
- Parking features: Attached, Concrete
- Attached garage spaces: 2
Features
- Levels: One
- Stories: 1
- Patio & porch: Covered, Deck, Glass Enclosed
- Fencing: Fenced,Partial
Lot
- Size: 10,018 Square Feet
- Features: Mature Trees, Trees-Small (Under 20 Ft)
Details
- Parcel number: 490233100005000800
- Horse amenities: None
Construction
Type & style
- Home type: SingleFamily
- Architectural style: Ranch
- Property subtype: Residential, Single Family Residence
Materials
- Brick, Wood Siding
- Foundation: Block
Condition
- New construction: No
- Year built: 1987
Utilities & green energy
- Electric: 100 Amp Service
- Water: Public
Community & HOA
Community
- Features: Low Maintenance Lifestyle
- Subdivision: Steinmeier Village
HOA
- Has HOA: Yes
- Amenities included: Gas, Maintenance Grounds, Maintenance Structure, Management, Pond Year Round, Snow Removal, Trash
- Services included: Association Home Owners, Lawncare, Maintenance Grounds, Maintenance, Management, Snow Removal, Trash
- HOA fee: $363 monthly
- HOA phone: 317-594-5720
Location
- Region: Indianapolis
Financial & listing details
- Price per square foot: $190/sqft
- Tax assessed value: $299,300
- Annual tax amount: $3,590
- Date on market: 6/24/2026
- Cumulative days on market: 35 days
Estimated market value
Not available
Estimated sales range
Not available
Not available
Price history
| Date | Event | Price |
|---|---|---|
| 7/1/2026 | Pending sale | $345,000$190/sqft |
Source:  MIBOR as distributed by MLS GRID #22110121 Report a problem MIBOR as distributed by MLS GRID #22110121 Report a problem | ||
| 6/24/2026 | Listed for sale | $345,000+109.1%$190/sqft |
Source: MIBOR as distributed by MLS GRID #22110121 Report a problem | ||
| 7/6/2015 | Sold | $165,000-2.4%$91/sqft |
Source: Public Record Report a problem | ||
| 4/24/2015 | Listed for sale | $169,000$93/sqft |
Source: F.C. Tucker Company #21348797 Report a problem | ||
Public tax history
| Year | Property taxes | Tax assessment |
|---|---|---|
| 2025 | $3,730 +5.6% | $299,300 +4.5% |
| 2024 | $3,531 +6.3% | $286,500 +0.9% |
| 2023 | $3,323 +14.9% | $283,900 +12.7% |
| 2022 | $2,892 +8.9% | $251,800 +14.4% |
| 2021 | $2,656 +12.4% | $220,100 +2.9% |
| 2020 | $2,364 +16.9% | $213,900 +5.4% |
| 2019 | $2,023 +0.6% | $202,900 +10.8% |
| 2018 | $2,010 +6.5% | $183,200 +0.6% |
| 2017 | $1,888 +17.5% | $182,100 +3.5% |
| 2016 | $1,606 +5.1% | $175,900 +7.5% |
| 2014 | $1,528 +6.1% | $163,600 +18.3% |
| 2013 | $1,441 | $138,300 -13.3% |
| 2012 | $1,441 | $159,500 -0.7% |
| 2011 | -- | $160,700 +4.2% |
| 2010 | $1,286 +2.3% | $154,200 -8% |
| 2009 | $1,257 | $167,600 +2.1% |
| 2007 | -- | $164,200 -5.8% |
| 2006 | -- | $174,400 +14.7% |
| 2005 | -- | $152,000 |
| 2004 | -- | $152,000 |
| 2003 | -- | $152,000 +71% |
| 2002 | -- | $88,900 +200% |
| 2001 | -- | $29,630 |
Find assessor info on the county website
Monthly payment
Est. payment
Payment breakdown
Explore the cost of this home by adjusting the details. Changes won't be saved.Climate risks
Neighborhood: Allisonville
Getting around
23 / 100
Minimal TransitNearby schools
GreatSchools rating
- 6/10Allisonville Elementary SchoolGrades: K-5Distance: 1.2 mi
- 6/10Eastwood Middle SchoolGrades: 6-8Distance: 1.3 mi
- 7/10North Central High SchoolGrades: 9-12Distance: 3.3 mi
Schools provided by the listing agent
- Elementary: Allisonville Elementary School
- Middle: Eastwood Middle School
- High: North Central High School
Source: MIBOR as distributed by MLS GRID. This data may not be complete. We recommend contacting the local school district to confirm school assignments for this home.
- $290,7002 bd0 ba1.4k sqft7076 Steinmeier Dr W, Indianapolis, IN 46220Off Market
- $275,2002 bd2 ba1.3k sqft5328 Steinmeier Dr N, Indianapolis, IN 46220Off Market
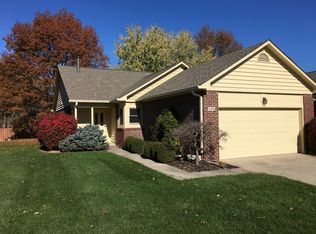
- $299,7002 bd1 ba1.6k sqft5336 Steinmeier Dr N, Indianapolis, IN 46220Off Market
- $319,9002 bd2 ba1.5k sqft7066 Steinmeier Dr W, Indianapolis, IN 46220Sold
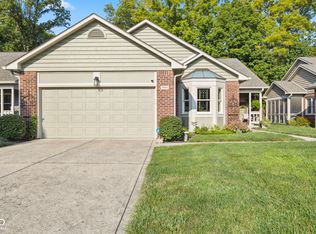
- $282,3002 bd2 ba1.6k sqft5344 Steinmeier Dr N, Indianapolis, IN 46220Off Market
- $310,5002 bd1 ba1.5k sqft7056 Steinmeier Dr W, Indianapolis, IN 46220Off Market
- $310,6002 bd1 ba1.5k sqft5295 E 71st St, Indianapolis, IN 46220Off Market
- $338,0003 bd2 ba1.8k sqft5352 Steinmeier Dr N, Indianapolis, IN 46220Sold
A local agent can set up tours, give advice and negotiate with sellers.
Similar homes
- $349,9003 bd2 ba1.5k sqft6128 White Birch Dr, Fishers, IN 46038Active
 MLS ID #22112067, Tina Floyd-Snodgrass, Homeward Bound Realty LLC. MIBOR as distributed by MLS GRID
 - $340,0003 bd2 ba1.7k sqft11520 Timberlane Dr, Fishers, IN 46038Active
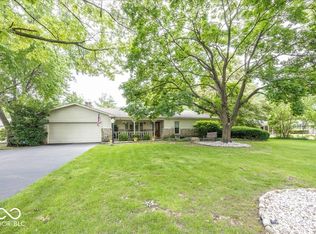 MLS ID #22105230, Bettina Cool, Lazzara Real Estate. MIBOR as distributed by MLS GRID
 - $349,9004 bd3 ba2.1k sqft6723 Silver Tree Dr, Indianapolis, IN 46236Active
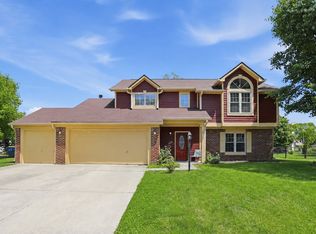 MLS ID #22101766, Connor Jones, Mark Dietel Realty, LLC. MIBOR as distributed by MLS GRID
 - $342,5004 bd3 ba2k sqft12652 Doe Ln, Indianapolis, IN 46236Active
 MLS ID #22107814, Steve Collins, REMAX ONE. MIBOR as distributed by MLS GRID
 - $314,9003 bd3 ba2.2k sqft12225 Sunrise Dr, Indianapolis, IN 46229ActiveMLS ID #22115698, Joe Pritchett, Pritchett Property Group LLC. MIBOR as distributed by MLS GRID
- $339,9004 bd3 ba1.9k sqft4548 Pepper Ct, Indianapolis, IN 46237ActiveMLS ID #22111712, Tracey Brown, Carpenter, REALTORS®. MIBOR as distributed by MLS GRID
- $314,9003 bd2 ba1.4k sqft6641 Crestwell Ln, Indianapolis, IN 46268ActiveMLS ID #22112647, Brenda Cook, F.C. Tucker Company. MIBOR as distributed by MLS GRID
- $329,9003 bd3 ba2k sqft5837 Dan Patch Dr, Indianapolis, IN 46237ActiveMLS ID #22104348, Lesa Furman, United Real Estate Indpls. MIBOR as distributed by MLS GRID
- $330,0004 bd3 ba2.4k sqft3020 Barnard St, Indianapolis, IN 46268ActiveMLS ID #22110719, Craig Deboor, Real Broker, LLC. MIBOR as distributed by MLS GRID
- $312,0003 bd2 ba1.5k sqft12428 Winding Creek Ln, Indianapolis, IN 46236ActiveMLS ID #22110104, Paul Gorrell, CrestPoint Real Estate. MIBOR as distributed by MLS GRID
- $315,0003 bd3 ba1.5k sqft11612 E 75th St, Indianapolis, IN 46236ActiveMLS ID #22095739, Nancy Hernandez, F.C. Tucker Company. MIBOR as distributed by MLS GRID
- $350,0004 bd3 ba2.3k sqft3114 Bent Timber Dr, Indianapolis, IN 46268ActiveMLS ID #22104730, Donna Perry, REMAX ONE. MIBOR as distributed by MLS GRID
- $435,0003 bd3 ba2k sqft5828 Applegate Ct, Carmel, IN 46033ActiveMLS ID #22107820, Daniel Braun, D. Braun & Company. MIBOR as distributed by MLS GRID
- $315,0003 bd3 ba2.2k sqft7929 Dillon Pl, Indianapolis, IN 46236ActiveMLS ID #22112602, Michelle Padro, Berkshire Hathaway Home. MIBOR as distributed by MLS GRID
- $345,0003 bd3 ba1.9k sqft10270 Apple Blossom Cir, Fishers, IN 46038ActiveMLS ID #22089896, Brian Livingston, F.C. Tucker Company. MIBOR as distributed by MLS GRID
- $330,0003 bd2 ba1.9k sqft8725 Hornady Dr, Indianapolis, IN 46239ActiveMLS ID #22112930, Eric Mender, Trueblood Real Estate. MIBOR as distributed by MLS GRID
- $319,9503 bd2 ba1.6k sqft7909 Fennel Ct, Indianapolis, IN 46237ActiveMLS ID #22105670, Jarah Ice, eXp Realty LLC. MIBOR as distributed by MLS GRID
- $289,9003 bd2 ba1.5k sqft12030 Laurel Oak Dr, Indianapolis, IN 46236ActiveMLS ID #22107246, Paula Smith, Smith Family Realty. MIBOR as distributed by MLS GRID
- $388,0003 bd2 ba1.7k sqft7715 Heather Ln, Fishers, IN 46038ActiveMLS ID #22100167, Benjamin Fuller, Absolute Real Estate Services. MIBOR as distributed by MLS GRID
- $369,9003 bd2 ba1.5k sqft17825 Grassy Knoll Dr, Westfield, IN 46074ActiveMLS ID #22110330, Zach Syrus, Compass Indiana, LLC. MIBOR as distributed by MLS GRID
