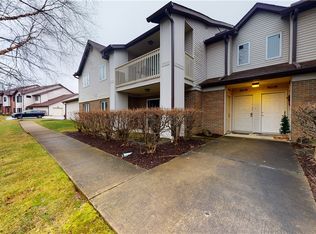
Very nice first floor, 2 bedroom, 2 bath Concord condo updated with many new features in move in condition.
Pending
$212,000
7087 Village Dr, Mentor, OH 44060
2beds
1,240sqft
:
Get pre-qualified$1,791/mo
Condominium
Built in 1989
-- sqft lot
$208,300 Zestimate®
$171/sqft
$245/mo HOA
What's special
- 42 days |
- 167 |
- 1 |
Zillow last checked:
Listing updated:
Listed by:
John A Lehtonen 440-354-0653,
Pease Hollow Realty
Source: MLS Now,MLS#: 5222358 Originating MLS: Other/Unspecificed
Originating MLS: Other/UnspecificedFacts & features
Interior
Bedrooms & bathrooms
- Bedrooms: 2
- Bathrooms: 2
- Full bathrooms: 2
- Main level bathrooms: 2
- Main level bedrooms: 2
Primary bedroom
- Description: Flooring: Carpet
- Level: First
- Dimensions: 13 x 12
Bedroom
- Description: Flooring: Carpet
- Level: First
- Dimensions: 12 x 10
Dining room
- Description: Flooring: Carpet
- Level: First
- Dimensions: 10 x 8
Kitchen
- Description: Flooring: Luxury Vinyl Tile
- Level: First
- Dimensions: 9 x 8
Laundry
- Description: Flooring: Luxury Vinyl Tile
- Level: First
- Dimensions: 8 x 6
Living room
- Description: Flooring: Carpet
- Level: First
- Dimensions: 18 x 12
Heating
- Forced Air
Cooling
- Central Air
Appliances
- Included: Dryer, Microwave, Range, Refrigerator, Washer
- Laundry: Laundry Room
Features
- Windows: Blinds, Drapes, Insulated Windows
- Has basement: No
- Has fireplace: No
Interior area
- Total structure area: 1,240
- Total interior livable area: 1,240 sqft
- Finished area above ground: 1,240
Video & virtual tour
Property
Parking
- Total spaces: 1
- Parking features: Additional Parking, Asphalt, Attached, Direct Access, Garage, Garage Door Opener, Parking Lot, Garage Faces Side
- Attached garage spaces: 1
Accessibility
- Accessibility features: Accessible Washer/Dryer, Accessible Kitchen Appliances, Accessible Full Bath, Accessible Bedroom, Accessible Kitchen, Accessible Entrance
Features
- Levels: One
- Stories: 1
- Patio & porch: Patio
- Exterior features: Private Entrance
- Has view: Yes
- View description: City, Neighborhood
Details
- Parcel number: 10A028Y000150
- Lease amount: $0
- Special conditions: Estate
Construction
Type & style
- Home type: Condo
- Architectural style: Ranch
- Property subtype: Condominium
- Attached to another structure: Yes
Materials
- Brick, Vinyl Siding
- Foundation: Slab
- Roof: Asbestos Shingle
Condition
- Updated/Remodeled
- Year built: 1989
Details
- Builder name: 2b
Utilities & green energy
- Sewer: Public Sewer
- Water: Public
Community & HOA
Community
- Subdivision: Hickory Ridge
HOA
- Has HOA: No
- Services included: Association Management, Insurance, Maintenance Grounds, Maintenance Structure, Reserve Fund, Roof, Snow Removal, Trash
- Second HOA fee: $245 monthly
Location
- Region: Mentor
Financial & listing details
- Price per square foot: $171/sqft
- Annual tax amount: $1,427
- Date on market: 6/29/2026
- Cumulative days on market: 42 days
- Listing terms: Cash,Conventional
Estimated market value
$208,300
$198,000 - $219,000
$1,808/mo
Price history
| Date | Event | Price |
|---|---|---|
| 7/23/2026 | Pending sale | $212,000$171/sqft |
Source:  MLS Now #5222358 Report a problem MLS Now #5222358 Report a problem | ||
| 6/29/2026 | Listed for sale | $212,000+36.8%$171/sqft |
Source: MLS Now #5222358 Report a problem | ||
| 5/2/2022 | Sold | $155,000+3.3%$125/sqft |
Source: MLS Now #4355671 Report a problem | ||
| 3/15/2022 | Pending sale | $150,000$121/sqft |
Source: MLS Now #4355671 Report a problem | ||
| 3/14/2022 | Listed for sale | $150,000$121/sqft |
Source: MLS Now #4355671 Report a problem | ||
Public tax history
Tax history is unavailable.
Monthly payment
Est. payment
Payment breakdown
Explore the cost of this home by adjusting the details. Changes won't be saved.Climate risks
Neighborhood: 44060
Nearby schools
GreatSchools rating
- 8/10Hopkins Elementary SchoolGrades: K-5Distance: 1.5 mi
- 7/10Memorial Middle SchoolGrades: 6-8Distance: 1.4 mi
- 8/10Mentor High SchoolGrades: 9-12Distance: 2.6 mi
Schools provided by the listing agent
- District: Mentor EVSD - 4304
Source: MLS Now. This data may not be complete. We recommend contacting the local school district to confirm school assignments for this home.
- $189,3002 bd2 ba1.2k sqft7085 Village Dr, Mentor, OH 44060Off Market
- $189,3002 bd2 ba1.2k sqft7087 Village Dr #7087, Concord Township, OH 44060Off Market
- $186,7002 bd2 ba1.2k sqft7097 Village Dr #7097, Mentor, OH 44060Off Market
- $176,4002 bd2 ba1.2k sqft7085 Village Dr UNIT 7085, Concord Township, OH 44060Off Market
- $187,5002 bd2 ba1.2k sqft7091 Village Dr UNIT 7091, Mentor, OH 44060Off Market
- $188,4002 bd2 ba1.2k sqft7095 Village Dr UNIT 7095, Mentor, OH 44060Off Market
- $188,1002 bd2 ba-- sqft7095 Village Dr, Mentor, OH 44060Off Market
- $184,9002 bd2 ba1.2k sqft7093 Village Dr UNIT 7084, Concord Township, OH 44060Sold
A local agent can set up tours, give advice and negotiate with sellers.
Similar homes
- $220,0003 bd3 ba1.7k sqft7272 Village Dr, Mentor, OH 44060For Sale
 MLS ID #5232562, John R Mirabile II, HomeSmart Real Estate Momentum LLC. MLS Now
 - $225,0003 bd3 ba1.7k sqft7270 Village Dr, Mentor, OH 44060For Sale
 MLS ID #5230445, Susan Stone, Keller Williams Living. MLS Now
 - $214,9002 bd1 ba1k sqft6831 Farmingdale Ln, Mentor, OH 44060For Sale
 MLS ID #5235031, Jacklyn Grgurich, HomeSmart Real Estate Momentum LLC. MLS Now
 - $189,9002 bd2 ba1.3k sqft7194 Village Dr, Mentor, OH 44060For Sale
 MLS ID #5229476, Gregory P Gilson, RE/MAX Results. MLS Now
 - $180,0003 bd2 ba1.3k sqft8140 Independence Dr, Mentor, OH 44060For SaleMLS ID #5233006, Sheila Stupka, RE/MAX Above & Beyond. MLS Now
- $189,9003 bd2 ba1.3k sqft6824 Beacon Dr APT D, Mentor, OH 44060For SaleMLS ID #5222180, Marcus Ezzone, McDowell Homes Real Estate Services. MLS Now
- $215,0002 bd2 ba1k sqft424 Harbor Ridge Ln, Fairport Harbor, OH 44077For SaleMLS ID #5223940, Susan Stone, Keller Williams Living. MLS Now
- $202,9003 bd2 ba1.8k sqft8080 Harbor Creek Dr APT 403, Mentor On The Lake, OH 44060For SaleMLS ID #5231169, Steve K Forsythe, Keller Williams Greater Cleveland Northeast. MLS Now
- $229,0002 bd2 ba1.7k sqft7209 S Churchill Pl, Painesville, OH 44077For SaleMLS ID #5223751, Gary L Gomer, HomeSmart Real Estate Momentum LLC. MLS Now
- $229,9004 bd2 ba1.1k sqft8428 Nowlen St, Mentor, OH 44060For SaleMLS ID #5219007, Sean Allds, RE/MAX Results. MLS Now
- $205,0002 bd1 ba834 sqft5599 Grove Ave, Mentor, OH 44060For SaleMLS ID #5233582, Jayme M Sandy, RE/MAX Results. MLS Now
- $193,0003 bd3 ba1.7k sqft8240 Deepwood Blvd Unit 7-2, Mentor, OH 44060For SaleMLS ID #5215203, Kayla N Castillo, McDowell Homes Real Estate Services. MLS Now
- $195,0003 bd3 ba1.3k sqft11246 Wood Duck Ave, Painesville, OH 44077For SaleMLS ID #5233575, Michelle L Blankenship, McDowell Homes Real Estate Services. MLS Now
- $140,0003 bd2 ba1.3k sqft7982 Colonial Dr APT C, Mentor, OH 44060For SaleMLS ID #5209450, Anne M Krauss, Platinum Real Estate. MLS Now
- $142,9002 bd2 ba1.1k sqft6400 Center St APT 88, Mentor, OH 44060For SaleMLS ID #5226244, Dennis M Falvey, RE/MAX Results. MLS Now
- $149,9003 bd2 ba1.2k sqft3 Meadowlawn Dr Unit 22, Mentor, OH 44060For SaleMLS ID #5222971, Sue A Smith, HomeSmart Real Estate Momentum LLC. MLS Now
- $274,0003 bd2 ba1.3k sqft5298 Queen Ann Way, Painesville, OH 44077For SaleMLS ID #5234956, Gary L Gomer, HomeSmart Real Estate Momentum LLC. MLS Now
- $259,0003 bd3 ba1.5k sqft5976 Reynolds Rd, Mentor On The Lake, OH 44060For SaleMLS ID #5220922, Joan Elflein, Ohio Broker Direct. MLS Now
- $239,9004 bd3 ba1.7k sqft6463 Seminole Trl, Mentor, OH 44060For SaleMLS ID #5218644, Deborah Dynes, Coldwell Banker Schmidt Realty. MLS Now
- $264,9003 bd2 ba1.5k sqft7371 Dahlia Dr, Mentor On The Lake, OH 44060For SaleMLS ID #5226347, Sara L Calo, Howard Hanna. MLS Now
