Beautiful 1920’s home with a 2008 home addition with natural light that flows into the home. This spacious home features a large kitchen with endless storage. Bedrooms features WIC, master has balcony area. Cozy fireplace in living area. Large family room in basement. You will love the large Corner Lot, close to schools and Downtown. American Water Works system installed in 2018. Radon mitigation system installed.
Foreclosure
$359,900
709 W Spruce Street, Chippewa Falls, WI 54729
4beds
2,522sqft
Single Family Residence
Built in 1925
10,454 Square Feet Lot
$359,400 Zestimate®
$143/sqft
$-- HOA
What's special
Large corner lotMaster has balcony area
- 6 days
- 568
- 34
Likely to sell faster than
Zillow last checked:
Listing updated:
Listed by:
Scott Wolfe 715-318-5141,
Chippewa Valley Real Estate, LLC
Source: NWWMLS,MLS#: 1606604 Originating MLS: Realtors of Northwestern Wisconsin
Facts & features
Interior
Bedrooms & bathrooms
- Bedrooms: 4
- Bathrooms: 4
- Full bathrooms: 2
- 1/2 bathrooms: 2
Bedroom
- Description: Bedroom,Flooring: Wood
- Level: Main
- Dimensions: 12.00 x 11.00
Bedroom
- Description: Bedroom,Flooring: Wood
- Level: Upper
- Dimensions: 13.00 x 10.00
Bedroom
- Description: Bedroom,Flooring: Wood
- Level: Upper
- Dimensions: 12.00 x 9.00
Bedroom
- Description: Bedroom,Flooring: Carpet
- Level: Upper
- Dimensions: 15.00 x 11.00
Bathroom
- Description: Bathroom,Flooring: Laminate
- Level: Upper
- Dimensions: 13.00 x 11.00
Bathroom
- Description: Bathroom,Flooring: Wood
- Level: Main
- Dimensions: 7.00 x 6.00
Bathroom
- Description: Bathroom,Flooring: Tile
- Level: Main
- Dimensions: 9.00 x 4.00
Bathroom
- Description: Bathroom,Flooring: Laminate
- Level: Lower
- Dimensions: 7.00 x 6.00
Bonus room
- Description: Bonus Room,Flooring: Carpet
- Level: Upper
- Dimensions: 14.00 x 12.00
Dining room
- Description: Dining Area,Flooring: Linoleum
- Level: Main
- Dimensions: 10.00 x 10.00
Family room
- Description: Family Room,Flooring: Laminate
- Level: Lower
- Dimensions: 30.00 x 13.00
Kitchen
- Description: Kitchen,Flooring: Linoleum
- Level: Main
- Dimensions: 15.00 x 14.00
Living room
- Description: Living Room,Flooring: Carpet
- Level: Main
- Dimensions: 15.00 x 13.00
Heating
- Forced Air
Cooling
- Central Air
Appliances
- Included: Dryer, Dishwasher, Electric Water Heater, Microwave, Oven, Range, Refrigerator, Washer
Features
- Basement: Full,Partially Finished
- Number of fireplaces: 1
- Fireplace features: One
Interior area
- Total structure area: 3,122
- Total interior livable area: 2,522 sqft
- Finished area above ground: 2,018
- Finished area below ground: 504
Property
Parking
- Total spaces: 2
- Parking features: Concrete, Driveway, Detached, Garage, Garage Door Opener
- Garage spaces: 2
- Has uncovered spaces: Yes
Features
- Levels: Two
- Stories: 2
Lot
- Size: 10,454 Square Feet
Details
- Parcel number: 22809011461560801
- Zoning description: Residential
- Special conditions: Real Estate Owned
Construction
Type & style
- Home type: SingleFamily
- Architectural style: Two Story
- Property subtype: Single Family Residence
Materials
- Cedar, Vinyl Siding
- Foundation: Poured
Condition
- New construction: No
- Year built: 1925
Utilities & green energy
- Electric: Circuit Breakers
- Sewer: Public Sewer
- Water: Public
Community & HOA
HOA
- Has HOA: No
Location
- Region: Chippewa Falls
Financial & listing details
- Price per square foot: $143/sqft
- Tax assessed value: $377,800
- Annual tax amount: $4,936
- Date on market: 11/13/2026
- Cumulative days on market: 6 days
- Listing agreement: Exclusive Right To Sell
Foreclosure details
Estimated market value
$359,400
$341,000 - $377,000
$1,979/mo
Price history
| Date | Event | Price |
|---|---|---|
| 6/10/2019 | Sold | $245,000+0%$97/sqft |
Source:  NWWMLS #1527540 Report a problem | ||
| 4/2/2019 | Price change | $244,900-2%$97/sqft |
Source: Woods & Water Realty Inc/Regional Office #1527540 Report a problem | ||
| 2/13/2019 | Listed for sale | $249,900$99/sqft |
Source: Woods & Water Realty Inc/Regional Office #1527540 Report a problem | ||
Public tax history
| Year | Property taxes | Tax assessment |
|---|---|---|
| 2025 | $4,936 -3.9% | $375,300 +46.1% |
| 2024 | $5,136 +9% | $256,900 |
| 2023 | $4,711 +2% | $256,900 |
| 2022 | $4,617 +6.8% | $256,900 |
| 2021 | $4,324 -7.7% | $256,900 |
| 2020 | $4,687 -0.2% | $256,900 +30.9% |
| 2019 | $4,698 +2.6% | $196,300 |
| 2018 | $4,579 +10.5% | $196,300 |
| 2017 | $4,142 -1% | $196,300 |
| 2016 | $4,184 +0.1% | $196,300 |
| 2015 | $4,179 +1.7% | $196,300 |
| 2014 | $4,108 -4.3% | $196,300 |
| 2013 | $4,292 -0.6% | $196,300 |
| 2012 | $4,318 -0.1% | $196,300 -0.1% |
| 2011 | $4,323 +3.6% | $196,500 |
| 2010 | $4,173 +0.1% | $196,500 |
| 2009 | $4,167 +4.6% | $196,500 |
| 2008 | $3,983 +20.4% | $196,500 +19.2% |
| 2007 | $3,309 +4% | $164,800 +5% |
| 2006 | $3,182 -1.3% | $156,900 |
| 2005 | $3,222 +0.3% | $156,900 |
| 2004 | $3,212 +41.9% | $156,900 +92% |
| 2003 | $2,264 +5.4% | $81,700 +4.9% |
| 2002 | $2,148 | $77,900 |
Find assessor info on the county website
Monthly payment
Climate risks
Neighborhood: 54729
Nearby schools
Schools provided by the listing agent
- District: Chippewa Falls Area Unified
Source: NWWMLS. This data may not be complete. We recommend contacting the local school district to confirm school assignments for this home.
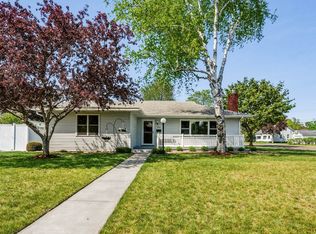
Similar homes
- $399,0004 bd3 ba2.6k sqft1215 Mansfield Street, Chippewa Falls, WI 54729For Sale
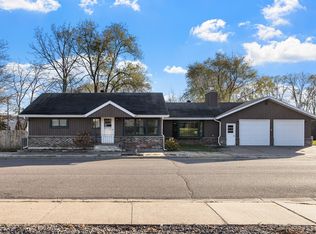
 MLS ID #1606738, Katherine Lillie. NWWMLS
- $--3 bd1 ba2k sqft1740 Lombard St, Chippewa Falls, WI 54729Auction
 Auction.com 2
- $329,9003 bd2 ba1.9k sqft416 Woodward Avenue, Chippewa Falls, WI 54729For Sale
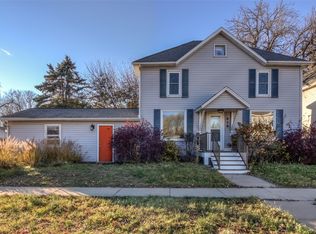 MLS ID #1606719, Emily Staples~ The Yakesh Team. NWWMLS
- $299,9004 bd3 ba2.4k sqft1444 W Willow Street, Chippewa Falls, WI 54729For Sale
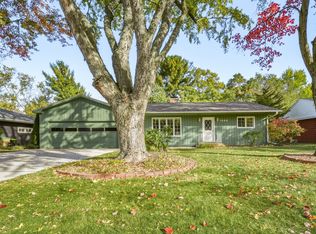 MLS ID #1606586, Holly Bowe. NWWMLS
- $380,0003 bd2 ba2.5k sqft214 W Spruce Street, Chippewa Falls, WI 54729For SaleMLS ID #1606311, The Germain Group. NWWMLS
- $389,9004 bd3 ba2.8k sqft6612 183rd Street, Chippewa Falls, WI 54729For SaleMLS ID #1606628, Leslie Boyea. NWWMLS
- $325,0004 bd2 ba2.4k sqft718 Bay Street, Chippewa Falls, WI 54729For SaleMLS ID #1604392, Julie Brown. NWWMLS
- $389,9004 bd3 ba2.3k sqft11683 44th Avenue, Chippewa Falls, WI 54729For SaleMLS ID #1606344, Deborah Hanson. NWWMLS
- $419,9003 bd3 ba2.6k sqft1432 Perry Street, Chippewa Falls, WI 54729For SaleMLS ID #1603824, The Germain Group. NWWMLS
- $339,9006 bd3 ba3.4k sqft603 Bay Street, Chippewa Falls, WI 54729For SaleMLS ID #1594554, Amber Linhart. NWWMLS
- $364,9004 bd2 ba1.8k sqft5534 167th Street, Chippewa Falls, WI 54729For SaleMLS ID #1604731, Nathan Martell. NWWMLS
- $449,9004 bd3 ba3.1k sqft913 Bridgewater Avenue, Chippewa Falls, WI 54729For SaleMLS ID #1604265, Jessica Sedlacek. NWWMLS
- $424,9004 bd3 ba3.1k sqft13792 93rd Avenue, Chippewa Falls, WI 54729For SaleMLS ID #1606404, Jim Shaw. NWWMLS
- $384,0003 bd3 ba1.9k sqft4104 116th Street, Chippewa Falls, WI 54729For SaleMLS ID #1604658, Brian Dunham. NWWMLS
- $375,0003 bd2 ba1.9k sqft17081 County Highway X, Chippewa Falls, WI 54729For SaleMLS ID #1605926, Jody Marr. NWWMLS
- $364,9006 bd4 ba2.9k sqft13076 36th Avenue #13076 & 13078, Chippewa Falls, WI 54729For SaleMLS ID #1605732, Brady Cronk. NWWMLS
- $375,0003 bd2 ba1.4k sqft4134 147th Street, Chippewa Falls, WI 54729For SaleMLS ID #1606406, Kristen Tomczak. NWWMLS
- $398,0004 bd4 ba2.8k sqft5653-5655 165th Street E #1-2, Chippewa Falls, WI 54729For SaleMLS ID #1605844, Craig Marshall. NWWMLS
- $294,9004 bd1 ba1.4k sqft14251 47th Avenue, Chippewa Falls, WI 54729For SaleMLS ID #1604341, Monica Bauer. NWWMLS
