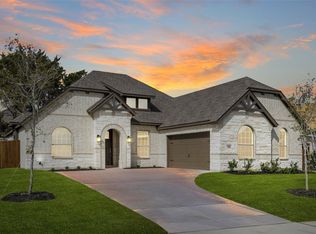
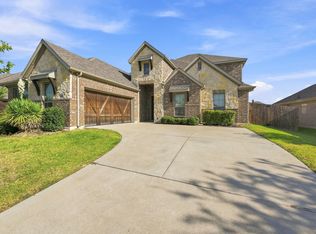
Welcome to this beautiful, move-in-ready home! This spacious 3-bedroom, 2-bath home offers 2,270 sq. ft. of comfortable living space with a neutral color palette and abundant natural light. The inviting living room features a cozy fireplace and hearth, while the formal dining room provides an ideal space for gatherings. The open gourmet kitchen includes a large island with seating, dining area, walk-in pantry, and refrigerator.
The spacious primary suite features a private bath with a walk-in shower, soaking tub, dual sinks, ample counter space and cabinetry, and a large walk-in closet. Guest bedrooms include ceiling fans, with one featuring French doors, making it perfect for a home office. The guest bath offers dual sinks and a shower-over-tub.
Enjoy outdoor entertaining on the covered patio with ceiling fan overlooking the large backyard. A storage shed provides additional space, while the 2-car garage includes a convenient EV UV plug and the driveway offers extra parking. A wonderful home with plenty of space for comfortable living and entertaining!
For sale
$479,000
709 Winecup Way, Midlothian, TX 76065
3beds
2,270sqft
Single Family Residence
Built in 2023
9,234 Square Feet Lot
$471,900 Zestimate®
$211/sqft
$35/mo HOA
What's special
Cozy fireplace and hearthStorage shedLarge backyardFormal dining roomAbundant natural lightDining areaLarge walk-in closet
- 14 days
- 241
- 17
Likely to sell faster than
Zillow last checked:
Listing updated:
Listed by:
Christy Ray 0733103 469-604-1632,
HomeSmart Stars 972-798-5333
Source: NTREIS,MLS#: 21400587
Facts & features
Interior
Bedrooms & bathrooms
- Bedrooms: 3
- Bathrooms: 2
- Full bathrooms: 2
Primary bedroom
- Features: Ceiling Fan(s)
- Level: First
- Dimensions: 0 x 0
Bedroom
- Features: Ceiling Fan(s)
- Level: First
- Dimensions: 0 x 0
Bedroom
- Features: Ceiling Fan(s)
- Level: First
- Dimensions: 0 x 0
Primary bathroom
- Features: Dual Sinks, Garden Tub/Roman Tub, Separate Shower, Walk-In Shower
- Level: First
- Dimensions: 0 x 0
Dining room
- Level: First
- Dimensions: 0 x 0
Kitchen
- Features: Breakfast Bar, Eat-in Kitchen, Kitchen Island, Walk-In Pantry
- Level: First
- Dimensions: 0 x 0
Living room
- Features: Ceiling Fan(s), Fireplace
- Level: First
- Dimensions: 0 x 0
Appliances
- Included: Dishwasher, Electric Cooktop, Electric Oven, Disposal, Microwave, Refrigerator
- Laundry: Washer Hookup, Dryer Hookup, Laundry in Utility Room
Features
- Chandelier, Decorative/Designer Lighting Fixtures, Double Vanity, Eat-in Kitchen, Kitchen Island, Pantry, Vaulted Ceiling(s), Walk-In Closet(s)
- Flooring: Carpet, Ceramic Tile
- Windows: Window Coverings
- Has basement: No
- Number of fireplaces: 1
- Fireplace features: Living Room
Interior area
- Total interior livable area: 2,270 sqft
Video & virtual tour
Property
Parking
- Total spaces: 2
- Parking features: Additional Parking, Garage, Garage Door Opener, Garage Faces Side
- Attached garage spaces: 2
Features
- Levels: One
- Stories: 1
- Patio & porch: Covered
- Pool features: None
- Fencing: Wood,Wrought Iron
Lot
- Size: 9,234 Square Feet
Details
- Parcel number: 297706
Construction
Type & style
- Home type: SingleFamily
- Architectural style: Detached
- Property subtype: Single Family Residence
Materials
- Roof: Composition
Condition
- Year built: 2023
Utilities & green energy
- Sewer: Public Sewer
- Water: Public
- Utilities for property: Sewer Available, Water Available
Community & HOA
Community
- Security: Smoke Detector(s)
- Subdivision: Massey Mdws Ph 2
HOA
- Has HOA: Yes
- Services included: Maintenance Grounds
- HOA fee: $425 annually
- HOA name: Goodwin & Company/Massey Meadows Hoa
- HOA phone: 855-289-6007
Location
- Region: Midlothian
Financial & listing details
- Price per square foot: $211/sqft
- Tax assessed value: $459,036
- Annual tax amount: $8,908
- Date on market: 10/1/2026
- Cumulative days on market: 15 days
- Exclusions: Furniture and washer and dryer
Estimated market value
$471,900
$448,000 - $495,000
$3,136/mo
Price history
| Date | Event | Price |
|---|---|---|
| 10/1/2026 | Listed for sale | $479,000-1.8%$211/sqft |
Source: NTREIS #21400587 Report a problem | ||
| 6/18/2024 | Sold | -- |
Source: NTREIS #20498671 Report a problem | ||
| 6/10/2024 | Pending sale | $487,932$215/sqft |
Source: NTREIS #20498671 Report a problem | ||
| 5/13/2024 | Price change | $487,932-1.4%$215/sqft |
Source: NTREIS #20498671 Report a problem | ||
| 12/21/2023 | Listed for sale | $494,932+10.7%$218/sqft |
Source: NTREIS #20498671 Report a problem | ||
| 12/6/2023 | Listing removed | -- |
Source:  Antares Homes Report a problem Antares Homes Report a problem | ||
| 8/9/2023 | Price change | $446,990-2.4%$197/sqft |
Source: Antares Homes Report a problem | ||
| 8/4/2023 | Price change | $457,990-2.3%$202/sqft |
Source: Antares Homes Report a problem | ||
| 8/2/2023 | Listed for sale | $468,990$207/sqft |
Source: Antares Homes Report a problem | ||
Public tax history
| Year | Property taxes | Tax assessment |
|---|---|---|
| 2025 | -- | $459,036 +24.8% |
| 2024 | $6,332 +277.8% | $367,865 +345.9% |
| 2023 | $1,676 | $82,500 |
Find assessor info on the county website
Monthly payment
Est. payment
Payment breakdown
Explore the cost of this home by adjusting the details. Changes won't be saved.Climate risks
Neighborhood: 76065
Nearby schools
Schools provided by the listing agent
- Elementary: Longbranch
- Middle: Walnut Grove
- High: Heritage
- District: Midlothian ISD
Source: NTREIS. This data may not be complete. We recommend contacting the local school district to confirm school assignments for this home.
Similar homes
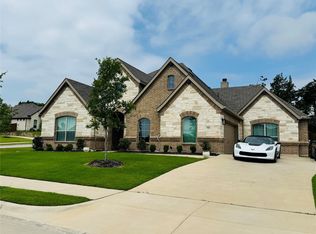
- $470,0004 bd3 ba2.6k sqft438 Salt Cedar Dr, Midlothian, TX 76065For Sale
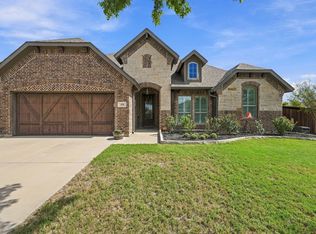 MLS ID #21405944, Jimmy Culberson. NTREIS
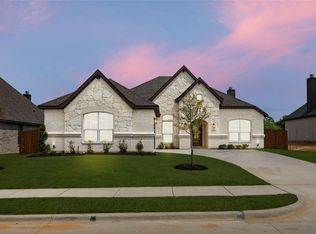
 - $429,9003 bd3 ba2.1k sqft641 Grove Park Ln, Midlothian, TX 76065For Sale
 MLS ID #21398223, Pam Daniel. NTREIS
 - $499,9004 bd4 ba3.1k sqft4409 Dandelion Ln, Midlothian, TX 76065For Sale
 MLS ID #21367443, Stefani Carney. NTREIS
 - $550,0003 bd2 ba2.4k sqft4601 Massey Meadows Way, Midlothian, TX 76065For Sale
 MLS ID #21370121, Crystal Rice. NTREIS
