Welcome home to a Wooddale Builder's custom build in Highland Oaks! This former model and two time Parade Home has 3 bedrooms/3 bathrooms with over 3,700 finished square feet has every option a homeowner could ask for. A main floor owner's suite with a large walk-in closet, soaking tub, walk-in shower and heated floors. Gourmet Kitchen with stainless steel appliances, pantry, wine refrigerator, quartz countertops, reverse osmosis system and much more. The living room has 12 foot vaulted ceilings with wood accents, a gas fireplace and plenty of built-in cabinetry. Enjoy your sunroom and maintenance free deck just off the kitchen. The lower level features a walk-out basement, a spacious family room with a gorgeous built-in and a wet bar for entertaining. The lower level also has an additional 2 bedrooms and a full bathroom. The large exercise room has custom flooring and windows with amazing natural light. The large 3-car garage was updated by the current owner and is heated, has epoxy flooring, an EV charger for electric cars and plenty of shelving. This luxury Highland Oaks neighborhood is located in Eden Prairie with easy access to trails, shopping, dining and entertainment. Come and make this your dream home!
Active
$1,599,927
7091 Highland Ct, Eden Prairie, MN 55346
3beds
3,665sqft
Single Family
Built in 2020
0.25 Acres Lot
$-- Zestimate®
$437/sqft
$414/mo HOA
What's special
Gas fireplaceHeated floorsPlenty of built-in cabinetryWet bar for entertainingReverse osmosis systemSoaking tubStainless steel appliances
- 41 days
- 280
- 11
Zillow last checked:
Listing updated:
Listed by:
Beth Trautman 952-956-2808,
Compass
Source: NorthstarMLS as distributed by MLS GRID,MLS#: 7139632
Facts & features
Interior
Bedrooms & bathrooms
- Bedrooms: 3
- Bathrooms: 3
- Full bathrooms: 2
- 1/2 bathrooms: 1
Bedroom
- Level: Main
- Area: 240 Square Feet
- Dimensions: 16x15
Bedroom 2
- Level: Lower
- Area: 195 Square Feet
- Dimensions: 15x13
Bedroom 3
- Level: Lower
- Area: 208 Square Feet
- Dimensions: 16x13
Dining room
- Level: Main
- Area: 196 Square Feet
- Dimensions: 14x14
Exercise room
- Level: Lower
- Area: 168 Square Feet
- Dimensions: 14x12
Family room
- Level: Lower
- Area: 400 Square Feet
- Dimensions: 20x20
Kitchen
- Level: Main
- Area: 288 Square Feet
- Dimensions: 18x16
Living room
- Level: Main
- Area: 196 Square Feet
- Dimensions: 14x14
Office
- Level: Main
- Area: 156 Square Feet
- Dimensions: 13x12
Sun room
- Level: Main
- Area: 196 Square Feet
- Dimensions: 14x14
Heating
- Forced Air
Cooling
- Central Air
Features
- Basement: Daylight,Finished,Sump Pump,Walk-Out Access
- Number of fireplaces: 1
Interior area
- Total structure area: 3,804
- Total interior livable area: 3,665 sqft
- Finished area above ground: 1,998
- Finished area below ground: 1,667
Video & virtual tour
Property
Parking
- Total spaces: 3
- Parking features: Attached
- Attached garage spaces: 3
- Details: Garage Door Height (8)
Accessibility
- Accessibility features: None
Features
- Levels: One
- Stories: 1
Lot
- Size: 0.25 Acres
- Dimensions: 64 x 169 x 64 x 167
Details
- Foundation area: 1806
- Parcel number: 1011622110075
- Zoning description: Residential-Single Family
Construction
Type & style
- Home type: SingleFamily
- Property subtype: Single Family
Condition
- New construction: No
- Year built: 2020
Utilities & green energy
- Gas: Natural Gas
- Sewer: City Sewer/Connected
- Water: City Water/Connected
Community & HOA
Community
- Subdivision: Highland Oaks
HOA
- Has HOA: Yes
- Services included: Lawn Care, Other, Sanitation, Snow Removal
- HOA fee: $414 monthly
- HOA name: Highland Oaks Homeowners Association
- HOA phone: 952-941-9418
Location
- Region: Eden Prairie
Financial & listing details
- Price per square foot: $437/sqft
- Tax assessed value: $1,502,200
- Annual tax amount: $19,726
- Date on market: 9/5/2026
Estimated market value
Not available
Estimated sales range
Not available
Not available
Price history
| Date | Event | Price |
|---|---|---|
| 9/5/2026 | Listed for sale | $1,599,927+26.9%$437/sqft |
Source:  NorthstarMLS as distributed by MLS GRID #7139632 Report a problem NorthstarMLS as distributed by MLS GRID #7139632 Report a problem | ||
| 10/29/2021 | Listing removed | -- |
Source: NorthstarMLS as distributed by MLS GRID #6075461 Report a problem | ||
| 7/29/2021 | Sold | $1,261,206+0.8%$344/sqft |
Source: NorthstarMLS as distributed by MLS GRID #5710512 Report a problem | ||
| 2/11/2021 | Listed for sale | $1,251,578$341/sqft |
Source: NorthstarMLS as distributed by MLS GRID #5710512 Report a problem | ||
| 2/11/2021 | Listing removed | -- |
Source: NorthstarMLS as distributed by MLS GRID #5548085 Report a problem | ||
| 11/19/2020 | Listed for sale | $1,251,578+421.5%$341/sqft |
Source: NorthstarMLS as distributed by MLS GRID #5548085 Report a problem | ||
| 2/25/2020 | Sold | $240,000$65/sqft |
Source: Public Record Report a problem | ||
Public tax history
| Year | Property taxes | Tax assessment |
|---|---|---|
| 2026 | $19,726 +18% | $1,502,200 +7% |
| 2025 | $16,710 +22.2% | $1,404,000 +12.1% |
| 2024 | $13,671 +6.6% | $1,252,500 +14.1% |
| 2023 | $12,820 +19.4% | $1,097,300 +6.7% |
| 2022 | $10,735 +537.7% | $1,028,300 +26.3% |
| 2021 | $1,683 +99.5% | $814,200 +608% |
| 2020 | $844 -49.9% | $115,000 |
| 2019 | $1,683 | -- |
Find assessor info on the county website
Monthly payment
Est. payment
Payment breakdown
Explore the cost of this home by adjusting the details. Changes won't be saved.Climate risks
Neighborhood: 55346
- $1,572,0363 bd3 ba3.5k sqft7101 Highland Ct, Eden Prairie, MN 55346Sold

- $1,322,600-- bd-- ba-- sqft7071 Highland Ct, Eden Prairie, MN 55346Off Market
- $834,5004 bd4 ba3.3k sqft7090 Sleepy Hollow Ln, Eden Prairie, MN 55346Off Market
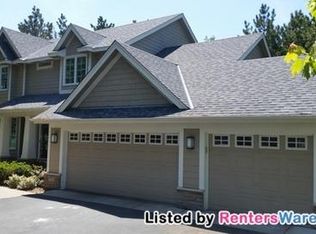
- $1,602,3003 bd3 ba3.5k sqft7081 Highland Ct, Eden Prairie, MN 55346Off Market
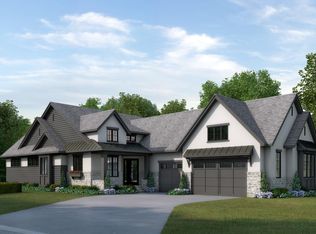
Similar homes
- $1,600,0003 bd3 ba3.5k sqft7100 Highland Ct, Eden Prairie, MN 55346For Sale
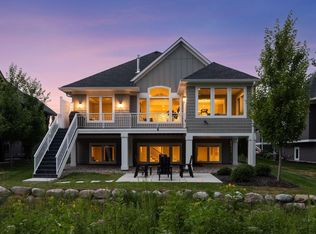
 MLS ID #7112361, Holly M Connaker, Compass. NorthstarMLS as distributed by MLS GRID
 - $1,709,1454 bd3 ba3.6k sqftMable Ln, Eden Prairie, MN 55347For Sale
 MLS ID #7142844, Kris Craig, Edina Realty, Inc.. NorthstarMLS as distributed by MLS GRID
 - $1,750,0004 bd4 ba5k sqft9810 Sky Ln, Eden Prairie, MN 55347For Sale
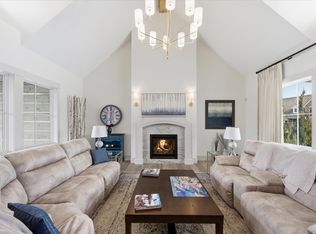 MLS ID #7094555, Gina Serra, Edina Realty, Inc.. NorthstarMLS as distributed by MLS GRID
 - $1,625,0004 bd3 ba4.3k sqft9271 Timberland Trl, Eden Prairie, MN 55347New Construction
 MLS ID #6825145, Lyndon R Moquist, Edina Realty, Inc.. NorthstarMLS as distributed by MLS GRID
 - $1,635,6105 bd5 ba4.9k sqft9602 Crestwood Ter, Eden Prairie, MN 55437For SaleMLS ID #7144898, Lyndon R Moquist, Edina Realty, Inc.. NorthstarMLS as distributed by MLS GRID
- $1,500,0004 bd3 ba3.2k sqftCrestwood Ter, Eden Prairie, MN 55347For SaleMLS ID #7157522, Ryan M Platzke, Coldwell Banker Realty - Southwest Regional. NorthstarMLS as distributed by MLS GRID
- $1,599,9005 bd4 ba4.4k sqft5034 Sparrow Rd, Minnetonka, MN 55345New ConstructionMLS ID #7036227, Jennifer E. Yankovec, RE/MAX Advantage Plus. NorthstarMLS as distributed by MLS GRID
- $1,150,0003 bd3 ba3.6k sqft9716 Liberty Ct, Eden Prairie, MN 55347For SaleMLS ID #7107371, Gina Ondrusik, Edina Realty, Inc.. NorthstarMLS as distributed by MLS GRID
- $1,775,0003 bd3 ba4.1k sqft655 Shawnee Woods Rd, Medina, MN 55340For SaleMLS ID #7114990, Lucas K Hanson, Edina Realty, Inc.. NorthstarMLS as distributed by MLS GRID
- $1,675,0004 bd3 ba4.3k sqft25560 Smithtown Rd, Shorewood, MN 55347New ConstructionNorthstarMLS as distributed by MLS GRID
- $1,349,9003 bd3 ba3.3k sqft751 W 96th St, Chanhassen, MN 55317New ConstructionMLS ID #7155514, Jodie Simon, Gonyea Homes, Inc.. NorthstarMLS as distributed by MLS GRID
- $1,825,0004 bd4 ba3.7k sqft238 Broadway Ave N, Wayzata, MN 55391For SaleMLS ID #7146615, Patrick Morgan, Coldwell Banker Realty. NorthstarMLS as distributed by MLS GRID
- $1,615,0003 bd3 ba3.4k sqft5833 Vernon Ln, Edina, MN 55436For SaleMLS ID #6760843, Sarah E Polovitz, Compass. NorthstarMLS as distributed by MLS GRID
- $1,674,0005 bd6 ba5.3k sqft16865 46th Ave N, Plymouth, MN 55446For SaleMLS ID #7140322, Timothy Beduhn, Coldwell Banker Realty. NorthstarMLS as distributed by MLS GRID
- $939,0003 bd3 ba3.3k sqft12750 Surrey St, Eden Prairie, MN 55347For SaleMLS ID #7118154, Brienna Dusek, Coldwell Banker Realty - Southwest Regional. NorthstarMLS as distributed by MLS GRID
- $1,749,0005 bd5 ba4.7k sqft16845 46th Ave N, Plymouth, MN 55446For SaleMLS ID #7146163, Amanda Smock, LPT Realty, LLC. NorthstarMLS as distributed by MLS GRID
- $1,599,9005 bd5 ba4.5k sqft5815 Echo Rd, Shorewood, MN 55331New ConstructionMLS ID #7044707, Ryan Fischer, RE/MAX Results. NorthstarMLS as distributed by MLS GRID
- $1,595,0003 bd3 ba3.8k sqft7947 207th St E, Prior Lake, MN 55372New ConstructionMLS ID #7109232, Craig Kanis, Prandium Group Real Estate. NorthstarMLS as distributed by MLS GRID
- $1,575,0005 bd5 ba5k sqft6783 Broadview Dr, Prior Lake, MN 55372For SaleMLS ID #7108383, Tonia L Kurth, Coldwell Banker Realty - Southwest Regional. NorthstarMLS as distributed by MLS GRID
- $1,799,0004 bd4 ba2.6k sqft163 2nd St, Excelsior, MN 55331New ConstructionMLS ID #7158613, Price Realty, eXp Realty. NorthstarMLS as distributed by MLS GRID
