Welcome to this stunning custom-built 3 bedroom, 3 bathroom home in Eden Prairie, minutes from local shopping, dining, entertainment, parks, trails, and popular lakes. Beautiful craftsmanship and thoughtful design are showcased throughout, creating comfortable spaces for everyday living and entertaining.
Step inside to soaring 11-foot ceilings in the living room with 9-foot ceilings throughout and an open main level. The foyer leads to a French-door office with a custom desk and shelving, while the kitchen, dining, living room, and sunroom flow naturally together. The kitchen features custom cabinetry, tile backsplash, center island, stainless steel appliances, and a custom butler’s pantry with a walk-in closet pantry. The living room offers a vaulted ceiling with wood beams, stone fireplace, picture windows, and custom shelving. The sunroom is filled with natural light and opens to the deck.
The mudroom connects to the laundry room and finished, heated two-car garage with epoxy flooring, built-in shelving, sink, water spigot, extended ceiling height, and floor drain. A SecureAire whole-house air purifier was added in August 2025.
The main-level primary suite offers backyard views, natural light, a walk-in closet, soaking tub, walk-in shower, and dual vanity. Downstairs, the spacious family room features a Sonos sound system, wet bar, and walkout access to the patio and yard. Two additional bedrooms, a 3/4 bath, fitness/flex room, and under-stair storage complete the lower level. Outside, enjoy the deck with a firepit gas rough-in and patio with a natural gas grill.
Active
$1,569,000
7061 Highland Ct, Eden Prairie, MN 55346
3beds
3,675sqft
Single Family
Built in 2023
10,454 Square Feet Lot
$1,534,300 Zestimate®
$427/sqft
$414/mo HOA
What's special
Stone fireplaceCenter islandOpen main levelSpacious family roomPicture windowsCustom shelvingSoaking tub
- 27 days
- 417
- 10
Zillow last checked:
Listing updated:
Listed by:
Desrochers Realty Group 612-688-7024,
eXp Realty
Source: NorthstarMLS as distributed by MLS GRID,MLS#: 7146023
Facts & features
Interior
Bedrooms & bathrooms
- Bedrooms: 3
- Bathrooms: 3
- Full bathrooms: 2
- 1/2 bathrooms: 1
Bedroom
- Level: Main
- Area: 208 Square Feet
- Dimensions: 16 X 13
Bedroom 2
- Level: Lower
- Area: 204 Square Feet
- Dimensions: 17 X 12
Bedroom 3
- Level: Lower
- Area: 165 Square Feet
- Dimensions: 15 X 11
Other
- Level: Lower
- Area: 132 Square Feet
- Dimensions: 12 X 11
Dining room
- Level: Main
- Area: 144 Square Feet
- Dimensions: 12 X 12
Exercise room
- Level: Lower
- Area: 168 Square Feet
- Dimensions: 14 X 12
Family room
- Level: Lower
- Area: 506 Square Feet
- Dimensions: 23 X 22
Foyer
- Level: Main
- Area: 198 Square Feet
- Dimensions: 18 X 11
Kitchen
- Level: Main
- Area: 418 Square Feet
- Dimensions: 22 X 19
Laundry
- Level: Main
- Area: 45 Square Feet
- Dimensions: 9 X 5
Living room
- Level: Main
- Area: 270 Square Feet
- Dimensions: 18 X 15
Mud room
- Level: Main
- Area: 64 Square Feet
- Dimensions: 8 X 8
Office
- Level: Main
- Area: 143 Square Feet
- Dimensions: 13 X 11
Other
- Level: Main
- Area: 64 Square Feet
- Dimensions: 8 X 8
Sun room
- Level: Main
- Area: 169 Square Feet
- Dimensions: 13 X 13
Heating
- Forced Air, Fireplace(s)
Cooling
- Central Air
Appliances
- Included: Air-To-Air Exchanger, Chandelier, Cooktop, Dishwasher, Disposal, Dryer, Electric Water Heater, Humidifier, Microwave, Refrigerator, Stainless Steel Appliance(s), Wall Oven, Washer, Wine Cooler
- Laundry: Laundry Room, Main Level, Sink
Features
- Basement: Daylight,Egress Window(s),Finished,Storage Space,Tile Shower,Walk-Out Access
- Number of fireplaces: 1
- Fireplace features: Gas
Interior area
- Total structure area: 3,675
- Total interior livable area: 3,675 sqft
- Finished area above ground: 2,035
- Finished area below ground: 1,640
Video & virtual tour
Property
Parking
- Total spaces: 2
- Parking features: Attached, Asphalt, Floor Drain, Garage, Garage Door Opener, Heated Garage, Insulated Garage, Storage
- Attached garage spaces: 2
- Has uncovered spaces: Yes
Accessibility
- Accessibility features: None
Features
- Levels: One
- Stories: 1
- Patio & porch: Deck, Front Porch, Patio
- Pool features: None
- Fencing: None
Lot
- Size: 10,454 Square Feet
- Features: Tree Coverage - Medium
Details
- Foundation area: 1640
- Parcel number: 1011622110072
- Zoning description: Residential-Single Family
Construction
Type & style
- Home type: SingleFamily
- Property subtype: Single Family
Materials
- Roof: Age 8 Years or Less
Condition
- New construction: No
- Year built: 2023
Utilities & green energy
- Gas: Natural Gas
- Sewer: City Sewer/Connected
- Water: City Water/Connected
Community & HOA
Community
- Subdivision: Highland Oaks
HOA
- Has HOA: Yes
- Services included: Lawn Care, Professional Mgmt, Sanitation, Snow Removal
- HOA fee: $414 monthly
- HOA name: HOA Assist
- HOA phone: 855-952-8222
Location
- Region: Eden Prairie
Financial & listing details
- Price per square foot: $427/sqft
- Tax assessed value: $1,560,400
- Annual tax amount: $20,539
- Date on market: 9/18/2026
Estimated market value
$1,534,300
$1.46M - $1.61M
$4,059/mo
Price history
| Date | Event | Price |
|---|---|---|
| 9/18/2026 | Listed for sale | $1,569,000+492.1%$427/sqft |
Source:  NorthstarMLS as distributed by MLS GRID #7146023 Report a problem NorthstarMLS as distributed by MLS GRID #7146023 Report a problem | ||
| 12/22/2022 | Sold | $265,000$72/sqft |
Source: Public Record Report a problem | ||
| 9/7/2022 | Sold | $265,000-82.3%$72/sqft |
Source: Public Record Report a problem | ||
| 5/12/2022 | Price change | $1,500,000+15.4%$408/sqft |
Source: NorthstarMLS as distributed by MLS GRID #6161913 Report a problem | ||
| 3/11/2022 | Listed for sale | $1,300,000$354/sqft |
Source: NorthstarMLS as distributed by MLS GRID #6161913 Report a problem | ||
Public tax history
| Year | Property taxes | Tax assessment |
|---|---|---|
| 2026 | $20,539 +18% | $1,560,400 +7% |
| 2025 | $17,405 +727.2% | $1,458,400 +12.1% |
| 2024 | $2,104 -18.4% | $1,301,000 +541.5% |
| 2023 | $2,578 +25% | $202,800 +6.7% |
| 2022 | $2,062 +22.5% | $190,000 -37.7% |
| 2021 | $1,683 +80.1% | $305,000 +165.2% |
| 2020 | $935 -44.5% | $115,000 |
| 2019 | $1,683 | -- |
Find assessor info on the county website
Monthly payment
Est. payment
Payment breakdown
Explore the cost of this home by adjusting the details. Changes won't be saved.Climate risks
Neighborhood: 55346
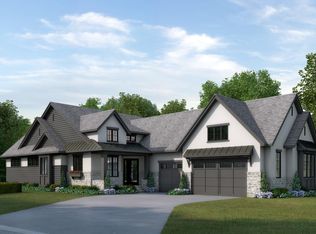
- $1,602,3003 bd3 ba3.5k sqft7081 Highland Ct, Eden Prairie, MN 55346Off Market
- $1,322,600-- bd-- ba-- sqft7071 Highland Ct, Eden Prairie, MN 55346Off Market
- $1,740,0004 bd4 ba4.2k sqft7051 Highland Ct, Eden Prairie, MN 55346Sold
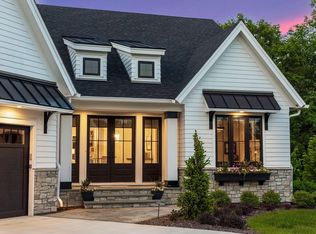
- $808,5003 bd3 ba1.9k sqft7054 Sleepy Hollow Ln, Eden Prairie, MN 55346Off Market
Similar homes
- $1,599,9273 bd3 ba3.6k sqft7091 Highland Ct, Eden Prairie, MN 55346For Sale

 MLS ID #7139632, Beth Trautman, Compass. NorthstarMLS as distributed by MLS GRID
 - $1,600,0003 bd3 ba3.5k sqft7100 Highland Ct, Eden Prairie, MN 55346For Sale
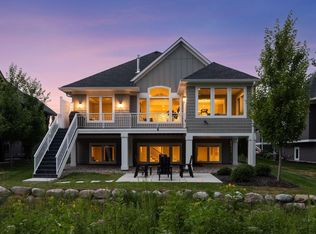 MLS ID #7112361, Holly M Connaker, Compass. NorthstarMLS as distributed by MLS GRID
 - $1,600,0004 bd5 ba4.3k sqft5541 Conifer Trl, Minnetonka, MN 55345For Sale
 MLS ID #7160057, Janet Boschwitz, Edina Realty, Inc.. NorthstarMLS as distributed by MLS GRID
 - $--4 bd4 ba5.3k sqft5595 Bristol Ln, Minnetonka, MN 55343Auction
 Auction.com 2
 - $1,556,4713 bd3 ba3.7k sqftXxx19 Mable Ln, Eden Prairie, MN 55347New ConstructionMLS ID #7158071, Lyndon R Moquist, Edina Realty, Inc.. NorthstarMLS as distributed by MLS GRID
- $895,0003 bd3 ba3.8k sqft7021 Howard Ln, Eden Prairie, MN 55346For SaleMLS ID #7135784, Mike Day, Coldwell Banker Realty. NorthstarMLS as distributed by MLS GRID
- $1,299,0005 bd5 ba4.5k sqft14629 Lake Street Ext, Minnetonka, MN 55345For SaleMLS ID #7160210, Alison Briggs, Coldwell Banker Realty - Lakes. NorthstarMLS as distributed by MLS GRID
- $1,554,8196 bd5 ba4.2k sqftXxx18 Canopy Trl, Eden Prairie, MN 55347For SaleMLS ID #7158730, Lyndon R Moquist, Edina Realty, Inc.. NorthstarMLS as distributed by MLS GRID
- $840,0005 bd3 ba3.9k sqft11828 Boulder Bay Rd, Eden Prairie, MN 55344For SaleMLS ID #7122283, Heather Womack, eXp Realty. NorthstarMLS as distributed by MLS GRID
- $1,250,0005 bd4 ba4.1k sqft4716 Fairhills Rd W, Minnetonka, MN 55345For SaleMLS ID #7151055, Michael D Bartus, Lakes Sotheby's International. NorthstarMLS as distributed by MLS GRID
- $900,0005 bd3 ba3.3k sqft5708 Glen Ave, Minnetonka, MN 55345For SaleMLS ID #7160435, Eric Robinson, Rize Realty. NorthstarMLS as distributed by MLS GRID
- $1,250,0005 bd5 ba5.4k sqft14030 Stonegate Ln, Minnetonka, MN 55345For SaleMLS ID #7158526, David Ferguson, Coldwell Banker Realty. NorthstarMLS as distributed by MLS GRID
- $1,709,1454 bd3 ba3.6k sqftMable Ln, Eden Prairie, MN 55347For SaleMLS ID #7142844, Kris Craig, Edina Realty, Inc.. NorthstarMLS as distributed by MLS GRID
- $1,050,0004 bd3 ba3.5k sqft6292 Montee Dr, Eden Prairie, MN 55344For SaleMLS ID #7151015, Dan Moore, eXp Realty. NorthstarMLS as distributed by MLS GRID
- $1,250,0004 bd4 ba4.9k sqft8378 Seneca Point, Eden Prairie, MN 55347For SaleMLS ID #7157469, Nicole Y Wang, RE/MAX Results. NorthstarMLS as distributed by MLS GRID
- $795,0005 bd4 ba3.7k sqft19054 Magenta Bay, Eden Prairie, MN 55347For SaleMLS ID #7159177, Ryan M Platzke, Coldwell Banker Realty - Southwest Regional. NorthstarMLS as distributed by MLS GRID
- $1,249,0005 bd5 ba3.8k sqft6421 Rolf Ave, Edina, MN 55439For SaleMLS ID #7158643, John K McWhite, Coldwell Banker Realty - Lakes. NorthstarMLS as distributed by MLS GRID
- $1,100,0003 bd4 ba3.7k sqft15316 Boulder Pointe Rd, Eden Prairie, MN 55347For SaleMLS ID #7106371, Cedar Haven Real Estate Group, Keller Williams Preferred Rlty. NorthstarMLS as distributed by MLS GRID
- $1,500,0004 bd3 ba3.2k sqftCrestwood Ter, Eden Prairie, MN 55347For SaleMLS ID #7157522, Ryan M Platzke, Coldwell Banker Realty - Southwest Regional. NorthstarMLS as distributed by MLS GRID
- $1,550,0004 bd4 ba3.1k sqft4893X Woodhurst Ln, Minnetonka, MN 55345For SaleMLS ID #7046368, Lindsay G Strand, Edina Realty, Inc.. NorthstarMLS as distributed by MLS GRID
