Welcome to this stunning custom built home in Lake Ridge Estates, where thoughtful design, luxury finishes, and modern convenience come together on 1.625 acres of picturesque land. From the moment you step inside, you'll notice the exceptional attention to detail, with every element thoughtfully and meticulously selected by the owner. A private office with an oversized closet sits just off the entry, while soaring ceilings and expansive windows fill the main living space with natural light. The spacious living room is anchored by a remote controlled propane fireplace with illuminated built-ins, and many windows throughout the home feature custom remote blinds for added comfort and ease. The chef's kitchen is truly a showstopper, featuring a large waterfall quartz island, a smart refrigerator with built-in entertainment capabilities, electrical outlets tucked neatly inside drawers, and a 6-burner gas range with grill and convenient pot filler. Custom drawer organizers maximize functionality, while a massive hidden walk-in pantry offers abundant shelving, wine storage, and a beverage refrigerator. The first-floor primary suite is a luxurious retreat, complete with a spa-inspired bathroom with heated floors, a double vanity with smart mirrors, wall-mounted faucets, a standalone soaking tub, tiled shower with panel system, and a heated towel rack. The oversized custom walk-in closet completes the suite. Upstairs offers three additional bedrooms and two full bathrooms, including a Jack-and-Jill layout, plus a versatile loft space perfect for a secondary living area. The walk-out basement is ideal for multi-generational living, featuring a full in-law suite with three bedrooms, two full bathrooms, a large living room, and a full kitchen with quartz countertops, a large island, and custom cabinetry with built-in organizers. A dedicated theatre room with professionally wired surround sound elevates the entertainment experience. The basement also includes its own laundry area and a private primary suite with a beautifully appointed bathroom and spacious walk-in closet. Step outside to enjoy the serene setting, complete with a private 10x10 dock on Taylor Fork Lake, a peaceful 38-acre no-wake fishing lake. The large back deck offers both covered and uncovered spaces and is accessible from the main living area and primary bedroom, making it perfect for relaxing or entertaining. Additional features include a buried propane tank, solar porch lighting, a priority thermostat system allowing individualized room temperature control, and a tankless water heater providing endless, nearly instant hot water. Meticulously maintained and thoughtfully designed, this is a one of a kind home that offers luxury, comfort, and versatility in an exceptional setting. Come see it today!
For sale
$1,250,000
7095 Winners Circle, Richmond, KY 40475
7beds
4,951sqft
:
Get pre-qualified$7,959/mo
Single Family Residence
Built in 2024
1.63 Acres Lot
$1,214,600 Zestimate®
$252/sqft
$40/mo HOA
What's special
Custom drawer organizersLarge waterfall quartz islandSolar porch lightingHeated towel rackWall-mounted faucetsSoaring ceilingsStandalone soaking tub
- 13 days |
- 622 |
- 53 |
Zillow last checked:
Listing updated:
Listed by:
Tiffany Jarvis 606-521-2692,
ERA Select Real Estate
Source: Imagine MLS,MLS#: 26010121
Facts & features
Interior
Bedrooms & bathrooms
- Bedrooms: 7
- Bathrooms: 6
- Full bathrooms: 5
- 1/2 bathrooms: 1
Primary bedroom
- Level: First
Primary bedroom
- Description: Additional primary in basement
- Level: Lower
Bedroom 1
- Level: Second
Bedroom 2
- Level: Second
Bedroom 3
- Level: Second
Bedroom 5
- Description: Guest bedroom in basement
- Level: Lower
Primary bathroom
- Level: First
Primary bathroom
- Description: Additional primary bathroom in basement
- Level: Lower
Bathroom 1
- Description: Powder room
- Level: First
Bathroom 3
- Description: Jack and Jill full bathroom
- Level: Second
Bathroom 4
- Description: Full hallway bathroom
- Level: Second
Bonus room
- Description: Family room/loft upstairs
- Level: Second
Kitchen
- Level: First
Kitchen
- Description: Full kitchen in basement
- Level: Lower
Living room
- Level: First
Living room
- Description: Full living room in basement
- Level: Lower
Office
- Level: First
Other
- Description: 2nd guest bedroom in basement
- Level: Lower
Recreation room
- Description: Theatre room
- Level: Lower
Utility room
- Level: First
Utility room
- Description: Basement has its own laundry hook-ups
- Level: Lower
Heating
- Zoned, Dual Fuel
Cooling
- Electric, Zoned
Appliances
- Included: Disposal, Dishwasher, Gas Range, Microwave, Refrigerator, Cooktop, Oven, Vented Exhaust Fan
- Laundry: Electric Dryer Hookup, Main Level, Washer Hookup, Lower Level
Features
- Breakfast Bar, Entrance Foyer, In-Law Floorplan, Wet Bar, Walk-In Closet(s), Ceiling Fan(s), Soaking Tub
- Flooring: Carpet, Ceramic Tile
- Windows: Insulated Windows, Blinds, Screens
- Basement: Bath/Stubbed,Exterior Entry,Finished,Full,Interior Entry,Walk-Out Access,Walk-Up Access
- Number of fireplaces: 1
- Fireplace features: Gas Log, Gas Starter, Great Room, Propane, Ventless
Interior area
- Total structure area: 4,951
- Total interior livable area: 4,951 sqft
- Finished area above ground: 3,037
- Finished area below ground: 1,914
Property
Parking
- Total spaces: 2
- Parking features: Attached Garage, Garage Door Opener, Garage Faces Side
- Garage spaces: 2
- Has uncovered spaces: Yes
Features
- Levels: Two
- Exterior features: Fire Pit
- Fencing: None
- Has view: Yes
- View description: Trees/Woods, Lake
- Has water view: Yes
- Water view: Lake
- Body of water: Other
Lot
- Size: 1.63 Acres
- Features: Landscaped, Few Trees
Details
- Parcel number: 004300160073
- Other equipment: Home Theater
Construction
Type & style
- Home type: SingleFamily
- Property subtype: Single Family Residence
Materials
- Brick Veneer, Stone, Vinyl Siding
- Foundation: Concrete Perimeter
- Roof: Dimensional Style
Condition
- Year built: 2024
Utilities & green energy
- Sewer: Septic Tank
- Water: Public
- Utilities for property: Cable Connected, Electricity Connected, Underground Utilities, Water Connected, Propane
Community & HOA
Community
- Security: Security System Owned
- Subdivision: Lake Ridge Estates
HOA
- Has HOA: Yes
- Amenities included: None
- Services included: Snow Removal, Maintenance Grounds
- HOA fee: $480 annually
Location
- Region: Richmond
Financial & listing details
- Price per square foot: $252/sqft
- Date on market: 7/13/2026
Estimated market value
$1,214,600
$1.15M - $1.28M
$3,500/mo
Price history
| Date | Event | Price |
|---|---|---|
| 7/13/2026 | Listed for sale | $1,250,000-2%$252/sqft |
Source:  Imagine MLS #26010121 Report a problem Imagine MLS #26010121 Report a problem | ||
| 7/6/2026 | Listing removed | $1,275,000$258/sqft |
Source: Imagine MLS #26010121 Report a problem | ||
| 5/26/2026 | Price change | $1,275,000-1.9%$258/sqft |
Source: Imagine MLS #26010121 Report a problem | ||
| 5/7/2026 | Listed for sale | $1,300,000$263/sqft |
Source: Imagine MLS #26010121 Report a problem | ||
Public tax history
Tax history is unavailable.
Monthly payment
Est. payment
Payment breakdown
Explore the cost of this home by adjusting the details. Changes won't be saved.Climate risks
Neighborhood: 40475
Nearby schools
GreatSchools rating
- 8/10Kirksville Elementary SchoolGrades: PK-5Distance: 1.5 mi
- 8/10Madison Middle SchoolGrades: 6-8Distance: 3.5 mi
- 7/10Madison Central High SchoolGrades: 9-12Distance: 4.3 mi
Schools provided by the listing agent
- Elementary: Kirksville
- Middle: Farristown
- High: Madison Co
Source: Imagine MLS. This data may not be complete. We recommend contacting the local school district to confirm school assignments for this home.
- $--1.63 Acres7095 Winners Circle Dr LOT 73, Richmond, KY 40475Off Market

- $134,2001.63 Acres7095 Winner Cir, Richmond, KY 40475Off Market
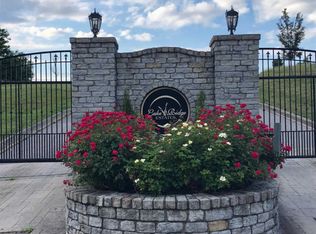
- $28,0001.42 Acres7109 Winner Cir, Richmond, KY 40475Off Market
- $155,0002.43 Acres7091 Winners Circle Dr LOT 74, Richmond, KY 40475Lot/Land
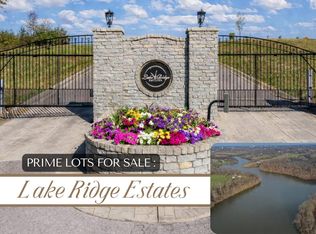
- $32,0002.43 Acres7091 Winner Cir, Richmond, KY 40475Off Market
- $28,0001.35 Acres7110 Winners Circle Dr, Richmond, KY 40475Off Market
- $140,0001.35 Acres7110 Winners Circle Dr LOT 71, Richmond, KY 40475Lot/Land
- $75,9501.31 Acres7087 Winners Circle Dr LOT 75, Richmond, KY 40475Sold
A local agent can set up tours, give advice and negotiate with sellers.
A local lender can help you make sure your offer is ready when you are.
Similar homes
- $1,125,0004 bd4 ba4.7k sqft4160 Equestrian Way, Richmond, KY 40475For Sale
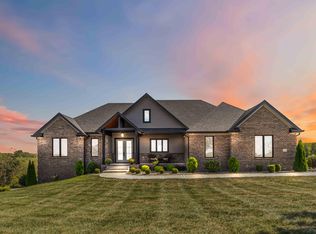
 MLS ID #26008090, Judd Hisel, ERA Select Real Estate. Imagine MLS
 - $925,0005 bd4 ba4.6k sqft216 Avawam Dr, Richmond, KY 40475For Sale
 MLS ID #26019519, Destiny Darby, Keller Williams Commonwealth. Imagine MLS
 - $875,0005 bd3 ba2.8k sqft559 Moran Summit Rd, Richmond, KY 40475For Sale
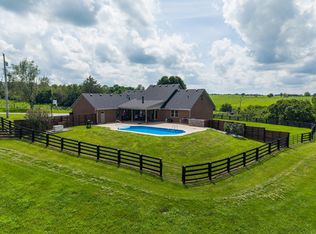 MLS ID #26019279, Amanda S Marcum, Berkshire Hathaway HomeServices Foster Realtors. Imagine MLS
 - $999,9504 bd4 ba5.1k sqft300 Prestwick Cir, Richmond, KY 40475For Sale
 MLS ID #26019565, Ashley Teater, Bluegrass Sotheby's International Realty. Imagine MLS
 - $1,149,0004 bd4 ba4.6k sqft964 Shenandoah Dr, Richmond, KY 40475For SaleMLS ID #26014253, Suzanne H Elliott, Berkshire Hathaway de Movellan Properties. Imagine MLS
- $775,0007 bd4 ba4.6k sqft1070 Jacks Creek Rd, Richmond, KY 40475For SaleMLS ID #26006723, Joey Young, National Real Estate. Imagine MLS
- $849,0006 bd4 ba4k sqft1639 Speedwell Rd, Richmond, KY 40475For SaleMLS ID #26014391, Christine Adams, Signature Bluegrass Realty. Imagine MLS
- $990,0006 bd5 ba5.4k sqft2018 Powhatan Trl, Richmond, KY 40475For SaleMLS ID #25504314, Rebecca Steele, Rock N' Realty LLC. Imagine MLS
- $1,699,0006 bd6 ba6.8k sqft807 Muirfield Trl, Richmond, KY 40475For SaleMLS ID #26009796, Jennifer Parsons, RE/MAX Elite Lexington. Imagine MLS
- $699,9005 bd3 ba3.4k sqft383 Moran Summit Rd, Richmond, KY 40475For SaleMLS ID #26012748, Tyler I Back, The Brokerage. Imagine MLS
- $1,250,0004 bd4 ba5.8k sqft2001 Guynn Rd, Paint Lick, KY 40461For SaleMLS ID #25505294, L Jason Carpenter, Lifstyl Real Estate. Imagine MLS
- $729,9005 bd4 ba3.1k sqft120 Hackett Pike, Richmond, KY 40475For SaleMLS ID #26007089, Amanda S Marcum, Berkshire Hathaway HomeServices Foster Realtors. Imagine MLS
- $749,0005 bd5 ba4.4k sqft109 Wannamaker Blvd, Richmond, KY 40475For SaleMLS ID #26019720, Deanna Applegate, Keller Williams Legacy Group. Imagine MLS
- $1,175,0005 bd4 ba3.5k sqft151 Kennedy Bridge Rd, Lancaster, KY 40444For SaleMLS ID #26015766, Terra Jeffries, RE/MAX Elite Realty. Imagine MLS
- $975,0004 bd4 ba3.8k sqft800 Brighton Ct, Richmond, KY 40475For SaleMLS ID #25503798, Thomas M Harper, Tom Harper and Associates. Imagine MLS
- $799,9004 bd4 ba2.7k sqft412 Doubletree Ct, Richmond, KY 40475For SaleMLS ID #26005613, Robin S Jones, Keller Williams Legacy Group. Imagine MLS
- $625,0004 bd3 ba2.5k sqft243 Inverness Trl, Richmond, KY 40475For SaleMLS ID #26016954, Jennifer Parsons, RE/MAX Elite Lexington. Imagine MLS
- $829,9006 bd4 ba4.7k sqft2030 West Ct, Richmond, KY 40475For SaleMLS ID #26014258, Ross Cummins, Premier Property Consultants. Imagine MLS
- $625,0004 bd4 ba3.2k sqft712 Stonebriar Ct, Richmond, KY 40475For SaleMLS ID #26015114, Christina M Dudek, Coldwell Banker McMahan. Imagine MLS
- $899,0004 bd4 ba4.3k sqft216 Brandenburg Way, Richmond, KY 40475For SaleMLS ID #26013867, Tammy Hill, Keller Williams Legacy Group. Imagine MLS
