Fresh, move-in ready, and offering plenty of space to grow, this four-bedroom, two-bathroom home is a great opportunity for first-time buyers or anyone looking to put down roots in the friendly town of Hensall. Step inside to a bright and welcoming main floor, where 9-foot ceilings add to the spacious feel and durable vinyl flooring makes everyday living easy. The living room is made even more inviting by a natural gas fireplace, creating a comfortable place to unwind or gather with family and friends. Outside, enjoy a fully fenced backyard and impressive 14' x 16' covered deck, giving you a great outdoor living space to enjoy throughout the seasons. With four bedrooms, there's flexibility for a growing family, home office, or guest space, while the upper bathroom offers the potential to add a second shower for even more functionality. The home is equipped with a natural gas furnace, central air conditioning, and a 100-amp breaker panel. The property was historically two separate lots and may offer future severance potential, subject to municipal approval and applicable requirements. With its combination of move-in-ready condition, comfortable indoor and outdoor living spaces, and future potential, this Hensall home is one you'll want to see!
For sale
C$399,900
71 Brock St, Bluewater, ON N0M 1X0
4beds
2baths
Single Family Residence
Built in ----
0.33 Acres Lot
$-- Zestimate®
C$--/sqft
C$-- HOA
What's special
Durable vinyl flooringNatural gas fireplaceFully fenced backyardFour bedroomsNatural gas furnaceCentral air conditioning
- 1 day |
- 2 |
- 0 |
Zillow last checked:
Listing updated:
Listed by:
THRIVE REALTY GROUP INC.
Source: TRREB,MLS®#: X13667128 Originating MLS®#: London and St. Thomas Association of REALTORS
Originating MLS®#: London and St. Thomas Association of REALTORSFacts & features
Interior
Bedrooms & bathrooms
- Bedrooms: 4
- Bathrooms: 2
Primary bedroom
- Level: Second
- Dimensions: 4.49 x 3.63
Bedroom 2
- Level: Second
- Dimensions: 3.17 x 2.67
Bedroom 3
- Level: Second
- Dimensions: 4.14 x 2.71
Bedroom 4
- Level: Second
- Dimensions: 3.69 x 2.31
Bathroom
- Level: Main
- Dimensions: 2.7 x 2.08
Bathroom
- Level: Second
- Dimensions: 2.69 x 3.02
Dining room
- Level: Main
- Dimensions: 2.8 x 4.05
Kitchen
- Level: Main
- Dimensions: 4.08 x 2.74
Laundry
- Level: Main
- Dimensions: 4.54 x 7.35
Living room
- Level: Main
- Dimensions: 4.57 x 4.5
Heating
- Forced Air, Gas
Cooling
- Central Air
Features
- Basement: Full,Unfinished
- Has fireplace: Yes
- Fireplace features: Living Room, Natural Gas
Interior area
- Living area range: 1500-2000 null
Video & virtual tour
Property
Parking
- Total spaces: 3
Features
- Stories: 1.5
- Pool features: None
Lot
- Size: 0.33 Acres
Details
- Parcel number: 412250551
- Other equipment: Sump Pump
Construction
Type & style
- Home type: SingleFamily
- Property subtype: Single Family Residence
Materials
- Brick
- Foundation: Stone
- Roof: Asphalt Shingle
Utilities & green energy
- Sewer: Sewer
Community & HOA
Location
- Region: Bluewater
Financial & listing details
- Annual tax amount: C$3,423
- Date on market: 8/12/2026
Price history
Price history is unavailable.
Public tax history
Tax history is unavailable.
Climate risks
Neighborhood: N0M
Nearby schools
GreatSchools rating
No schools nearby
We couldn't find any schools near this home.
- C$439,9002 bd1 ba-- sqft110 Queen St, Bluewater, ON N0M1X0For Sale

- C$549,9004 bd2 ba-- sqft80 Nelson St, Bluewater, ON N0M1X0For Sale

- C$479,9004 bd3 ba-- sqft103 King St, Bluewater, ON N0M1X0For Sale

- C$199,9007,766 sqft63 London Rd, Bluewater, ON N0M1J0Lot/Land
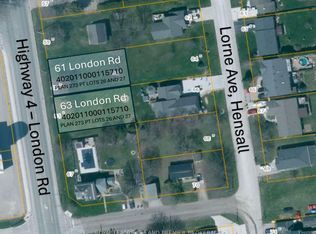
- C$199,9007,766 sqft61 London Rd, Bluewater, ON N0M1J0Lot/Land
- C$469,9003 bd3 ba-- sqft38786 Zurich Hensall Rd #B, Bluewater, ON N0M2T0For Sale
- C$1,299,0003 bd3 ba-- sqft71294 London Rd, South Huron, ON N0M1S3For Sale
- C$--1 bd1 ba701 sqft280 Main St N #AA5B33572, South Huron, ON N0M1S3Off Market
Similar homes
- C$479,9004 bd3 ba-- sqft103 King St, Bluewater, ON N0M 1X0For SaleMLS ID #X13658904, SUTTON GROUP - SELECT REALTY. TRREB
- C$369,0004 bd2 ba-- sqft122 Fulton St, Central Huron, ON N0M 1L0For Sale
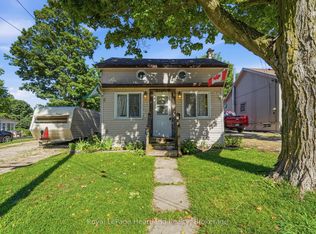 MLS ID #X13638540, Royal LePage Heartland Realty. TRREB
 - C$424,9003 bd1 ba-- sqft221 Prince Arthur St, South Huron, ON N0M 1K0For Sale
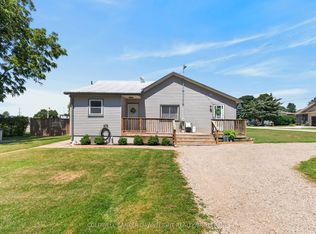 MLS ID #X13644062, COLDWELL BANKER DAWNFLIGHT REALTY BROKERAGE. TRREB
 - C$399,9005 bd3 ba-- sqft11 Goshen St N, Bluewater, ON N0M 2T0For SaleMLS ID #X13057766, ROYAL LEPAGE TRILAND REALTY. TRREB
- C$524,9003 bd3 ba-- sqft349 Edward St, South Huron, ON N0M 1S1For SaleMLS ID #X13656236, Peak Select Realty Inc. TRREB
- C$469,9003 bd3 ba-- sqft38786 Zurich Hensall Rd #B, Bluewater, ON N0M 2T0For SaleMLS ID #X13611738, COLDWELL BANKER DAWNFLIGHT REALTY BROKERAGE. TRREB
- C$409,9002 bd2 ba-- sqft36501 Dashwood Rd #134, South Huron, ON N0M 1N0For SaleMLS ID #X13512776, COLDWELL BANKER DAWNFLIGHT REALTY BROKERAGE. TRREB
- C$424,9005 bd3 ba-- sqft190 Albert St, Central Huron, ON N0M 1L0For SaleMLS ID #X13628084, Royal LePage Heartland Realty. TRREB
- C$489,9004 bd2 ba-- sqft95 John St E, South Huron, ON N0M 1S1For SaleMLS ID #X13426734, KELLER WILLIAMS LIFESTYLES. TRREB
- C$469,9004 bd1 ba-- sqft126 Centre St, Bluewater, ON N0M 1N0For SaleMLS ID #X13566368, COLDWELL BANKER DAWNFLIGHT REALTY BROKERAGE. TRREB
- C$329,0002 bd1 ba-- sqft51 Side St, Huron East, ON N0K 1W0For SaleMLS ID #X13670612, Royal LePage Heartland Realty. TRREB
- C$449,9003 bd2 ba-- sqft49 Wellington St W, South Huron, ON N0M 1S2For SaleMLS ID #X12850586, Royal LePage Heartland Realty. TRREB
- C$449,9004 bd2 ba-- sqft111 John St, Huron East, ON N0K 1W0For SaleMLS ID #X13624714, RE/MAX Reliable Realty Inc. TRREB
- C$459,9003 bd1 ba-- sqft221 Main St S, South Huron, ON N0M 1S1For SaleMLS ID #X13101666, COLDWELL BANKER DAWNFLIGHT REALTY BROKERAGE. TRREB
- C$379,9993 bd1 ba-- sqft70 Main St N, Huron East, ON N0K 1W0For SaleMLS ID #X13581538, Royal LePage Heartland Realty. TRREB
- C$369,9002 bd1 ba-- sqft161 Huron St E, South Huron, ON N0M 1S1For SaleMLS ID #X12917974, COLDWELL BANKER DAWNFLIGHT REALTY BROKERAGE. TRREB
- C$494,9004 bd2 ba-- sqft54 Coleman St, Huron East, ON N0K 1W0For SaleMLS ID #X13631156, Royal LePage Heartland Realty. TRREB
- C$540,0003 bd2 ba-- sqft236 Andrew St, South Huron, ON N0M 1S1For SaleMLS ID #X13060758, Royal LePage RCR Realty. TRREB
- C$449,9003 bd2 ba-- sqft32 Rattenbury St W, Central Huron, ON N0M 1R0For SaleMLS ID #X13118226, RE/MAX Reliable Realty Inc. TRREB
- C$464,9003 bd2 ba-- sqft36810 Crediton Rd, South Huron, ON N0M 1N0For SaleMLS ID #X13592742, Coldwell Banker Dawnflight Realty, Brokerage. TRREB
