Welcome to 71 Bushwick Ave, CentralIslip NY!! A truly exceptional property with tremendous potential, situated on approximaly Half Acre and beautiful renovated en 2022. This expansive property offers 8 bedrroms and 4 bathrooms, providing an abundance of space and versatility for a variety of living arrangements.
THE FIRST FLOOR features three bedrooms, one full bathroom, and a beautiful appointed kitchenette/wet bar. The kitchenette showcases white shaker-style carrara countertops and elegant gold accents, creating a stylish and funtional space ideal for everyday living and entertaining. a spacious Living/family room, private outside entrance for your convenience, creating a comfortable and versatile living area. It can be a Mother and Daughter apartment with a proper permits.
.
THE MAIN FLOOR offers three nice sized additional bedrooms, a welcoming living room and dining area, a beautifully gourmet-style kitchen showcases white shaker cabinetry, carrara quartz countertops, elegant gold accents, and spacious center island, perfect for entertaining guests, preparing meals or hosting catered events. The dining area provides direct access to the deck through a large glass sliding door, creating a seamless connection between indor and outdoor living. The main bathroom features a custom-made vanity with elegant ceramic finishes and sophisticated gold fixtures.
ADDITIONAL DEN: The property also features a versatile den, offering a separate room and a full bathroom with a private entrance providing more privacy.
ADDITIONAL LOFT-STYLE SPACE, thoughtfully designed to propvide addtional living flexibility. This private space features two aditional rooms and full bathroom, making it ideal for guests, ahome office, studio recreational space, or other lifestyle needs.
The property sits on 19,602 square-foot lot featuring a beautifully maintained backyard surrounded by mature trees and thoughtfully landscaped greenery, creating a serenesetting with an exceptional snese of privacy.
The genrous back yar and front yard offers plenty room to enjoy outdoor living with lush landscaping, elegant trees, and a spacious garden area that provides a beautiful backdrop throughout the seasons. An inviting barbecue area and expansive pavers and concrete patio create the perfect setting for entertaining family and guests yearound. The front of the property is enclosed by a premium PVC privacy fence, adding a both elegance and privacy while beautifully complementig the home's overall exterior.
Drive way fits 5+ cars.
Don't miss this exceptional opportunity to own a beautiful and versatile property in the heart of Central Islip NY. With its generous lot size, spacious layout, multiple living areas, and beautifully maintained outdoor spaces, 71 Bushwick Ave offers the perfect combination on comfort, privacy, and endless possibilities.
Come see all that this remarkable property has to offer!!
For sale
$889,000
71 Bushwick Avenue, Central Islip, NY 11722
8beds
--sqft
Single Family Residence, Residential
Built in 1962
0.45 Acres Lot
$-- Zestimate®
$--/sqft
$-- HOA
What's special
White shaker-style carrara countertopsBeautifully maintained outdoor spacesElegant gold accentsInviting barbecue areaCarrara quartz countertopsGourmet-style kitchenPrivate outside entrance
- 48 days
- 475
- 43
Zillow last checked:
Listing updated:
Listed by:
Dream Select Realty Corp 631-623-7117,
Yolanda C. Castillo 631-524-9787
Source: OneKey® MLS as distributed by MLS GRID,MLS#: 1047295
Facts & features
Interior
Bedrooms & bathrooms
- Bedrooms: 8
- Bathrooms: 4
- Full bathrooms: 4
Bedroom 1
- Description: PRIMARY BEDROOM ACCOMMODATES A KING SIZE BED.
- Level: Second
Bedroom 2
- Description: SECOND BEDROOM ACCOMMODATES A QUEEN-SIZE BED
- Level: Second
Bedroom 3
- Description: THIRD BEDROOM ACCOMMODATES A FULL-SIZE BED
- Level: Second
Bedroom 4
- Description: FOURTH BEDROOM CONFORTABLY FITS A KING-SIZE BED
- Level: Second
Bedroom 5
- Description: FIFTH BEDROOM CONFORTABLY FITS A QUEEN-SIZE BED
- Level: First
Bathroom 1
- Description: ELLEGANT BATH WITH CUSTOM-MADE VANITY, CERAMIC FINISHES, AND STYLISH GOLD ACCENTS.
- Level: Second
Other
- Description: WET BAR OR KITCHENETTE W/SHAKER QUARTZ COUNTERTOP, CERAMIC BACKSPLASH, AND ELEGANT GOLD ACCENTS.
- Level: First
Den
- Description: TWO EXTRA ROOMS WITH FULL BATH AND OSE
- Level: First
Den
- Description: FULL BATHROOM
- Level: First
Dining room
- Description: DINING ROOM WITH SLIDING DOOR LEADING TO A BEAUTIFUL DOUBLE DECK.
- Level: Second
Family room
- Description: FIRST FLOOR FAMILY ROOM, MIDEAL FOR RELAXING AND ENTERTAINING.
- Level: First
Kitchen
- Description: MAIN KITCHEN W/WHITE SHAKER CABINETS. ELEGANT GOLD ACENTS, SS APPLIANCES, CARRARA QUARTZ COUNTERTOPS, CERAMIC BACKSPLASH, AND ELEGANT GOLD ACCENTS. AND A SPACIOUS ISLAND IDEAL FOR ENTERTAINING AND CATERING.
- Level: Second
Living room
- Description: NICE SIZED LIVING ROOM
- Level: Second
Loft
- Description: THIS ADDIOTIONAL AREA IS A COMFORTABLY ONE BEDROOM FITS A QUEEN-SIZE BED, HOME OFFICE OR GUEST SPACE WITH F BATH
- Level: Other
Heating
- Forced Air
Cooling
- Central Air
Appliances
- Included: Convection Oven, Dishwasher, Electric Cooktop, Electric Water Heater, ENERGY STAR Qualified Appliances, Exhaust Fan, Microwave, Other, Oven, Refrigerator, Stainless Steel Appliance(s), Gas Water Heater
Features
- First Floor Bedroom
- Attic: Pull Stairs
- Has fireplace: No
Interior area
- Total structure area: 2,930
Property
Parking
- Total spaces: 6
- Parking features: Driveway
- Has uncovered spaces: Yes
Lot
- Size: 0.45 Acres
Details
- Parcel number: 0500076000200025000
- Special conditions: None
Construction
Type & style
- Home type: SingleFamily
- Architectural style: Cottage,Hi Ranch
- Property subtype: Single Family Residence, Residential
Materials
- Frame, Other
- Foundation: Other
Condition
- Year built: 1962
Utilities & green energy
- Sewer: Cesspool
- Water: Other
- Utilities for property: See Remarks
Community & HOA
HOA
- Has HOA: No
Location
- Region: Central Islip
Financial & listing details
- Tax assessed value: $33,300
- Annual tax amount: $11,665
- Date on market: 9/5/2026
- Cumulative days on market: 48 days
- Listing agreement: Exclusive Right To Sell
Estimated market value
Not available
Estimated sales range
Not available
Not available
Price history
| Date | Event | Price |
|---|---|---|
| 9/5/2026 | Listed for sale | $889,000+58.8% |
Source:  OneKey® MLS as distributed by MLS GRID #1047295 Report a problem OneKey® MLS as distributed by MLS GRID #1047295 Report a problem | ||
| 1/9/2022 | Listing removed | -- |
Source:  HomeSmart Report a problem HomeSmart Report a problem | ||
| 9/17/2021 | Sold | $560,000 |
Source: OneKey® MLS as distributed by MLS GRID #L3342405 Report a problem | ||
| 9/7/2021 | Pending sale | $560,000 |
Source: OneKey® MLS as distributed by MLS GRID #3342405 Report a problem | ||
| 9/1/2021 | Listed for sale | $560,000+76.4% |
Source: OneKey® MLS as distributed by MLS GRID #3342405 Report a problem | ||
| 6/15/2021 | Sold | $317,500-28% |
Source: Public Record Report a problem | ||
| 3/3/2021 | Listing removed | -- |
Source:  Auction.com 4 Report a problem Auction.com 4 Report a problem | ||
| 6/27/2020 | Listed for sale | $441,000+1.1% |
Source: S & J Property Management Corp #3226895 Report a problem | ||
| 2/28/2020 | Sold | $436,000+24.4% |
Source: Public Record Report a problem | ||
| 12/14/2019 | Price change | $350,374+0% |
Source: Auction.com Report a problem | ||
| 12/8/2019 | Price change | $350,275-0.1% |
Source: Auction.com Report a problem | ||
| 12/4/2019 | Price change | $350,775+33.3% |
Source: Auction.com Report a problem | ||
| 12/1/2019 | Price change | $263,1690% |
Source: Auction.com Report a problem | ||
| 11/30/2019 | Price change | $263,239+0.2% |
Source: Auction.com Report a problem | ||
| 11/26/2019 | Price change | $262,727+0% |
Source: Auction.com Report a problem | ||
| 11/25/2019 | Price change | $262,599+4.4% |
Source: Auction.com Report a problem | ||
| 11/22/2019 | Price change | $251,553 |
Source: Auction.com Report a problem | ||
| 11/20/2019 | Listed for sale | -- |
Source: Auction.com Report a problem | ||
Public tax history
| Year | Property taxes | Tax assessment |
|---|---|---|
| 2025 | -- | $33,300 |
| 2024 | -- | $33,300 |
| 2023 | -- | $33,300 |
| 2022 | -- | $33,300 +9.9% |
| 2021 | -- | $30,300 |
| 2020 | -- | $30,300 |
| 2019 | -- | $30,300 |
| 2018 | -- | $30,300 |
| 2017 | $8,621 | $30,300 |
| 2016 | -- | $30,300 |
| 2015 | -- | $30,300 |
| 2014 | -- | $30,300 -13.9% |
| 2013 | -- | $35,200 |
| 2012 | -- | $35,200 -5% |
| 2011 | -- | $37,050 |
| 2010 | -- | $37,050 |
| 2009 | -- | $37,050 |
| 2008 | -- | $37,050 |
| 2007 | $5,560 -3.5% | $37,050 |
| 2005 | $5,762 +9.5% | $37,050 |
| 2004 | $5,265 +9.7% | $37,050 |
| 2003 | $4,798 +5.4% | $37,050 |
| 2002 | $4,553 | $37,050 |
| 2001 | -- | $37,050 |
| 2000 | $4,781 | $37,050 |
Find assessor info on the county website
Monthly payment
Climate risks
Neighborhood: 11722
Nearby schools
Schools provided by the listing agent
- Elementary: Andrew T Morrow School
- Middle: Ralph Reed School
- High: Central Islip Senior High School
Source: OneKey® MLS as distributed by MLS GRID. This data may not be complete. We recommend contacting the local school district to confirm school assignments for this home.
- $677,000-- bd-- ba-- sqft73 Bushwick Ave, Central Islip, NY 11722Off Market
- $579,800-- bd-- ba-- sqft69 Bushwick Ave, Central Islip, NY 11722Off Market
- $585,900-- bd-- ba-- sqft75 Bushwick Ave, Central Islip, NY 11722Off Market
- $511,100-- bd-- ba-- sqft74 Columbus Ave, Central Islip, NY 11722Off Market
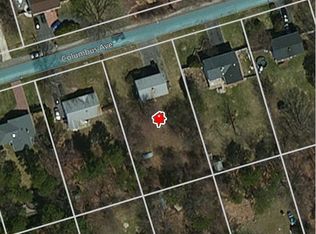
Similar homes
- $629,9005 bd2 ba1.5k sqft103 Gates Avenue, Central Islip, NY 11722For Sale
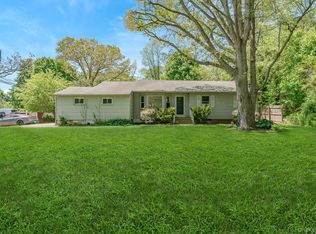
 MLS ID #1057425, Oscar M. Salazar Sorto, Listing by: ARVY Realty. OneKey® MLS as distributed by MLS GRID
 - $899,0005 bd4 ba2.5k sqft1641 E 3rd Avenue, Bay Shore, NY 11706For Sale
 MLS ID #1029811, Antonio Russo CBR, Listing by: True Homes Inc. OneKey® MLS as distributed by MLS GRID
 - $800,0005 bd3 ba2.2k sqft246 Lake Avenue S, Nesconset, NY 11767For Sale
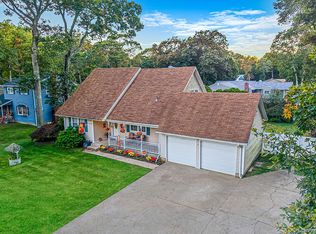 MLS ID #1064265, Peter C. Grosso CBR, Listing by: RE/MAX Integrity Leaders. OneKey® MLS as distributed by MLS GRID
 - $895,0005 bd3 ba2.3k sqft36 Deer Park Boulevard, Deer Park, NY 11729For Sale
 MLS ID #1048724, Bryan J. Karp CBR, Listing by: Coldwell Banker American Homes. OneKey® MLS as distributed by MLS GRID
 - $719,0005 bd3 ba2.7k sqft72 Peckham Avenue, Islip, NY 11751For SaleMLS ID #1064558, Saif Millwala, Listing by: Property Professionals Realty. OneKey® MLS as distributed by MLS GRID
- $749,0005 bd4 ba2.6k sqft883 Hawkins Avenue, Lake Grove, NY 11755For SaleMLS ID #1063375, Naseer Noori, Listing by: Signature Premier Properties. OneKey® MLS as distributed by MLS GRID
- $830,0005 bd3 ba3.2k sqft4 Winding Lane, Islandia, NY 11749For SaleMLS ID #1036164, Sajid H. Saadi, Listing by: Coldwell Banker American Homes. OneKey® MLS as distributed by MLS GRID
- $839,9995 bd2 ba2.4k sqft22 Brian Drive, East Islip, NY 11730For SaleMLS ID #1048847, Kyle F. Ruddy, Listing by: Saltbox Realty Inc. OneKey® MLS as distributed by MLS GRID
- $825,0005 bd3 ba1.9k sqft26 Stevenson Place, Deer Park, NY 11729For SaleMLS ID #1060318, Desiree A. Lofredo, Listing by: Compass Greater NY LLC. OneKey® MLS as distributed by MLS GRID
- $699,8886 bd3 ba2.2k sqft266 Riddle Street, Brentwood, NY 11717For SaleMLS ID #1057745, Kenny Calderon, Listing by: Signature Premier Properties. OneKey® MLS as distributed by MLS GRID
- $899,9995 bd4 ba2.2k sqft6 Stonington Circle, Wheatley Heights, NY 11798For SaleMLS ID #1022162, Keita Charles, Listing by: Island Advantage Realty LLC. OneKey® MLS as distributed by MLS GRID
- $1,099,9885 bd4 ba3.8k sqft23 Colonial Drive, Smithtown, NY 11787For SaleMLS ID #1039816, Jocelyn Minier, Listing by: BH&G R E Realty Connect. OneKey® MLS as distributed by MLS GRID
- $849,0005 bd2 ba2.5k sqft16 Obermueller Drive, Melville, NY 11747For SaleMLS ID #1023673, Panagiota Papazaharias PSA, Listing by: Redfin Real Estate. OneKey® MLS as distributed by MLS GRID
- $899,9995 bd2 ba2k sqft4 Salisbury Drive N, East Northport, NY 11731For SaleMLS ID #1059277, Frayba Shirgul, Listing by: Howard Hanna Coach. OneKey® MLS as distributed by MLS GRID
- $799,0005 bd4 ba3.2k sqft43 Horton Street, West Islip, NY 11795For SaleMLS ID #1049845, Stefanie DeMichael, Listing by: Signature Premier Properties. OneKey® MLS as distributed by MLS GRID
- $825,0006 bd3 ba3.1k sqft201 Overton Street, Deer Park, NY 11729For SaleMLS ID #1051672, Louis Reyes, Listing by: Keller Williams Realty Elite. OneKey® MLS as distributed by MLS GRID
- $630,0005 bd3 ba2.3k sqft17 Maple Street, Brentwood, NY 11717For SaleMLS ID #1062660, Luis F. Molina, Listing by: Vantage Realty Partners. OneKey® MLS as distributed by MLS GRID
- $790,0005 bd4 ba2.6k sqft10 Gale Court, Patchogue, NY 11772For SaleMLS ID #1063801, Sean T. Green, Listing by: Exit Realty Edge. OneKey® MLS as distributed by MLS GRID
- $799,0005 bd2 ba2k sqft724 Sandra Avenue, West Islip, NY 11795For SaleMLS ID #1049682, John A. Caggioni, Listing by: Your Home Sold Guaranteed Rlty. OneKey® MLS as distributed by MLS GRID
- $949,0005 bd2 ba-- sqft772 Pulaski Road, Greenlawn, NY 11740For SaleMLS ID #1048390, Lauryn Koke CBR, Listing by: Daniel Gale Sothebys Intl Rlty. OneKey® MLS as distributed by MLS GRID
