LARGER than it appears! Dont let the curb view fool you! This 5 bedroom 2 bath home has everything you need. Quiet neighborhood, close to stores and quick freeway access. Step inside to a bright and inviting living room featuring a brand-new brick propane fireplace, creating the perfect cozy focal point. The main level features an updated kitchen, central air conditioning, durable Pergo floors, and new LVP flooring in one of the bedrooms. The primary suite offers a spacious private retreat complete with an ensuite bathroom and a versatile adjacent bedroom—ideal for a dedicated home office, nursery, or an expansive walk-in closet. Outside, the property shines with incredible functionality and outdoor living: Generous Parking: Features an extra paved concrete parking area in front, complete pull-through access from the street, and dedicated concrete pad space for RVs, trailers, or extra vehicles. Private Outdoor Oasis: A fully fenced backyard boasts an established lawn with a full sprinkler system, a lovely gazebo with dedicated outdoor seating space, and a large storage shed. Whether you need room to entertain, space for all your vehicles and toys, or a flexible floor plan to suit your lifestyle, this move-in-ready property has it all!
Pending
$390,000
71 N 3 W, Rexburg, ID 83440
5beds
2,288sqft
Single Family Residence
Built in 1977
7,840 Square Feet Lot
$386,700 Zestimate®
$170/sqft
$-- HOA
What's special
Brand-new brick propane fireplaceLarge storage shedCentral air conditioningUpdated kitchenFully fenced backyardDurable pergo floorsEnsuite bathroom
- 43 days
- 155
- 11
Likely to sell faster than
Zillow last checked:
Listing updated:
Listed by:
Yvonne Hawkins 208-313-6582,
Real Estate Two70
Source: SRMLS,MLS#: 2189134
Facts & features
Interior
Bedrooms & bathrooms
- Bedrooms: 5
- Bathrooms: 2
- Full bathrooms: 2
- Main level bathrooms: 1
- Main level bedrooms: 3
Family room
- Level: Basement,Main
Kitchen
- Level: Main
Living room
- Level: Main
Basement
- Area: 1144
Heating
- Electric, Natural Gas
Cooling
- Central Air
Appliances
- Included: Dishwasher, Dryer, Electric Range, Refrigerator, Washer, Gas Water Heater
- Laundry: In Basement
Features
- Ceiling Fan(s), Walk-In Closet(s), Den/Study, Master Bath, Pantry
- Flooring: Luxury Vinyl, Carpet, Laminate, Other
- Basement: Daylight,Finished,Full
- Number of fireplaces: 2
- Fireplace features: 2, Gas, Insert, Wood Burning
Interior area
- Total structure area: 2,288
- Total interior livable area: 2,288 sqft
- Finished area above ground: 1,144
- Finished area below ground: 1,144
Property
Parking
- Total spaces: 1
- Parking features: 1 Stall, Attached, Garage Door Opener, Concrete, RV Carport, RV Access/Parking
- Attached garage spaces: 1
- Has uncovered spaces: Yes
Features
- Levels: One
- Stories: 1
- Patio & porch: Patio
- Fencing: Vinyl,Wood,Privacy
Lot
- Size: 7,840 Square Feet
- Features: Level, Near Golf Course, Near Park, Near Schools, Concrete Curbing, Established Lawn, Many Trees, Flower Beds, Sprinkler-Auto, Sprinkler System Full
Details
- Additional structures: Shed(s), Gazebo
- Parcel number: RPRRXB10290060
- Zoning description: Rexburg-Low Density Residen 2
Construction
Type & style
- Home type: SingleFamily
- Property subtype: Single Family Residence
Materials
- Frame, Primary Exterior Material: Vinyl Siding
- Foundation: Concrete Perimeter
- Roof: Metal
Condition
- Year built: 1977
Utilities & green energy
- Electric: Rocky Mountain Power
- Sewer: Public Sewer
- Water: Public
Community & HOA
Community
- Subdivision: Original Townsite
HOA
- Has HOA: No
Location
- Region: Rexburg
Financial & listing details
- Price per square foot: $170/sqft
- Tax assessed value: $317,065
- Annual tax amount: $1,684
- Date on market: 9/10/2026
- Listing terms: Cash,Conventional,1031 Exchange,FHA,VA Loan
- Inclusions: Most Items In The House Are Included. Gazebo, Patio Furniture, Shed. Washer And Dryer.
- Exclusions: Sellers Personal Property. Windmill In Backyard, Some Items In Shed And Garage Are Excluded, (Saw, Lawn Mower, Tool Box, Etc) Many Items In The Shop And Garage Will Stay.
Estimated market value
$386,700
$367,000 - $406,000
$2,093/mo
Price history
| Date | Event | Price |
|---|---|---|
| 10/7/2026 | Pending sale | $390,000$170/sqft |
Source:  SRMLS #2189134 Report a problem | ||
| 9/10/2026 | Listed for sale | $390,000$170/sqft |
Source: SRMLS #2189134 Report a problem | ||
Public tax history
| Year | Property taxes | Tax assessment |
|---|---|---|
| 2025 | $1,852 -5% | $317,065 |
| 2024 | $1,950 +4.6% | $317,065 +6% |
| 2023 | $1,863 | $299,003 +4.6% |
| 2022 | -- | $285,939 +34% |
| 2021 | $1,573 +28.9% | $213,388 +22% |
| 2020 | $1,220 -4.3% | $174,904 +14.7% |
| 2019 | $1,275 -1.9% | $152,482 +8.9% |
| 2018 | $1,300 +7.4% | $140,025 +1.8% |
| 2017 | $1,211 | $137,534 +6.9% |
| 2016 | $1,211 +9.7% | $128,704 |
| 2015 | $1,104 | $128,704 +1.2% |
| 2013 | $1,104 | $127,203 +98.7% |
| 2012 | -- | $64,014 -1.8% |
| 2011 | -- | $65,203 |
Find assessor info on the county website
Monthly payment
Est. payment
Payment breakdown
Explore the cost of this home by adjusting the details. Changes won't be saved.Climate risks
Neighborhood: 83440
Nearby schools
Schools provided by the listing agent
- Elementary: KENNEDY 321EL
- Middle: MADISON 321JH
- High: MADISON 321HS
Source: SRMLS. This data may not be complete. We recommend contacting the local school district to confirm school assignments for this home.

Similar homes
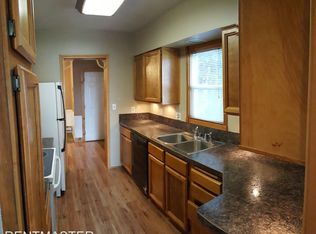
- $389,9954 bd2 ba2.2k sqft640 Park St, Rexburg, ID 83440For Sale By Owner

- $399,0004 bd2 ba2.4k sqft440 Terra Vista Dr, Rexburg, ID 83440For Sale
 MLS ID #2186057, Nichole Hugues, Silvercreek Realty Group. SRMLS
- $385,0004 bd3 ba2.4k sqft934 Elizabeth St, Rexburg, ID 83440For Sale
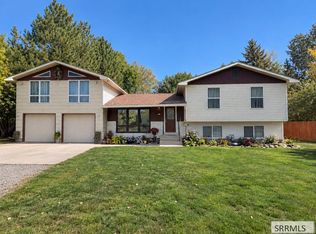 MLS ID #2189252, Tyler Bean, Equity Northwest Real Estate, LLC. SRMLS
- $415,0005 bd3 ba2.8k sqft774 Griffin St, Rexburg, ID 83440ACTIVE
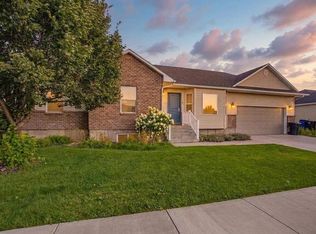 MLS ID #583576, Brandon Des Fosses, Premier Properties Real Estate Co.. PCTMLS
