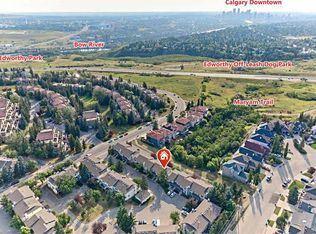
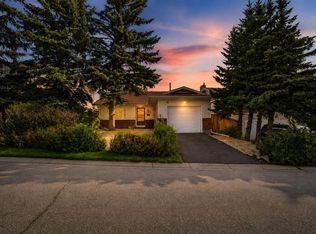
Here’s a beautiful home in desirable Coach Hill with all newer triple-pane windows (above grade), a completely renovated kitchen, a brand-new roof, and gleaming hardwood floors on three levels! The spacious 4-level split design is filled with natural light, with exceptionally large windows throughout that give the home a bright, open feel on every level. Outside is a large, flat backyard with a mature apple tree and no houses behind. The 3rd level features a wood-burning fireplace, while upstairs you’ll find three bedrooms, including a primary with a cheater door to the bathroom featuring a deep soaker jetted tub, separate shower, and two sinks. The other full bathroom on the 3rd level has a renovated shower. The basement offers additional living space plus a shop area, newer furnace, and newer HWT. To top it off, this is an incredible location, less than a five-minute stroll or one-minute bike ride to Calgary’s extensive pathway system, with Edworthy Park just across Sarcee Trail. Quick access to Bow Trail, Stoney Trail, and other major arteries. Ready to move in!
For sale
C$695,000
71 N Coach Gate Way SW, Calgary, AB T3H 1L7
3beds
1,805sqft
Single Family Residence
Built in 1984
5,662 Square Feet Lot
$-- Zestimate®
C$385/sqft
C$-- HOA
What's special
Completely renovated kitchenBrand-new roofExceptionally large windows throughoutLarge flat backyardMature apple treeWood-burning fireplaceSeparate shower
- 1 day
- 29
- 1
Zillow last checked:
Listing updated:
Listed by:
Ted Greenhough, Associate Broker,
Re/Max Realty Professionals
Source: courtesy of Pillar9 System,MLS®#: A2340436 Originating MLS®#: Calgary
Originating MLS®#: CalgaryFacts & features
Interior
Bedrooms & bathrooms
- Bedrooms: 3
- Bathrooms: 2
- Full bathrooms: 2
Bedroom
- Level: Upper
- Dimensions: 9`6" x 10`1"
Bedroom
- Level: Upper
- Dimensions: 9`11" x 12`3"
Other
- Level: Upper
- Dimensions: 15`10" x 15`7"
Other
- Level: Upper
- Dimensions: 12`1" x 8`9"
Other
- Level: Lower
- Dimensions: 4`9" x 8`3"
Other
- Level: Main
- Dimensions: 19`1" x 10`4"
Dining room
- Level: Main
- Dimensions: 9`1" x 16`4"
Family room
- Level: Lower
- Dimensions: 17`10" x 15`9"
Game room
- Level: Basement
- Dimensions: 17`4" x 14`1"
Kitchen
- Level: Main
- Dimensions: 8`11" x 12`2"
Laundry
- Level: Lower
- Dimensions: 4`9" x 8`5"
Living room
- Level: Main
- Dimensions: 15`11" x 23`0"
Storage
- Level: Basement
- Dimensions: 15`3" x 14`0"
Heating
- Forced Air
Cooling
- None
Appliances
- Included: Dishwasher, Dryer, Electric Stove, Garage Control(s), Microwave, Refrigerator, Washer
- Laundry: Lower Level
Features
- Built-in Features, Ceiling Fan(s), High Ceilings, See Remarks
- Flooring: Carpet, Hardwood, Linoleum
- Basement: Full
- Number of fireplaces: 1
- Fireplace features: Wood Burning
Interior area
- Total interior livable area: 1,805 sqft
- Finished area above ground: 1,805
- Finished area below ground: 415
Video & virtual tour
Property
Parking
- Total spaces: 4
- Parking features: Double Garage Attached
- Attached garage spaces: 2
Features
- Levels: 4 Level Split
- Stories: 1
- Patio & porch: Deck
- Exterior features: Private Yard
- Fencing: Fenced
- Frontage length: 9.37M 30`9"
Lot
- Size: 5,662 Square Feet
- Features: Back Yard, Backs on to Park/Green Space
Details
- Parcel number: 112798600
- Zoning: R-CG
Construction
Type & style
- Home type: SingleFamily
- Property subtype: Single Family Residence
Materials
- Stucco, Wood Frame
- Foundation: Concrete Perimeter
- Roof: Asphalt Shingle
Condition
- New construction: No
- Year built: 1984
Community & HOA
Community
- Features: Park, Playground
- Subdivision: Coach Hill
HOA
- Has HOA: No
Location
- Region: Calgary
Financial & listing details
- Price per square foot: C$385/sqft
- Date on market: 8/28/2026
- Inclusions: Vacuum System with all existing attachments
Price history
Price history is unavailable.
Public tax history
Tax history is unavailable.
Climate risks
Neighborhood: Coach Hill
Nearby schools
GreatSchools rating
No schools nearby
We couldn't find any schools near this home.


Similar homes
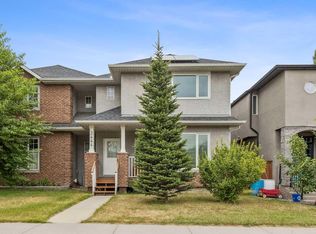
- C$730,0003 bd3 ba1.6k sqft3444 3rd Ave NW, Calgary, AB T2N 0M3For Sale
 Century 21 Canada
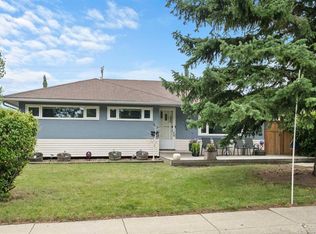
 - C$669,9005 bd2 ba1k sqft46 NW Westwood Dr SW, Calgary, AB T3C 2V7For Sale
 MLS ID #A2340895, Dave Rose, Associate, Remax Innovations. courtesy of Pillar9 System
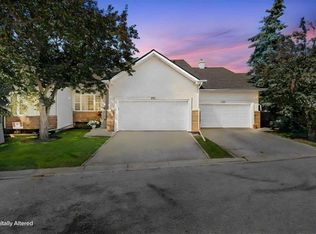
 - C$689,5002 bd3 ba1.3k sqft171 E Prominence Hts SW, Calgary, AB T3H 2Z6For Sale
 MLS ID #A2340976, Elizabeth Morgan, Associate, Calgary West Realty. courtesy of Pillar9 System
 - C$725,0004 bd3 ba1.2k sqft36 Coach Manor Rise SW, Calgary, AB T3H 1C4For Sale
 MLS ID #A2336519, Marie Hermanson, Associate, Real Broker. courtesy of Pillar9 System
