Beautifully renovated home on 1.87 private acre in quiet cul-de-sac! This move in ready home features vaulted ceilings in the family room with cozy fireplace, formal dining room, breakfast area, and completely redesigned kitchen, with all new cabinetry, quartz counters, and new appliances. New lighting throughout the home. Brand new flooring runs throughout the home, adding a fresh modern feel to every space. The spacious primary suite is located on the main level and includes a stunning renovated bath with freestanding soaking tub, tiled floors, and many designer touches. Upstairs offers incredible flexibility with two additional bedrooms, a large loft area, and a bonus perfect for media room, office, playroom, or guest space. Additional updates include all new windows, new garage doors, fresh interior paint, and beautifully renovated bathrooms throughout the home. Situated on this amazing lot with privacy and room to enjoy, this exceptional property at $480,000
Pending
$480,000
71 Wrightsburg Ct, Senoia, GA 30276
3beds
2,161sqft
:
Get pre-qualified$3,031/mo
Single Family Residence
Built in 2003
1.87 Acres Lot
$469,100 Zestimate®
$222/sqft
$-- HOA
What's special
Cozy fireplaceNew garage doorsNew appliancesBreakfast areaAll new cabinetryQuiet cul-de-sacTiled floors
- 69 days |
- 116 |
- 4 |
Likely to sell faster than
Zillow last checked:
Listing updated:
Listed by:
Lois Coccia 919-606-6062,
Ansley Real Estate | Christie's Int
Source: GAMLS,MLS#: 10767963
Facts & features
Interior
Bedrooms & bathrooms
- Bedrooms: 3
- Bathrooms: 3
- Full bathrooms: 2
- 1/2 bathrooms: 1
- Main level bathrooms: 1
- Main level bedrooms: 1
Rooms
- Room types: Bonus Room, Foyer, Great Room, Laundry, Loft, Other
Dining room
- Features: Separate Room
Heating
- Central
Cooling
- Ceiling Fan(s), Central Air, Common, Electric
Appliances
- Included: Dishwasher, Electric Water Heater, Microwave, Oven/Range (Combo)
- Laundry: Common Area
Features
- Double Vanity, High Ceilings, Master On Main Level, Separate Shower, Soaking Tub, Tile Bath, Vaulted Ceiling(s), Walk-In Closet(s)
- Flooring: Laminate
- Basement: None
- Number of fireplaces: 1
Interior area
- Total structure area: 2,161
- Total interior livable area: 2,161 sqft
- Finished area above ground: 2,161
- Finished area below ground: 0
Property
Parking
- Total spaces: 2
- Parking features: Attached
- Has attached garage: Yes
Features
- Levels: Two
- Stories: 2
- Patio & porch: Patio, Porch
Lot
- Size: 1.87 Acres
- Features: Cul-De-Sac, Level
Details
- Parcel number: 149 1159 026
Construction
Type & style
- Home type: SingleFamily
- Architectural style: Traditional
- Property subtype: Single Family Residence
Materials
- Brick, Wood Siding
- Foundation: Slab
- Roof: Composition
Condition
- Resale
- New construction: No
- Year built: 2003
Utilities & green energy
- Sewer: Septic Tank
- Water: Public
- Utilities for property: Cable Available, Electricity Available
Community & HOA
Community
- Features: None
- Subdivision: Wrightsburg Estates
HOA
- Has HOA: No
- Services included: Other
Location
- Region: Senoia
Financial & listing details
- Price per square foot: $222/sqft
- Tax assessed value: $400,846
- Annual tax amount: $3,788
- Date on market: 5/21/2026
- Cumulative days on market: 69 days
- Listing agreement: Exclusive Right To Sell
- Listing terms: Cash,Conventional,FHA,VA Loan
- Electric utility on property: Yes
Estimated market value
$469,100
$446,000 - $493,000
$2,577/mo
Price history
| Date | Event | Price |
|---|---|---|
| 6/29/2026 | Pending sale | $480,000$222/sqft |
Source:  GAMLS #10767963 Report a problem GAMLS #10767963 Report a problem | ||
| 5/21/2026 | Listed for sale | $480,000+166.8%$222/sqft |
Source: GAMLS #10767963 Report a problem | ||
| 10/10/2003 | Sold | $179,900$83/sqft |
Source: Public Record Report a problem | ||
Public tax history
| Year | Property taxes | Tax assessment |
|---|---|---|
| 2025 | $2,675 +13% | $160,338 +10.5% |
| 2024 | $2,367 -4.4% | $145,072 +1.5% |
| 2023 | $2,476 -26.9% | $142,902 +7.2% |
| 2022 | $3,387 +34.8% | $133,323 +34% |
| 2021 | $2,513 | $99,530 |
| 2020 | $2,513 +35.5% | $99,530 +46.4% |
| 2019 | $1,854 +0% | $68,006 |
| 2018 | $1,853 +1.1% | $68,006 |
| 2017 | $1,833 -1.1% | $68,006 |
| 2016 | $1,853 +1.1% | $68,006 |
| 2015 | $1,833 +17.4% | $68,006 +10.7% |
| 2014 | $1,561 | $61,436 |
| 2013 | -- | -- |
| 2012 | -- | -- |
| 2011 | -- | -- |
| 2010 | -- | -- |
| 2009 | -- | -- |
| 2008 | -- | -- |
| 2007 | -- | -- |
| 2006 | -- | -- |
| 2005 | -- | -- |
| 2004 | -- | -- |
Find assessor info on the county website
Monthly payment
Est. payment
Payment breakdown
Explore the cost of this home by adjusting the details. Changes won't be saved.Climate risks
Neighborhood: 30276
Nearby schools
GreatSchools rating
- 5/10Poplar Road Elementary SchoolGrades: PK-5Distance: 4.4 mi
- 6/10East Coweta Middle SchoolGrades: 6-8Distance: 1.5 mi
- 6/10East Coweta High SchoolGrades: 9-12Distance: 3.3 mi
Schools provided by the listing agent
- Elementary: Poplar Road
- Middle: East Coweta
- High: East Coweta
Source: GAMLS. This data may not be complete. We recommend contacting the local school district to confirm school assignments for this home.
- $453,1003 bd3 ba2.2k sqft41 Wrightsburg Ct, Senoia, GA 30276Off Market
- $481,0004 bd3 ba2.3k sqft87 Wrightsburg Ct, Senoia, GA 30276Off Market
- $433,4003 bd3 ba2.2k sqft35 Wrightsburg Ct, Senoia, GA 30276Off Market
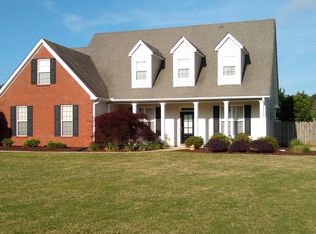
- $405,7003 bd2 ba1.9k sqft38 Wrightsburg Dr, Senoia, GA 30276Off Market
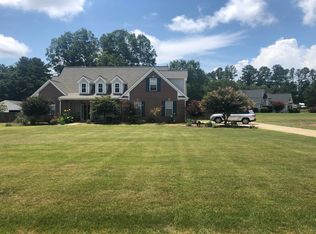
- $476,9004 bd3 ba2k sqft40 Wrightsburg Ct, Senoia, GA 30276Off Market
- $504,9003 bd2 ba2.6k sqft93 Wrightsburg Ct, Senoia, GA 30276Off Market
- $445,5004 bd3 ba2.1k sqft11 Wrightsburg Ct, Senoia, GA 30276Off Market
- $435,6004 bd3 ba2.1k sqft91 Wrightsburg Ct, Senoia, GA 30276Off Market
A local agent can set up tours, give advice and negotiate with sellers.
Similar homes
- $489,9005 bd3 ba2.7k sqft167 Winifred Way #19, Senoia, GA 30276Active
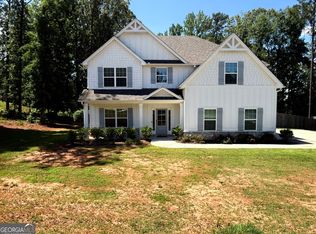
 MLS ID #10780269, Ellen Bush, Bush Real Estate. GAMLS
 - $505,0004 bd3 ba2.5k sqft285 Savannah Dr, Senoia, GA 30276Active
 MLS ID #10761037, Annie DeRose-Broeckert, Keller Williams Realty Atl. Partners. GAMLS
 - $489,5884 bd3 ba2.8k sqft245 Southridge, Senoia, GA 30276Active
 MLS ID #10800610, Bernadette Dubose, eXp Realty. GAMLS
 - $555,0004 bd3 ba2.2k sqft99 Middle St, Senoia, GA 30276Active
 MLS ID #10778683, Nicole Odom, Keller Williams Realty Atl. Partners. GAMLS
 - $475,0003 bd3 ba2.1k sqft135 Crimson Rdg, Tyrone, GA 30290ActiveMLS ID #10779281, Melissa Pou, Ansley Real Estate | Christie's Int. GAMLS
- $445,0004 bd3 ba2k sqft1359 Fischer Rd, Sharpsburg, GA 30277ActiveMLS ID #10803202, Tammy Soulakos, Keller Williams Realty Atl. Partners. GAMLS
- $615,0004 bd3 ba2.9k sqft1764 Luther Bailey Rd, Senoia, GA 30276ActiveMLS ID #10765176, Lisa Byer, BHHS Georgia Properties. GAMLS
- $624,9005 bd4 ba2.6k sqft254 Magnolia Place Dr, Senoia, GA 30276ActiveMLS ID #10792584, Gloria Cann Schrepfer, Keller Williams Realty Atl. Partners. GAMLS
- $484,9004 bd3 ba2.5k sqft3534 S Highway 29, Moreland, GA 30259ActiveMLS ID #10787599, Kelly Tynes, Southern Real Estate Properties. GAMLS
- $489,0004 bd3 ba2.5k sqft40 Springfield Dr, Newnan, GA 30265ActiveMLS ID #10783709, Jake Ayers, Southern Classic Realtors. GAMLS
- $490,0003 bd3 ba2.4k sqft285 Pendleton Trl, Tyrone, GA 30290ActiveMLS ID #10740926, The Glennie Group Inc, Keller Williams Realty Atl. Partners. GAMLS
- $635,0004 bd4 ba2.6k sqft215 Greyfairs Ave, Senoia, GA 30276ActiveMLS ID #10691096, Angie Brady, Keller Williams Realty Atl. Partners. GAMLS
- $505,0004 bd2 ba2.2k sqft37 Forest Point, Newnan, GA 30265ActiveMLS ID #10781401, Kim Armistead, Southern Real Estate Properties. GAMLS
- $429,9003 bd3 ba2.4k sqft275 Mosby Woods Dr, Newnan, GA 30265ActiveMLS ID #10796732, Tom W Barron, Lindsey's Inc., Realtors. GAMLS
- $609,9004 bd4 ba2.9k sqft129 Rutland Ct, Senoia, GA 30276ActiveMLS ID #10695179, Christine Devers, BHHS Georgia Properties. GAMLS
- $599,9003 bd2 ba2.1k sqft183 Goodwyn Rd, Newnan, GA 30265ActiveMLS ID #10790845, Tom W Barron, Lindsey's Inc., Realtors. GAMLS
- $510,0003 bd2 ba2.2k sqft455 Timberbrook Dr, Sharpsburg, GA 30277ActiveMLS ID #10793394, Maria Fabre-Hickman, Keller Williams Realty Atl. Partners. GAMLS
- $498,9003 bd2 ba1.9k sqft130 Redhaven Dr, Senoia, GA 30276ActiveMLS ID #10648377, Matthew Dalke, Keller Williams Realty Atl. Partners. GAMLS
- $450,0004 bd3 ba2.6k sqft105 Walden Way, Fayetteville, GA 30214ActiveMLS ID #10800875, James Lester, Tri-City Realty. GAMLS
- $500,0003 bd2 ba2k sqft65 Redhaven Dr, Senoia, GA 30276ActiveMLS ID #10601796, Matthew Dalke, Keller Williams Realty Atl. Partners. GAMLS
