If you are tired of stairs and working around your single family home. Let me show you this wonderful condo. It is Sunny & Bright Over 1700 sq. ft. ready for you to move into.. Large Living room and Dining Room Freshly Painted.. Inviting Spa Like Ensuite.. dressing area, walk in closets, Large Whirlpool tub, separate step in shower. wonderful natural light floods this unit..New updated 2nd bathrom all neutral colors.. Kitchen w/ newer appliances...enough room for a table and chairs.. even a pantry... Convenient Laundry Room w/sink for your convenience.There is an inviting swimming pool and club house. Many of your future neighbors meet at the clubhouse to socialize and play cards or board games..Close to Randhurst and Costco.. Many Restaurants, Bars. 10 Minutes to the Metra Train. Best Part is the clubhouse and swimming pool... Also comes with a heated garage space Number 28.. Let me set up a private showing for you and your family..
Contingent
$350,000
710 Creekside Dr Unit 104A, Mount Prospect, IL 60056
2beds
1,729sqft
:
Get pre-qualified$3,249/mo
Condominium, Single Family Residence
Built in 1999
-- sqft lot
$-- Zestimate®
$202/sqft
$566/mo HOA
What's special
- --
- on Zillow |
- 342
- views |
- 2
- saves |
Zillow last checked:
Listing updated:
Listed by:
Jan Goczkowski, SRES 847-593-3460,
Century 21 Langos & Christian
Source: MRED as distributed by MLS GRID,MLS#: 12662479
Facts & features
Interior
Bedrooms & bathrooms
- Bedrooms: 2
- Bathrooms: 2
- Full bathrooms: 2
Rooms
- Room types: Suite
Primary bedroom
- Features: Flooring (Carpet), Window Treatments (Curtains/Drapes), Bathroom (Full)
- Level: Main
- Area: 182 Square Feet
- Dimensions: 14X13
Bedroom 2
- Features: Flooring (Carpet), Window Treatments (Shades)
- Level: Main
- Area: 120 Square Feet
- Dimensions: 12X10
Dining room
- Features: Flooring (Carpet)
- Level: Main
- Area: 143 Square Feet
- Dimensions: 13X11
Kitchen
- Features: Kitchen (Eating Area-Table Space), Flooring (Ceramic Tile), Window Treatments (Window Treatments)
- Level: Main
- Area: 99 Square Feet
- Dimensions: 11X9
Laundry
- Features: Flooring (Vinyl)
- Level: Main
- Area: 70 Square Feet
- Dimensions: 10X7
Living room
- Features: Flooring (Carpet), Window Treatments (Curtains/Drapes)
- Level: Main
- Area: 169 Square Feet
- Dimensions: 13X13
Other
- Features: Flooring (Ceramic Tile), Window Treatments (Window Treatments)
- Level: Main
- Area: 153 Square Feet
- Dimensions: 17X9
Heating
- Natural Gas, Forced Air, Radiant
Cooling
- Central Air
Appliances
- Included: Range, Microwave, Dishwasher, Refrigerator, Washer, Dryer, Disposal
- Laundry: Main Level, Washer Hookup, In Unit, Sink
Features
- 1st Floor Bedroom, 1st Floor Full Bath, Walk-In Closet(s), Pantry
- Windows: Drapes
- Basement: None
Interior area
- Total structure area: 0
- Total interior livable area: 1,729 sqft
Property
Parking
- Total spaces: 1
- Parking features: Garage Door Opener, Heated Garage, Yes, Garage Owned, Attached, Garage
- Attached garage spaces: 1
- Has uncovered spaces: Yes
Accessibility
- Accessibility features: No Disability Access
Features
- Patio & porch: Patio
- Pool features: In Ground
Details
- Additional structures: Club House
- Parcel number: 03271000921004
- Special conditions: None
Construction
Type & style
- Home type: Condo
- Property subtype: Condominium, Single Family Residence
Materials
- Brick
Condition
- New construction: No
- Year built: 1999
Utilities & green energy
- Electric: Circuit Breakers
- Sewer: Public Sewer
- Water: Lake Michigan
Community & HOA
Community
- Subdivision: Creekside
HOA
- Has HOA: Yes
- Amenities included: Party Room, Sundeck, Pool
- Services included: Heat, Water, Gas, Parking, Insurance, Security, Cable TV, Clubhouse, Pool, Exterior Maintenance, Lawn Care, Scavenger, Snow Removal
- HOA fee: $566 monthly
Location
- Region: Mount Prospect
Financial & listing details
- Price per square foot: $202/sqft
- Tax assessed value: $294,100
- Annual tax amount: $7,349
- Date on market: 5/29/2026
- Ownership: Condo
Estimated market value
Not available
Estimated sales range
Not available
Not available
Price history
| Date | Event | Price |
|---|---|---|
| 5/29/2026 | Listing removed | $369,800$214/sqft |
Source: MRED as distributed by MLS GRID #12649434 Report a problem | ||
| 5/15/2026 | Listed for sale | $369,800$214/sqft |
Source:  MRED as distributed by MLS GRID #12649434 Report a problem MRED as distributed by MLS GRID #12649434 Report a problem | ||
| 5/15/2026 | Listing removed | $369,800$214/sqft |
Source: MRED as distributed by MLS GRID #12632093 Report a problem | ||
| 4/28/2026 | Listed for sale | $369,800-3.7%$214/sqft |
Source: MRED as distributed by MLS GRID #12632093 Report a problem | ||
| 4/28/2026 | Listing removed | $384,000$222/sqft |
Source: MRED as distributed by MLS GRID #12593179 Report a problem | ||
| 3/16/2026 | Listed for sale | $384,000-3.7%$222/sqft |
Source: MRED as distributed by MLS GRID #12593179 Report a problem | ||
| 3/16/2026 | Listing removed | $398,800$231/sqft |
Source: MRED as distributed by MLS GRID #12579390 Report a problem | ||
| 2/27/2026 | Listed for sale | $398,800$231/sqft |
Source: MRED as distributed by MLS GRID #12579390 Report a problem | ||
| 2/27/2026 | Listing removed | $398,800$231/sqft |
Source: MRED as distributed by MLS GRID #12563409 Report a problem | ||
| 2/12/2026 | Listed for sale | $398,800+39.9%$231/sqft |
Source: MRED as distributed by MLS GRID #12563409 Report a problem | ||
| 1/20/2005 | Sold | $285,000+78.1%$165/sqft |
Source: Public Record Report a problem | ||
| 5/8/1998 | Sold | $160,000$93/sqft |
Source: Public Record Report a problem | ||
Public tax history
| Year | Property taxes | Tax assessment |
|---|---|---|
| 2024 | $7,551 +2.8% | $29,410 +0% |
| 2023 | $7,349 +4.6% | $29,408 |
| 2022 | $7,027 +11.1% | $29,408 +25.5% |
| 2021 | $6,322 +1.4% | $23,430 |
| 2020 | $6,233 -0.3% | $23,430 -10.6% |
| 2019 | $6,254 +24.6% | $26,218 +30.8% |
| 2018 | $5,021 -0.9% | $20,041 |
| 2017 | $5,066 +1.4% | $20,041 |
| 2016 | $4,994 +7.4% | $20,041 +15.2% |
| 2015 | $4,651 +1.2% | $17,403 |
| 2014 | $4,595 +2.9% | $17,403 |
| 2013 | $4,464 +11.9% | $17,403 +0.4% |
| 2012 | $3,989 -9% | $17,327 -10.5% |
| 2011 | $4,384 -7.2% | $19,360 -6.6% |
| 2010 | $4,726 -4.7% | $20,730 -11.9% |
| 2009 | $4,959 +5.9% | $23,540 -18.2% |
| 2008 | $4,684 +4.1% | $28,765 -4.8% |
| 2007 | $4,498 -7.5% | $30,202 +16.9% |
| 2006 | $4,861 +8.6% | $25,836 |
| 2005 | $4,478 +3.7% | $25,836 |
| 2004 | $4,317 -10.8% | $25,836 +18.6% |
| 2003 | $4,839 +4.6% | $21,784 |
| 2002 | $4,627 +20.3% | $21,784 |
| 2001 | $3,846 | $21,784 +14.4% |
| 2000 | -- | $19,047 |
Find assessor info on the county website
Monthly payment
Est. payment
Payment breakdown
Explore the cost of this home by adjusting the details. Changes won't be saved.Climate risks
Neighborhood: 60056
Nearby schools
GreatSchools rating
- 7/10Anne Sullivan Elementary SchoolGrades: 4-5Distance: 1.3 mi
- 9/10Macarthur Middle SchoolGrades: 6-8Distance: 1.3 mi
- 10/10John Hersey High SchoolGrades: 9-12Distance: 1.2 mi
Schools provided by the listing agent
- Elementary: Dwight D Eisenhower Elementary S
- Middle: Macarthur Middle School
- High: John Hersey High School
- District: 23
Source: MRED as distributed by MLS GRID. This data may not be complete. We recommend contacting the local school district to confirm school assignments for this home.
- $361,1002 bd-- ba314k sqft710 Creekside Dr UNIT 101A, Mount Prospect, IL 60056Off Market
- $361,1002 bd-- ba314k sqft710 Creekside Dr UNIT 102A, Mount Prospect, IL 60056Off Market
- $377,0002 bd-- ba314k sqft710 Creekside Dr UNIT 103A, Mount Prospect, IL 60056Off Market
- $340,0002 bd2 ba1.8k sqft710 Creekside Dr UNIT 105A, Mount Prospect, IL 60056Sold
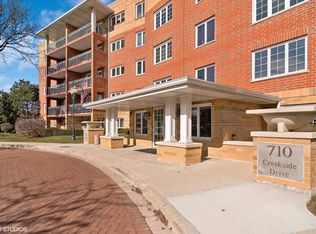
- $379,0002 bd2 ba1.8k sqft710 Creekside Dr UNIT 106A, Mount Prospect, IL 60056Sold
- $389,2002 bd-- ba314k sqft710 Creekside Dr UNIT 107A, Mount Prospect, IL 60056Off Market
- $380,4002 bd2 ba1.4k sqft710 Creekside Dr UNIT 201A, Mount Prospect, IL 60056Off Market
- $377,3002 bd-- ba314k sqft710 Creekside Dr UNIT 202A, Mount Prospect, IL 60056Off Market
- $370,5002 bd-- ba314k sqft710 Creekside Dr UNIT 203A, Mount Prospect, IL 60056Off Market
A local agent can set up tours, give advice and negotiate with sellers.
Similar homes
- $399,0002 bd2 ba1.4k sqft720 Creekside Dr Unit 407B, Mount Prospect, IL 60056Active
 MLS ID #12693010, Susan Duchek, CSC, Picket Fence Realty. MRED as distributed by MLS GRID
 - $379,9003 bd2 ba1.7k sqft1401 Plum Ct APT D, Mount Prospect, IL 60056Active
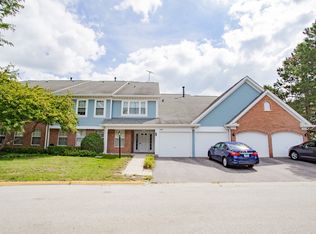 MLS ID #12676896, Debbie Schroeder, Baird & Warner. MRED as distributed by MLS GRID
 - $355,0002 bd2 ba1.3k sqft592 Edinburgh Ln APT B, Prospect Heights, IL 60070Active
 MLS ID #12710670, Mark East, PSA,RENE,SFR, @properties Christie's International Real Estate. MRED as distributed by MLS GRID
 - $295,0001 bd1 ba1k sqft740 Creekside Dr Unit 509, Mount Prospect, IL 60056Active
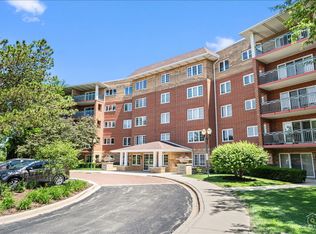 MLS ID #12707703, Dawn Simmons, SFR, RE/MAX Suburban. MRED as distributed by MLS GRID
 - $325,0002 bd2 ba1.2k sqft1979 Ammer Ridge Ct Unit 201, Glenview, IL 60025NewMLS ID #12702456, Carly Jones, Engel & Voelkers Chicago North Shore. MRED as distributed by MLS GRID
- $345,0002 bd2 ba1.1k sqft1670 Mill St #507, Des Plaines, IL 60016NewMLS ID #12712656, Mary H Cutler, Redfin Corporation. MRED as distributed by MLS GRID
- $399,9002 bd2 ba1.8k sqft1761 Pavilion Way Unit 301, Park Ridge, IL 60068ActiveMLS ID #12695217, Rafay Qamar, Real Broker LLC. MRED as distributed by MLS GRID
- $339,9002 bd2 ba1.6k sqft1380 Oakwood Ave APT 204, Des Plaines, IL 60016ActiveMLS ID #12701409, Eva Cuper, ABR,CIPS, EHomes Realty, Ltd. MRED as distributed by MLS GRID
- $299,9991 bd2 ba1.2k sqft701 W Rand Rd APT 432, Arlington Heights, IL 60004NewMLS ID #12714782, Cristina Panagopoulos, Compass. MRED as distributed by MLS GRID
- $412,5002 bd2 ba1.8k sqft820 Weidner Rd APT 210, Buffalo Grove, IL 60089ActiveMLS ID #12711943, Joshua Black, eXp Realty. MRED as distributed by MLS GRID
- $499,0003 bd2 ba2k sqft201 N Vail Ave APT 409, Arlington Heights, IL 60004NewMLS ID #12689660, Amy Diamond, @properties Christie's International Real Estate. MRED as distributed by MLS GRID
- $399,9992 bd2 ba2k sqft601 W Rand Rd APT 201, Arlington Heights, IL 60004ActiveMLS ID #12676328, Victoria Unger, Century 21 Langos & Christian. MRED as distributed by MLS GRID
- $259,9002 bd2 ba1.1k sqft823 E Coach Rd Unit 6, Palatine, IL 60074NewMLS ID #12715264, Laura Swinden, ABR,AHWD,CRS,CSC,GRI,SFR,SRES, RE/MAX Suburban. MRED as distributed by MLS GRID
- $339,9002 bd2 ba1.6k sqft6800 N Harlem Ave APT 501, Chicago, IL 60631Price ChangeMLS ID #12686965, Molly McAleer, Weichert, Realtors - All Pro. MRED as distributed by MLS GRID
- $289,9002 bd2 ba1.1k sqft1264 Williamsburg Dr Unit D1, Schaumburg, IL 60193ActiveMLS ID #12658385, Abby Powell, Baird & Warner. MRED as distributed by MLS GRID
- $350,0002 bd2 ba1.1k sqft2927 N Gresham Ave APT 1, Chicago, IL 60618ActiveMLS ID #12711934, Leigh Marcus, @properties Christie's International Real Estate. MRED as distributed by MLS GRID
- $399,9992 bd2 ba1.3k sqft4833 N Olcott Ave Unit 201, Harwood Heights, IL 60706ActiveMLS ID #12711656, Slawek Rachmaciej, Exit Realty Redefined. MRED as distributed by MLS GRID
- $409,9004 bd2 ba2k sqft5701 Bedford Ct, Hanover Park, IL 60133NewMLS ID #12717879, Omar Azam, Berkshire Hathaway HomeServices Starck Real Estate. MRED as distributed by MLS GRID
- $275,0002 bd2 ba1.3k sqft3700 Capri Ct APT 104, Glenview, IL 60025ActiveMLS ID #12700110, Aya Jakipova, john greene, Realtor. MRED as distributed by MLS GRID
- $275,0003 bd2 ba1.2k sqft865 Oxford Pl Unit 865, Wheeling, IL 60090ActiveMLS ID #12710364, Christopher Sigl, ABR,SFR, eXp Realty. MRED as distributed by MLS GRID
