Under contract-accepting backup offers. Welcome to the exclusive gated community of La Viva, where privacy, convenience, and maintenance-free living come together. This beautifully refreshed dual en suite, 2-bedroom, 2-bath villa with a 2-car garage and private screened pool is move-in ready and offers the perfect blend of comfort and Florida living. Step inside to discover a bright, open split-bedroom floor plan featuring fresh interior paint, brand-new carpeting, and updated appliances. The spacious family room is centered around a cozy fireplace and opens through sliding glass doors to the oversized screened lanai, creating the perfect space for relaxing or entertaining. The kitchen offers ample cabinetry, generous counter space, a pantry, and new appliances, making everyday living both functional and inviting. The private primary suite provides direct access to the pool area and a peaceful retreat, while the second bedroom offers excellent privacy for guests or a home office. Outside, enjoy your own private screened pool with multiple patio areas, ideal for entertaining, morning coffee, or unwinding after a long day. Surrounded by mature landscaping, this home offers exceptional privacy rarely found in villa communities. La Viva is a highly desirable gated neighborhood with no CDD and an HOA that covers the roof, exterior maintenance, lawn care, and gated entrance, allowing you to enjoy a truly low-maintenance lifestyle. Conveniently located just minutes from I-75, the Selmon Expressway, shopping, restaurants, Brandon Mall, and downtown Tampa, this home offers an unbeatable combination of location, comfort, and value. Don't miss this rare opportunity to own a private pool home in one of Brandon's most sought-after gated villa communities.
Under contract
$379,999
710 LOMA LINDA COURT, BRANDON, FL 33511
2beds
1,893sqft
:
Get pre-qualified$3,057/mo
Villa
Built in 1987
3,024 Square Feet Lot
$371,200 Zestimate®
$201/sqft
$450/mo HOA
What's special
Private screened poolCozy fireplaceFresh interior paintUpdated appliancesNew appliancesOversized screened lanaiBrand-new carpeting
- 21 days |
- 335 |
- 14 |
Zillow last checked:
Listing updated:
Listed by:
Dana Naeher 727-599-1246,
EXP REALTY LLC 888-883-8509
Source: Stellar MLS,MLS#: TB8525792 Originating MLS: Sarasota - Manatee
Originating MLS: Sarasota - Manatee
Facts & features
Interior
Bedrooms & bathrooms
- Bedrooms: 2
- Bathrooms: 2
- Full bathrooms: 2
Rooms
- Room types: Den/Library/Office, Utility Room
Other
- Features: Ceiling Fan(s), En Suite Bathroom, Walk-In Closet(s)
- Level: First
- Area: 330 Square Feet
- Dimensions: 15x22
Primary bedroom
- Features: Ceiling Fan(s), En Suite Bathroom, Walk-In Closet(s)
- Level: First
- Area: 255 Square Feet
- Dimensions: 15x17
Bonus room
- Features: No Closet
- Level: First
- Area: 150 Square Feet
- Dimensions: 10x15
Dinette
- Level: First
- Area: 81 Square Feet
- Dimensions: 9x9
Great room
- Features: Ceiling Fan(s), No Closet
- Level: First
- Area: 406 Square Feet
- Dimensions: 14x29
Kitchen
- Features: Breakfast Bar, No Closet
- Level: First
- Area: 150 Square Feet
- Dimensions: 10x15
Heating
- Central, Electric
Cooling
- Central Air
Appliances
- Included: Dishwasher, Disposal, Electric Water Heater, Exhaust Fan, Microwave, Range, Refrigerator, Water Softener
- Laundry: Electric Dryer Hookup, Inside, Laundry Closet, Washer Hookup
Features
- Cathedral Ceiling(s), Ceiling Fan(s), Eating Space In Kitchen, High Ceilings, Kitchen/Family Room Combo, Open Floorplan, Primary Bedroom Main Floor, Solid Surface Counters, Solid Wood Cabinets, Split Bedroom, Thermostat, Walk-In Closet(s)
- Flooring: Carpet, Ceramic Tile, Luxury Vinyl
- Doors: Sliding Doors
- Windows: Skylight(s), Window Treatments
- Has fireplace: Yes
- Fireplace features: Family Room, Wood Burning
- Common walls with other units/homes: End Unit
Interior area
- Total structure area: 2,430
- Total interior livable area: 1,893 sqft
Video & virtual tour
Property
Parking
- Total spaces: 2
- Parking features: Garage - Attached
- Attached garage spaces: 2
- Details: Garage Dimensions: 24x24
Features
- Levels: One
- Stories: 1
- Patio & porch: Covered, Deck, Patio, Rear Porch, Screened, Side Porch
- Exterior features: Irrigation System, Lighting, Private Entrance, Private Mailbox, Rain Gutters
- Has private pool: Yes
- Pool features: Auto Cleaner, Gunite, In Ground, Lighting, Pool Sweep, Screen Enclosure, Tile
Lot
- Size: 3,024 Square Feet
- Dimensions: 54 x 56
- Features: Cul-De-Sac, In County, Landscaped, Unincorporated
- Residential vegetation: Mature Landscaping
Details
- Parcel number: U2729202H500000000016.0
- Zoning: PD
- Special conditions: None
Construction
Type & style
- Home type: SingleFamily
- Property subtype: Villa
Materials
- Block, Stucco
- Foundation: Slab
- Roof: Shingle
Condition
- Completed
- New construction: No
- Year built: 1987
Utilities & green energy
- Sewer: Public Sewer
- Water: Public
- Utilities for property: BB/HS Internet Available, Cable Available, Electricity Connected, Phone Available, Sewer Connected, Street Lights, Water Connected
Community & HOA
Community
- Features: None
- Security: Gated Community, Security Gate
- Pet fee: $0 monthly
- Subdivision: LA VIVA UNIT II
HOA
- Has HOA: Yes
- Amenities included: Gated
- Services included: Maintenance Structure, Maintenance Grounds, Private Road
- HOA fee: $450 monthly
- HOA name: La Viva - Laura Ross
- HOA phone: 813-334-4653
Location
- Region: Brandon
Financial & listing details
- Price per square foot: $201/sqft
- Tax assessed value: $378,623
- Annual tax amount: $6,745
- Date on market: 7/6/2026
- Cumulative days on market: 17 days
- Listing terms: Cash,Conventional,FHA,VA Loan
- Ownership: Fee Simple
- Total actual rent: 0
- Electric utility on property: Yes
- Road surface type: Paved, Asphalt
Estimated market value
$371,200
$353,000 - $390,000
$2,428/mo
Price history
| Date | Event | Price |
|---|---|---|
| 7/12/2026 | Contingent | $379,999$201/sqft |
Source:  Stellar MLS #TB8525792 Report a problem Stellar MLS #TB8525792 Report a problem | ||
| 7/10/2026 | Listed for sale | $379,999+46.2%$201/sqft |
Source: eXp Realty #TB8525792 Report a problem | ||
| 4/9/2026 | Sold | $260,000+6%$137/sqft |
Source: Public Record Report a problem | ||
| 1/22/2026 | Sold | $245,200-38.5%$130/sqft |
Source: Public Record Report a problem | ||
| 5/27/2025 | Listing removed | $399,000$211/sqft |
Source: Stellar MLS #T3526511 Report a problem | ||
| 5/5/2025 | Price change | $399,000-2.2%$211/sqft |
Source: Stellar MLS #T3526511 Report a problem | ||
| 4/8/2025 | Price change | $408,000-15.9%$216/sqft |
Source: Stellar MLS #T3526511 Report a problem | ||
| 11/23/2024 | Pending sale | $485,000$256/sqft |
Source: Stellar MLS #T3526511 Report a problem | ||
| 5/17/2024 | Listed for sale | $485,000+12.8%$256/sqft |
Source: Stellar MLS #T3526511 Report a problem | ||
| 11/9/2023 | Listing removed | -- |
Source: Stellar MLS #T3337296 Report a problem | ||
| 6/2/2022 | Sold | $429,900$227/sqft |
Source: Public Record Report a problem | ||
| 5/6/2022 | Pending sale | $429,900$227/sqft |
Source: Stellar MLS #T3371024 Report a problem | ||
| 5/5/2022 | Listed for sale | $429,900+65.3%$227/sqft |
Source: Stellar MLS #T3371024 Report a problem | ||
| 11/8/2021 | Sold | $260,000-10.3%$137/sqft |
Source: Public Record Report a problem | ||
| 10/29/2021 | Pending sale | $289,900$153/sqft |
Source: Stellar MLS #T3337296 Report a problem | ||
| 10/26/2021 | Listed for sale | $289,900$153/sqft |
Source: Stellar MLS #T3337296 Report a problem | ||
Public tax history
| Year | Property taxes | Tax assessment |
|---|---|---|
| 2025 | $6,745 +6.6% | $378,623 +1.1% |
| 2024 | $6,325 +3.5% | $374,514 +3% |
| 2023 | $6,113 +15.6% | $363,606 +31.2% |
| 2022 | $5,286 +199.5% | $277,141 +134.2% |
| 2021 | $1,765 +4.5% | $118,319 +1.4% |
| 2020 | $1,688 +5.4% | $116,685 +2.3% |
| 2019 | $1,602 | $114,062 +1.9% |
| 2018 | $1,602 +3.3% | $111,935 -35.9% |
| 2017 | $1,551 +2.1% | $174,670 +62.7% |
| 2016 | $1,520 +1.7% | $107,378 +0.7% |
| 2015 | $1,495 +0.6% | $106,632 +0.8% |
| 2014 | $1,485 | $105,786 +1.5% |
| 2013 | $1,485 -6.3% | $104,223 -3.3% |
| 2012 | $1,584 -17.4% | $107,791 -13.2% |
| 2011 | $1,919 -7.3% | $124,160 -6.4% |
| 2010 | $2,071 +3.3% | $132,693 +2.7% |
| 2009 | $2,005 +0.3% | $129,204 +0.1% |
| 2008 | $1,999 -11.2% | $129,075 +0.8% |
| 2007 | $2,250 -4.7% | $128,070 +2.5% |
| 2006 | $2,361 +0.3% | $124,946 +3% |
| 2005 | $2,353 | $121,307 +3% |
| 2004 | -- | $117,774 +1.9% |
| 2003 | -- | $115,578 +2.4% |
| 2002 | -- | $112,869 +1.6% |
| 2001 | -- | $111,092 +0.2% |
| 2000 | $2,144 | $110,871 |
Find assessor info on the county website
Monthly payment
Est. payment
Payment breakdown
Explore the cost of this home by adjusting the details. Changes won't be saved.Climate risks
Neighborhood: 33511
Nearby schools
GreatSchools rating
- 4/10Yates Elementary SchoolGrades: PK-5Distance: 1.7 mi
- 3/10Mann Middle SchoolGrades: 6-8Distance: 2.1 mi
- 3/10Brandon High SchoolGrades: 9-12Distance: 1.3 mi
Schools provided by the listing agent
- Elementary: Yates-HB
- Middle: Mann-HB
- High: Newsome-HB
Source: Stellar MLS. This data may not be complete. We recommend contacting the local school district to confirm school assignments for this home.
- $357,7003 bd2 ba1.7k sqft712 Loma Linda Ct, Brandon, FL 33511Off Market
- $428,7002 bd2 ba1.8k sqft708 Loma Linda Ct, Brandon, FL 33511Off Market
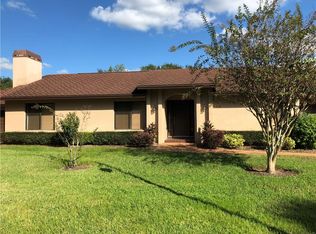
- $388,1003 bd2 ba1.7k sqft716 Loma Linda Ct, Brandon, FL 33511Off Market
- $330,4002 bd2 ba1.7k sqft704 Loma Linda Ct, Brandon, FL 33511Off Market
- $393,2002 bd2 ba2k sqft706 Loma Linda Ct, Brandon, FL 33511Off Market
- $380,1002 bd2 ba1.8k sqft702 Loma Linda Ct, Brandon, FL 33511Off Market
- $401,3003 bd2 ba2.8k sqft718 Loma Linda Ct, Brandon, FL 33511Off Market
- $355,3003 bd2 ba1.7k sqft720 Loma Linda Ct, Brandon, FL 33511Off Market
A local agent can set up tours, give advice and negotiate with sellers.
A local lender can help you make sure your offer is ready when you are.
Similar homes
- $449,9004 bd3 ba2.3k sqft122 WINDY PLACE, BRANDON, FL 33511For Sale

 MLS ID #TB8529100, Stephen Scott PA, PINEYWOODS REALTY LLC. Stellar MLS
 - $390,0003 bd2 ba1.6k sqft3613 COPPERTREE CIRCLE, BRANDON, FL 33511For Sale
 MLS ID #TB8486147, Brian Allen, FLORIDA EXECUTIVE REALTY. Stellar MLS
 - $380,0004 bd2 ba1.6k sqft606 DALI DRIVE, BRANDON, FL 33511For Sale
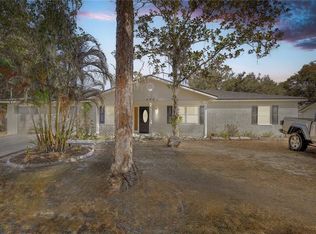 MLS ID #TB8460894, Bobby Lambert, II, LPT REALTY, LLC.. Stellar MLS
 - $389,9003 bd2 ba1.7k sqft1407 BLOOMINGDALE TRAILS BOULEVARD, BRANDON, FL 33511For Sale
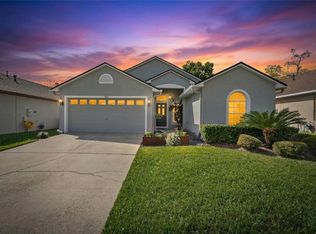 MLS ID #TB8486881, Gene Batronie, 27NORTH REALTY. Stellar MLS
 - $485,0003 bd2 ba1.9k sqft1001 ENGLISH BLUFFS COURT, BRANDON, FL 33511For SaleMLS ID #TB8436537, Christian Schmiz, KELLER WILLIAMS SUBURBAN TAMPA. Stellar MLS
- $415,0003 bd2 ba1.5k sqft1831 ERIN BROOKE DRIVE, VALRICO, FL 33594For SaleMLS ID #TB8525743, Dean Scarlett, COMISSION PARTNERS LLC. Stellar MLS
- $420,0004 bd2 ba2.1k sqft723 ERIK LAKE ROAD, BRANDON, FL 33510For SaleMLS ID #TB8475788, Donny Key, FLORIDA REALTY. Stellar MLS
- $345,0003 bd2 ba1.3k sqft5724 ERHARDT DRIVE, RIVERVIEW, FL 33578For SaleMLS ID #TB8521410, Jeffrey Tabares, WEALTH HAVEN REALTY. Stellar MLS
- $349,5003 bd2 ba1.5k sqft3619 ORANGEPOINTE ROAD, VALRICO, FL 33596For SaleMLS ID #TB8507403, William Morris, YELLOWFIN REALTY. Stellar MLS
- $343,9003 bd2 ba1.8k sqft305 SAND RIDGE DRIVE, VALRICO, FL 33594For SaleMLS ID #TB8505135, Brando Yates, DALTON WADE INC. Stellar MLS
- $369,9004 bd2 ba1.9k sqft7502 LONE STAR PLACE, RIVERVIEW, FL 33578For SaleMLS ID #TB8520329, Ashley Gajdosz, KELLER WILLIAMS TAMPA PROPERTIES. Stellar MLS
- $419,9004 bd2 ba1.9k sqft12106 SHADY FOREST DRIVE, RIVERVIEW, FL 33569For SaleMLS ID #TB8504633, Rainy Senia, EXP REALTY LLC. Stellar MLS
- $519,9003 bd2 ba1.6k sqft2103 RAMBLEWOOD LANE, BRANDON, FL 33510For SaleMLS ID #L4963107, Gaby Murillo, EXP REALTY LLC. Stellar MLS
- $349,9003 bd3 ba2k sqft9040 ASPEN HOLLOW PLACE, RIVERVIEW, FL 33578For SaleMLS ID #A4691891, Brian Partie, Jr, PA, ENGEL + VOELKERS SARASOTA. Stellar MLS
- $369,9003 bd2 ba2k sqft11214 SAILBROOKE DRIVE, RIVERVIEW, FL 33579For SaleMLS ID #TB8504936, Amir Parajuli, LPT REALTY, LLC.. Stellar MLS
- $335,0003 bd2 ba1.2k sqft5217 MANGO FRUIT STREET, SEFFNER, FL 33584For SaleMLS ID #TB8527794, Thomas Nicholson, DALTON WADE INC. Stellar MLS
- $459,0003 bd2 ba1.8k sqft1009 BLACK KNIGHT DRIVE, VALRICO, FL 33594For SaleMLS ID #TB8332790, Angelica Vazquez, EZ CHOICE REALTY. Stellar MLS
- $330,0003 bd2 ba1.5k sqft6108 MAGNOLIA PARK BOULEVARD, RIVERVIEW, FL 33578For SaleMLS ID #TB8515703, Trent Davis, COLDWELL BANKER REALTY. Stellar MLS
- $380,0004 bd3 ba2.3k sqft11207 VILLAGE BROOK DRIVE, RIVERVIEW, FL 33579For SaleMLS ID #TB8509309, Michelle Denham, ALIGN RIGHT REALTY CARROLLWOOD. Stellar MLS
- $447,5003 bd3 ba2.2k sqft1133 CREEK VALLEY COURT, BRANDON, FL 33511For SaleMLS ID #TB8521244, Vikki Lupatin, RE/MAX REALTY UNLIMITED. Stellar MLS
