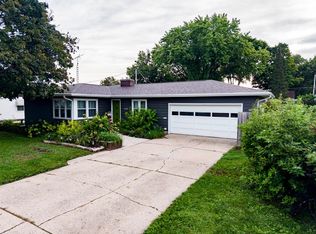
Full of character and thoughtfully updated, this 4-bedroom, 1.5-bath home offers the charm of original craftsmanship with the comforts of today. Beautiful, original woodwork flow throughout, complemented by an updated kitchen with newer appliances. The former 3-season porch has been converted into a welcoming 4-season room, adding functional living space year-round. Upstairs, you'll find 3 bedrooms and a spacious full bath, while the partially finished lower level provides additional space for a familyroom, office, gym or hobbies. Outside enjoy a large yard, expansive stamped concrete patio, and a rare 3-car detached garage. There's plenty of room to entertain, play, garden, and store all the extras. A charming, well cared for home with space inside and out!
Offer-no show
$299,900
710 W Beloit St, Orfordville, WI 53576
4beds
2,034sqft
Single Family Residence
Built in 1920
9,583 Square Feet Lot
$302,500 Zestimate®
$147/sqft
$-- HOA
What's special
- --
- on Zillow
- 60
- views
- 2
- saves
Zillow last checked:
Listing updated:
Listed by:
Joseph Pechauer,
CMI Brokers, LLC
Source: SCWMLS,MLS#: 2030738
Facts & features
Interior
Bedrooms & bathrooms
- Bedrooms: 4
- Bathrooms: 2
- Full bathrooms: 1
- 1/2 bathrooms: 1
- Main level bathrooms: 1
Primary bedroom
- Level: Main
- Area: 130
- Dimensions: 10 x 13
Bedroom 2
- Level: Upper
- Area: 130
- Dimensions: 10 x 13
Bedroom 3
- Level: Upper
- Area: 90
- Dimensions: 9 x 10
Bedroom 4
- Level: Upper
- Area: 154
- Dimensions: 11 x 14
Dining room
- Level: Main
- Area: 143
- Dimensions: 11 x 13
Family room
- Area: 308
- Dimensions: 11 x 28
Kitchen
- Features: Range/Oven, Refrigerator, Dishwasher
- Level: Main
- Area: 143
- Dimensions: 11 x 13
Living room
- Level: Main
- Area: 220
- Dimensions: 11 x 20
Heating
- Radiant
Appliances
- Included: Washer, Dryer
Features
- Basement: Full,Partially Finished
- Has fireplace: No
Interior area
- Total structure area: 2,034
- Total interior livable area: 2,034 sqft
- Finished area above ground: 1,624
Property
Parking
- Total spaces: 3
- Parking features: Additional Parking, Detached
- Garage spaces: 3
- Has uncovered spaces: Yes
Features
- Levels: One and One Half
- Stories: 1.5
Lot
- Size: 9,583 Square Feet
- Features: Corner Lot
Details
- Parcel number: 165 035008
- Zoning: Res
Construction
Type & style
- Home type: SingleFamily
- Architectural style: Cape Cod
- Property subtype: Single Family Residence
Materials
- Vinyl Siding, Brick
- Foundation: Poured concrete foundatn
Condition
- Year built: 1920
Utilities & green energy
- Sewer: Public Sewer
- Water: Public
Community & HOA
Location
- Region: Orfordville
Financial & listing details
- Price per square foot: $147/sqft
- Tax assessed value: $197,500
- Annual tax amount: $3,655
- Date on market: 8/18/2026
- Inclusions: Oven/range, Refrigerator, Dishwasher, Washer, Dryer, Water Softener, Gun Safe in Basement
- Exclusions: Seller's Personal Property
Estimated market value
$302,500
$287,000 - $318,000
$2,003/mo
Price history
| Date | Event | Price |
|---|---|---|
| 8/26/2026 | Pending sale | $299,900$147/sqft |
Source: SCWMLS #2030738 Report a problem | ||
| 8/18/2026 | Listed for sale | $299,900+82.3%$147/sqft |
Source: SCWMLS #2030738 Report a problem | ||
| 6/4/2025 | Listing removed | -- |
Source: Owner Report a problem | ||
| 12/10/2019 | Sold | $164,500-0.2%$81/sqft |
Source: Public Record Report a problem | ||
| 8/22/2019 | Price change | $164,900-2.9%$81/sqft |
Source: Owner Report a problem | ||
| 7/13/2019 | Listed for sale | $169,900$84/sqft |
Source: Owner Report a problem | ||
Public tax history
| Year | Property taxes | Tax assessment |
|---|---|---|
| 2025 | $3,415 +16% | $197,500 |
| 2024 | $2,945 +7.3% | $197,500 +78.7% |
| 2023 | $2,744 -15.8% | $110,500 |
| 2022 | $3,257 +6% | $110,500 |
| 2021 | $3,073 -0.1% | $110,500 |
| 2020 | $3,074 +3.7% | $110,500 |
| 2019 | $2,965 -0.4% | $110,500 |
| 2018 | $2,977 | $110,500 |
| 2017 | $2,977 +2.4% | $110,500 |
| 2016 | $2,906 +44.8% | $110,500 +20.1% |
| 2014 | $2,007 +2.8% | $92,000 |
| 2013 | $1,951 -3.2% | $92,000 |
| 2012 | $2,016 -0.8% | $92,000 |
| 2011 | $2,032 | $92,000 |
| 2010 | -- | $92,000 |
| 2009 | -- | $92,000 |
| 2008 | -- | $92,000 +9.8% |
| 2007 | -- | $83,800 |
| 2006 | -- | $83,800 |
| 2005 | -- | $83,800 |
| 2004 | -- | $83,800 |
| 2003 | -- | $83,800 +30.5% |
| 2002 | -- | $64,200 |
| 2001 | -- | $64,200 |
| 2000 | -- | $64,200 |
Find assessor info on the county website
Monthly payment
Est. payment
Payment breakdown
Explore the cost of this home by adjusting the details. Changes won't be saved.Climate risks
Neighborhood: 53576
Nearby schools
Schools provided by the listing agent
- District: Parkview
Source: SCWMLS. This data may not be complete. We recommend contacting the local school district to confirm school assignments for this home.


Similar homes
- $399,9003 bd2 ba1.7k sqft312 N Main St, Orfordville, WI 53576For Sale
 MLS ID #2032760, Chip Hart. SCWMLS
 - $315,0004 bd2 ba2k sqft1202 1st Center Ave, Brodhead, WI 53520For Sale
 EXIT Realty broker feed
 - $315,0004 bd2 ba2k sqft1202 1st Ctr, Brodhead, WI 53520For Sale
 MLS ID #2033690, Tonya Briggs. SCWMLS
 - $314,9003 bd2 ba1.8k sqft1245 S Terrace St, Janesville, WI 53546For Sale
 MLS ID #2033787, Melissa Selvog. SCWMLS
