Rare Find! Spacious and well-maintained 2-bedroom, 2 full-bath ranch condo in park-like setting nestled in North Peoria. The inviting living room features a cozy wood burning fireplace. Enjoy the eat in kitchen with access to the adorable front courtyard. The primary suite includes a private full bath, built in dresser, recessed reading nook and closets towards the bath. The second bedroom and full bath provide flexibility for guests, family or a home office. Convenient laundry is a bonus as washer and dryer stay. Abundant storage within the condo as well as a large 2 car garage built in cabinets. In the rear of the condo is a private patio that is perfect for entertaining. This condo provides the perfect mix of convenience of location, comfort and practicality. Hurry and make your appointment today, this won't last long.
Pending
$214,900
7100 N Fox Point Dr APT 3, Peoria, IL 61614
2beds
1,484sqft
Condominium, Residential
Built in 1974
-- sqft lot
$218,100 Zestimate®
$145/sqft
$376/mo HOA
What's special
Cozy wood burning fireplaceEat in kitchenRecessed reading nookAdorable front courtyardBuilt in dresserClosets towards the bath
- 44 days |
- 43 |
- 0 |
Zillow last checked:
Listing updated:
Listed by:
Susan K King Cell:309-251-2581,
Jim Maloof Realty, Inc.
Source: RMLS Alliance as distributed by MLS GRID,MLS#: PA1267244 Originating MLS: Peoria Area Association of Realtors
Originating MLS: Peoria Area Association of Realtors
Facts & features
Interior
Bedrooms & bathrooms
- Bedrooms: 2
- Bathrooms: 2
- Full bathrooms: 2
Bedroom 1
- Level: Main
- Dimensions: 17ft 0in x 15ft 5in
Bedroom 2
- Level: Main
- Dimensions: 17ft 1in x 11ft 6in
Other
- Area: 0
Additional level
- Area: 0
Additional room
- Description: Livin/Dining Combp
- Level: Main
- Dimensions: 24ft 1in x 15ft 9in
Kitchen
- Level: Main
- Dimensions: 15ft 9in x 10ft 4in
Main level
- Area: 1484
Heating
- Electric, Forced Air
Cooling
- Central Air
Appliances
- Included: Dishwasher, Dryer, Range, Refrigerator, Washer
Features
- Basement: Crawl Space
- Number of fireplaces: 1
- Fireplace features: Wood Burning, Living Room
Interior area
- Total structure area: 1,484
- Total interior livable area: 1,484 sqft
Property
Parking
- Total spaces: 2
- Parking features: Attached
- Attached garage spaces: 2
- Details: Number Of Garage Remotes: 1
Features
- Stories: 1
- Patio & porch: Patio
Lot
- Features: Level
Details
- Parcel number: 1409327003
Construction
Type & style
- Home type: Condo
- Property subtype: Condominium, Residential
Materials
- Wood Siding
- Roof: Shingle
Condition
- New construction: No
- Year built: 1974
Utilities & green energy
- Sewer: Public Sewer
- Water: Public
- Utilities for property: Cable Available
Community & HOA
Community
- Subdivision: Edgepoint
HOA
- Has HOA: Yes
- Services included: Maintenance Grounds, Snow Removal, Common Area Maintenance
- HOA fee: $376 monthly
Location
- Region: Peoria
Financial & listing details
- Price per square foot: $145/sqft
- Annual tax amount: $3,180
- Date on market: 6/8/2026
- Cumulative days on market: 40 days
- Road surface type: Paved
Estimated market value
$218,100
$207,000 - $229,000
$1,680/mo
Price history
| Date | Event | Price |
|---|---|---|
| 6/10/2026 | Pending sale | $214,900$145/sqft |
Source:  RMLS Alliance as distributed by MLS GRID #PA1267244 Report a problem RMLS Alliance as distributed by MLS GRID #PA1267244 Report a problem | ||
| 6/8/2026 | Listed for sale | $214,900$145/sqft |
Source: RMLS Alliance as distributed by MLS GRID #PA1267244 Report a problem | ||
Public tax history
Tax history is unavailable.
Monthly payment
Est. payment
Payment breakdown
Explore the cost of this home by adjusting the details. Changes won't be saved.Climate risks
Neighborhood: 61614
Nearby schools
GreatSchools rating
- 6/10Kellar Primary SchoolGrades: K-4Distance: 0.6 mi
- 5/10Charles A Lindbergh Middle SchoolGrades: 5-8Distance: 0.9 mi
- 5/10Richwoods High SchoolGrades: 9-12Distance: 1.4 mi
Schools provided by the listing agent
- High: Richwoods
Source: RMLS Alliance as distributed by MLS GRID. This data may not be complete. We recommend contacting the local school district to confirm school assignments for this home.
- $197,0001 bd2 ba1.5k sqft7100 N Fox Point Dr APT 9, Peoria, IL 61614Sold
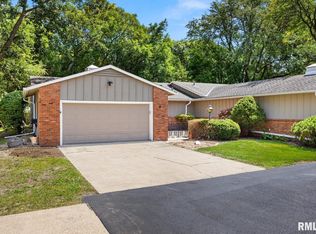
- $218,4002 bd2 ba1.8k sqft7100 N Fox Point Dr, Peoria, IL 61614Off Market

- $204,4003 bd3 ba2.1k sqft7100 N Fox Point Dr, Peoria, IL 61614Off Market

- $197,3002 bd2 ba1.4k sqft7100 N Fox Point Dr, Peoria, IL 61614Off Market

- $223,6002 bd2 ba1.8k sqft7100 N Fox Point Dr, Peoria, IL 61614Off Market
- $225,0002 bd2 ba1.8k sqft7100 N Fox Point Dr APT 5, Peoria, IL 61614Off Market
- $219,1002 bd2 ba1.4k sqft7100 N Fox Point Dr, Peoria, IL 61614Off Market
- $219,5002 bd2 ba1.8k sqft7100 N Fox Point Dr, Peoria, IL 61614Off Market
A local agent can set up tours, give advice and negotiate with sellers.
A local lender can help you make sure your offer is ready when you are.
Similar homes
- $240,0003 bd2 ba2k sqft1517 W Teton Dr, Peoria, IL 61614For Sale

 MLS ID #PA1268497, Troy Kerrn, Keller Williams Premier Realty. RMLS Alliance as distributed by MLS GRID
 - $230,0004 bd2 ba1.6k sqft820 W Teton Dr, Peoria, IL 61614For Sale
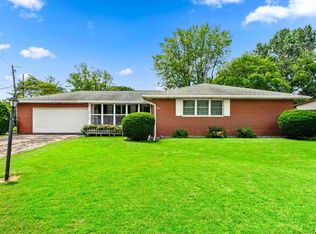 MLS ID #PA1268116, Matthew Williams, eXp Realty. RMLS Alliance as distributed by MLS GRID
 - $179,9003 bd2 ba1.3k sqft906 W Loire Ct Unit A-2, Peoria, IL 61614For Sale
 MLS ID #PA1266720, Keesa Brown, Keller Williams Premier Realty. RMLS Alliance as distributed by MLS GRID
 - $220,0003 bd2 ba1.8k sqft1814 W Latham Ln, Peoria, IL 61614For Sale
 MLS ID #PA1267629, Chris Rothan, eXp Realty. RMLS Alliance as distributed by MLS GRID
 - $224,0003 bd2 ba1.8k sqft4004 N Brookridge Pl, Peoria, IL 61614For SaleMLS ID #PA1266657, Ryan Blackorby, Jim Maloof Realty, Inc.. RMLS Alliance as distributed by MLS GRID
- $170,0003 bd1 ba1.3k sqft128 E Elaine Ave, Peoria, IL 61614For SaleMLS ID #PA1268560, Stephanie Gehrig, Coldwell Banker Real Estate Group. RMLS Alliance as distributed by MLS GRID
- $175,0003 bd1 ba1.2k sqft2135 W Orlando Dr, Peoria, IL 61614For SaleMLS ID #PA1268456, Rhonda R McGath, eXp Realty. RMLS Alliance as distributed by MLS GRID
- $224,9004 bd2 ba1.8k sqft1342 Lakeview Ave, East Peoria, IL 61611For SaleMLS ID #PA1267682, Rebecca Gaetz Bishop, Keller Williams Premier Realty. RMLS Alliance as distributed by MLS GRID
- $274,9004 bd2 ba2.1k sqft3202 W Birkshire Dr, Peoria, IL 61614For SaleMLS ID #PA1268217, Marjan Tahamtan, Signature Heights Realty, LLC. RMLS Alliance as distributed by MLS GRID
- $209,9002 bd3 ba1.5k sqft3607 N Bigelow St, Peoria, IL 61604For SaleMLS ID #PA1267586, Adam J Merrick, Adam Merrick Real Estate. RMLS Alliance as distributed by MLS GRID
- $249,5003 bd3 ba2k sqft3216 W Wilshire Dr, Peoria, IL 61614For SaleMLS ID #PA1267997, Holly LaHood, RE/MAX Traders Unlimited. RMLS Alliance as distributed by MLS GRID
- $199,9002 bd3 ba1.9k sqft4222 N Galena Rd, Peoria, IL 61614For SaleMLS ID #PA1264210, Adam J Merrick, Adam Merrick Real Estate. RMLS Alliance as distributed by MLS GRID
- $229,9003 bd1 ba1.6k sqft1562 Spring Bay Rd, East Peoria, IL 61611For SaleMLS ID #PA1268229, Copernicus Warren, RE/MAX Traders Unlimited. RMLS Alliance as distributed by MLS GRID
- $132,0003 bd1 ba1k sqft5406 N Longwood Dr, Peoria, IL 61614NewMLS ID #12712194, Jyotsna Somaraju, Coldwell Banker Real Estate Group. MRED as distributed by MLS GRID
- $139,9003 bd2 ba1k sqft1405 W Crestwood Dr, Peoria, IL 61614For SaleMLS ID #PA1267949, Wendy S Kolbus, RE/MAX Traders Unlimited. RMLS Alliance as distributed by MLS GRID
- $179,9003 bd1 ba1.2k sqft1117 E Hazard Ave, Peoria Heights, IL 61616For SaleMLS ID #PA1268566, Dorothy Greene, Gallery Homes Real Estate. RMLS Alliance as distributed by MLS GRID
- $230,0003 bd2 ba2.1k sqft1316 E Beach St, Peoria, IL 61615For SaleMLS ID #PA1267553, Mari Halliday, Jim Maloof Realty, Inc.. RMLS Alliance as distributed by MLS GRID
- $164,9003 bd1 ba1.2k sqft5229 N Hamilton Rd, Peoria, IL 61614For SaleMLS ID #PA1267807, Shelly Koeppel, eXp Realty. RMLS Alliance as distributed by MLS GRID
- $205,0003 bd3 ba1.3k sqft209 Juniper Ln, East Peoria, IL 61611For SaleMLS ID #PA1268127, Ryan Blackorby, Jim Maloof Realty, Inc.. RMLS Alliance as distributed by MLS GRID
- $190,0004 bd2 ba2.1k sqft3018 W Wardcliffe Dr, Peoria, IL 61604For SaleMLS ID #PA1268220, Kayla Hicks, eXp Realty. RMLS Alliance as distributed by MLS GRID
