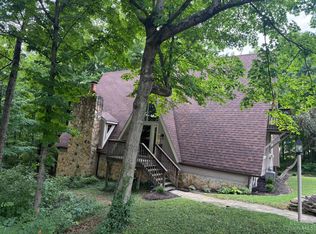
Enjoy the space and privacy of country living on over 5 acres! This 4-bedroom, 2-bath home offers plenty of room inside and out, with oversized windows, a cozy fireplace, first-floor bedroom, and an enclosed rear patio overlooking the peaceful property. Outside, you'll find a detached 2-car garage and barn with two horse stalls perfect for those looking for space for animals, hobbies, or additional storage. Important updates include a newer roof and A/C, plus a new fireplace liner and water heater in 2021. With over 2,200 sq. ft. of living space, acreage, and so much potential, this Madison Township property is ready for its next owner!
For sale
$365,000
7101 Elk Creek Rd, Middletown, OH 45042
4beds
2,232sqft
Single Family Residence
Built in 1966
5.53 Acres Lot
$-- Zestimate®
$164/sqft
$-- HOA
What's special
- 18 days
- 3,182
- 315
Zillow last checked:
Listing updated:
Listed by:
Cynthia G. Brown-Burke 513-324-8414,
Huff Realty 513-644-4833,
Stephen A Brown 513-602-5717,
Huff Realty
Source: Cincy MLS,MLS#: 1893999 Originating MLS: Cincinnati Area Multiple Listing Service
Originating MLS: Cincinnati Area Multiple Listing Service
Facts & features
Interior
Bedrooms & bathrooms
- Bedrooms: 4
- Bathrooms: 2
- Full bathrooms: 2
Primary bedroom
- Features: Walk-In Closet(s), Wall-to-Wall Carpet
- Level: First
- Area: 238
- Dimensions: 14 x 17
Bedroom 2
- Level: Second
- Area: 195
- Dimensions: 13 x 15
Bedroom 3
- Level: Second
- Area: 121
- Dimensions: 11 x 11
Bedroom 4
- Level: Second
- Area: 81
- Dimensions: 9 x 9
Bedroom 5
- Area: 0
- Dimensions: 0 x 0
Primary bathroom
- Features: Tub w/Shower
Bathroom 1
- Features: Full
- Level: First
Bathroom 2
- Features: Full
- Level: Second
Dining room
- Features: Chair Rail, Laminate Floor, Chandelier
- Level: First
- Area: 110
- Dimensions: 10 x 11
Family room
- Features: Wall-to-Wall Carpet, Fireplace
- Area: 242
- Dimensions: 11 x 22
Kitchen
- Features: Counter Bar, Wood Cabinets, Laminate Floor
- Area: 110
- Dimensions: 10 x 11
Living room
- Features: Wall-to-Wall Carpet
- Area: 242
- Dimensions: 11 x 22
Office
- Area: 0
- Dimensions: 0 x 0
Heating
- Electric, Heat Pump
Cooling
- Central Air
Appliances
- Included: Dryer, Microwave, Oven/Range, Refrigerator, Water Softener, Electric Water Heater
Features
- Other, Ceiling Fan(s)
- Doors: Multi Panel Doors
- Windows: Vinyl, Insulated Windows
- Basement: Crawl Space
- Number of fireplaces: 1
- Fireplace features: Brick, Wood Burning, Family Room
Interior area
- Total structure area: 2,232
- Total interior livable area: 2,232 sqft
Property
Parking
- Total spaces: 2
- Parking features: Off Street, Driveway, Garage Door Opener
- Garage spaces: 2
- Has uncovered spaces: Yes
Features
- Patio & porch: Enclosed Porch, Porch
- Fencing: Wire,Other
- Has view: Yes
- View description: Trees/Woods
Lot
- Size: 5.53 Acres
- Dimensions: 5.525 acres
- Features: Wooded, 5 to 9.9 Acres
Details
- Additional structures: Barn(s), Shed(s)
- Parcel number: E2210015000015
- Zoning description: Residential
- Other equipment: Sump Pump
Construction
Type & style
- Home type: SingleFamily
- Architectural style: Traditional
- Property subtype: Single Family Residence
Materials
- Brick, Vinyl Siding
- Foundation: Concrete Perimeter
- Roof: Asbestos Shingle
Condition
- New construction: No
- Year built: 1966
Utilities & green energy
- Gas: None
- Sewer: Septic Tank, Other
- Water: Well
Community & HOA
HOA
- Has HOA: No
Location
- Region: Middletown
Financial & listing details
- Price per square foot: $164/sqft
- Tax assessed value: $271,580
- Annual tax amount: $3,082
- Date on market: 9/14/2026
- Listing terms: No Special Financing
Estimated market value
Not available
Estimated sales range
Not available
Not available
Price history
| Date | Event | Price |
|---|---|---|
| 9/16/2026 | Listed for sale | $365,000+69.8%$164/sqft |
Source:  Cincy MLS #1893999 Report a problem Cincy MLS #1893999 Report a problem | ||
| 12/30/2011 | Sold | $215,000-2.1%$96/sqft |
Source: Cincy MLS #1276866 Report a problem | ||
| 12/16/2011 | Pending sale | $219,500$98/sqft |
Source: Keynote Realtors #1276866 Report a problem | ||
| 11/29/2011 | Price change | $219,500-3.5%$98/sqft |
Source: Keynote Realtors #1276866 Report a problem | ||
| 7/14/2011 | Listed for sale | $227,500+42.2%$102/sqft |
Source: Keynote Realtors #1276866 Report a problem | ||
| 11/22/2000 | Sold | $160,000$72/sqft |
Source: Cincy MLS #718417 Report a problem | ||
Public tax history
| Year | Property taxes | Tax assessment |
|---|---|---|
| 2025 | $3,083 -43.6% | $95,050 |
| 2024 | $5,466 +55.7% | $95,050 |
| 2023 | $3,510 +22.9% | $95,050 +37.5% |
| 2022 | $2,857 +11.5% | $69,150 |
| 2021 | $2,561 -3.8% | $69,150 |
| 2020 | $2,664 -0.3% | $69,150 +6.6% |
| 2019 | $2,670 -0.1% | $64,850 |
| 2018 | $2,674 +0.1% | $64,850 |
| 2017 | $2,672 +3.5% | $64,850 +5.9% |
| 2016 | $2,582 -1.3% | $61,220 |
| 2015 | $2,617 +15.9% | $61,220 |
| 2014 | $2,258 | $61,220 +12.2% |
| 2013 | $2,258 -14.4% | $54,570 |
| 2012 | $2,637 | $54,570 -12.2% |
| 2011 | $2,637 -0.2% | $62,171 -1.7% |
| 2010 | $2,643 +6.6% | $63,235 |
| 2009 | $2,479 -0.7% | $63,235 -3.8% |
| 2008 | $2,496 -8.1% | $65,716 +4.6% |
| 2007 | $2,714 -2% | $62,822 |
| 2006 | $2,770 +3.1% | $62,822 |
| 2005 | $2,688 +40.8% | $62,822 +18.4% |
| 2004 | $1,909 +1.5% | $53,074 |
| 2003 | $1,881 +9.4% | $53,074 +6.6% |
| 2002 | $1,720 +1.6% | $49,767 +5.4% |
| 2001 | $1,693 +1.8% | $47,219 |
| 2000 | $1,664 | $47,219 |
Find assessor info on the county website
Monthly payment
Est. payment
Payment breakdown
Explore the cost of this home by adjusting the details. Changes won't be saved.Climate risks
Neighborhood: 45042

Similar homes
- $475,0003 bd2 ba2k sqft5523 Mosiman Rd, Middletown, OH 45042For Sale

 MLS ID #1895562, Wendy R Rogan Carey, RE/MAX Preferred Group. Cincy MLS
 - $420,0004 bd2 ba2.7k sqft7975 Hinkle Rd, Middletown, OH 45042For Sale
 MLS ID #1884207, Jamie L. Harding, Plum Tree Realty. Cincy MLS
 - $386,9004 bd3 ba2.4k sqft2101 Tullis Dr, Middletown, OH 45042For Sale

 MLS ID #964574, Gregg Russell, Coldwell Banker Heritage. DABR MLS
 - $329,9003 bd3 ba2.4k sqft4121 Lisa Ln, Middletown, OH 45042For Sale
 MLS ID #1886469, Jonathan Minerick, homecoin.com. Cincy MLS
 - $350,0003 bd2 ba1.4k sqft3910 Grand Ave, Middletown, OH 45044For SaleMLS ID #1896034, Roxane Leitsch, Martha Baker Realty, Inc. Cincy MLS
- $379,0004 bd3 ba2.7k sqft509 Tara Oaks Dr, Middletown, OH 45042For SaleMLS ID #963483, Andrew Gaydosh, eXp Realty. DABR MLS
- $359,9003 bd2 ba2.3k sqft513 Sanders Dr, Hamilton, OH 45013For SaleMLS ID #1896090, Courtney E Combs, Combs Group DC Realty. Cincy MLS
- $333,0004 bd3 ba1.8k sqft5865 Hayden Dr, Middletown, OH 45042For SaleMLS ID #1894561, Christian J Woodlan, Berkshire Hathaway HomeService. Cincy MLS
- $429,0003 bd3 ba2.1k sqft3573 Taylor School Rd, Hamilton, OH 45011For SaleMLS ID #1892992, David L. Fields, Martha Baker Realty, Inc. Cincy MLS
- $369,0003 bd2 ba2.6k sqft718 David Dr, Oxford, OH 45056For SaleMLS ID #1896111, Martin L. Creech, RE/MAX Alpha Real Estate. Cincy MLS
- $409,9993 bd2 ba1.5k sqft8815 Yankee St, Dayton, OH 45458For SaleMLS ID #968480, Robbin Roseberry, Keller Williams Home Town Rlty. DABR MLS
- $390,0003 bd2 ba1.5k sqft3802 Charfield Ln, Hamilton, OH 45011For SaleMLS ID #1896087, Martine Wirthlin, Huff Realty. Cincy MLS
- $339,9993 bd2 ba1.2k sqft3786 Johnsville Brookville Rd, Brookville, OH 45309For SaleMLS ID #968728, Michael Samuels, ThinkSmart Realty LLC. DABR MLS
- $314,9993 bd3 ba1.7k sqft704 W Aberdeen Dr, Trenton, OH 45067For SaleMLS ID #1892399, Nicholas Huscroft, Chosen Real Estate Group. Cincy MLS
- $369,0003 bd3 ba1.7k sqft5289 Charlene Ave, Fairfield, OH 45014For SaleMLS ID #1895175, Jackson Brosier, NavX Realty, LLC. Cincy MLS
- $350,0003 bd3 ba2.2k sqft5953 Mindy Dr, Fairfield, OH 45011For SaleMLS ID #1886503, Monika Deroussel, eXp Realty. Cincy MLS
- $439,9005 bd2 ba1.9k sqft798 S Farmersville Johnsville Rd, New Lebanon, OH 45345For SaleMLS ID #967845, Aaron D Maggard, Keller Williams Community Part. DABR MLS
- $260,0003 bd1 ba1.1k sqft2878 Gateway Dr, Hamilton, OH 45011For SaleMLS ID #970239, Samantha Markowski, Real of Ohio. DABR MLS
- $494,9004 bd3 ba3.3k sqft6446 Windlake Ct, Hamilton, OH 45011For SaleMLS ID #1895944, Sheila M. Stapf, Realty First. Cincy MLS
- $399,9004 bd4 ba2.5k sqft6568 Fayetta Dr, Hamilton, OH 45011For SaleMLS ID #1890027, Michael Reuter, Coldwell Banker Realty. Cincy MLS
