Built in 2019 and meticulously maintained, this custom home offers over 2,600 sq. ft. of finished living space on a 7,000 sq. ft. lot in a quiet, family-friendly neighbourhood close to parks, an outdoor rink, and all town amenities. The bright, open-concept main floor features large windows, durable vinyl plank flooring throughout, and a spacious kitchen designed for everyday living and entertaining. The oversized 5' x 8' island provides exceptional workspace and storage while overlooking the dining and living areas. The primary bedroom includes a walk-in closet and a private ensuite with a soaker tub. Three additional bedrooms and two more full bathrooms provide plenty of space for family or guests. The fully finished basement features 9-foot ceilings and a large flexible living area that's ideal as a family room, home gym, office, or playroom. Outside, enjoy a covered rear deck, lower patio with a privacy wall, low-maintenance perennial landscaping, and wood fencing completed in 2021. The attached 20' x 20.5' garage offers impressive 16-foot ceilings, while updated exterior stonework (2025) and a large driveway that has been sealed add to the home's excellent curb appeal. A move-in ready property that combines quality construction, thoughtful design, and pride of ownership.
For sale
C$499,000
7101 Glenwood Dr, Edson, AB T7E 1N1
4beds
1,276sqft
Single Family Residence
Built in 2019
6,969 Square Feet Lot
$-- Zestimate®
C$391/sqft
C$-- HOA
What's special
Bright open-concept main floorLarge windowsThree additional bedroomsCovered rear deckLow-maintenance perennial landscapingUpdated exterior stonework
- 14 hours |
- 0 |
- 0 |
Zillow last checked:
Listed by:
Century 21 Canada
Source: Century 21 Canada,MLS®#: A2334741
Facts & features
Interior
Bedrooms & bathrooms
- Bedrooms: 4
- Bathrooms: 3
- Full bathrooms: 3
Heating
- Has Heating (Unspecified Type)
Features
- Basement: yes
- Has fireplace: Yes
Interior area
- Total structure area: 1,276
- Total interior livable area: 1,276 sqft
Property
Parking
- Parking features: DOUBLE GARAGE ATTACHED
- Has garage: Yes
Lot
- Size: 6,969 Square Feet
Construction
Type & style
- Home type: SingleFamily
- Property subtype: Single Family Residence
Condition
- Year built: 2019
Community & HOA
Location
- Region: Edson
Financial & listing details
- Price per square foot: C$391/sqft
- Date on market: 8/27/2026
- Lease term: Contact For Details
Price history
| Date | Event | Price |
|---|---|---|
| 8/27/2026 | Listed for sale | C$499,000C$391/sqft |
Source:  Century 21 Canada #A2334741 Report a problem Century 21 Canada #A2334741 Report a problem | ||
Public tax history
Tax history is unavailable.
Climate risks
Neighborhood: T7E
Nearby schools
GreatSchools rating
No schools nearby
We couldn't find any schools near this home.
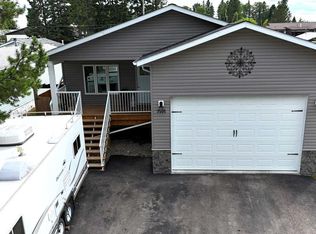
- C$499,0004 bd3 ba1.2k sqft7101 N Glenwood Dr, Edson, AB T7E1N1For Sale
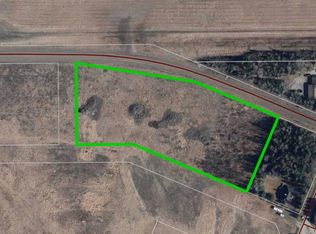
- C$225,0004.76 acres7301 Glenwood Dr, Edson, AB T7E1M5Lot/Land
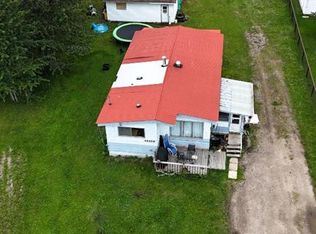
- C$189,9004 bd1 ba1.2k sqft424 68th St, Edson, AB T7E1M7For Sale

- C$189,9004 bd1 ba1.2k sqft424 E 68th St, Edson, AB T7E1M7For Sale
- C$345,0002 bd1 ba1k sqft6620 W 5th Ave, Edson, AB T7E1M4For Sale
- C$228,0002 bd3 ba973 sqft6615 S 5th Ave #4, Edson, AB T7E1M4For Sale
- C$228,0002 bd3 ba974 sqft6615 5th Ave #4, Edson, AB T7E1M4For Sale
- C$345,0002 bd1 ba1k sqft6620 5th Ave, Edson, AB T7E1M4For Sale
Similar homes
- C$499,0004 bd3 ba1.2k sqft7101 N Glenwood Dr, Edson, AB T7E 1N1For SaleMLS ID #A2334741, Jordan Hawboldt, Associate, Century 21 Twin Realty. courtesy of Pillar9 System
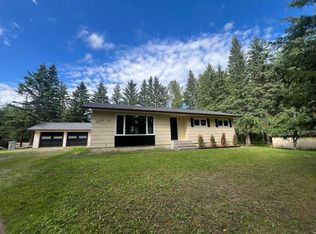
- C$524,9005 bd3 ba1.2k sqft1507 65th St, Edson, AB T7E 1S3For Sale
 Century 21 Canada
 - C$524,9005 bd3 ba1.2k sqft1507 SW 65th St, Edson, AB T7E 1S3For Sale
 MLS ID #A2320452, Sharon Hawboldt, Associate Broker, Century 21 Twin Realty. courtesy of Pillar9 System
 - C$489,0004 bd3 ba1.7k sqft1622 S 41a St, Edson, AB T7E 0A5For Sale
 MLS ID #A2331978, Lori Gelmici-Hanni, Broker, Royal Lepage Edson Real Estate. courtesy of Pillar9 System
 - C$469,9004 bd2 ba1.3k sqft5226 S 18th Ave, Edson, AB T7E 1G9For SaleMLS ID #A2274106, Yvonne Bayley, Associate, Century 21 Twin Realty. courtesy of Pillar9 System
- C$469,9004 bd2 ba1.3k sqft5226 18th Ave, Edson, AB T7E 1G9For SaleCentury 21 Canada
- C$319,9004 bd3 ba1.1k sqft5746 9th Ave, Edson, AB T7E 1J3For SaleCentury 21 Canada
- C$369,0004 bd2 ba1k sqft5210 S 10th Ave, Edson, AB T7E 1J9For SaleMLS ID #A2336964, Jordan Hawboldt, Associate, Century 21 Twin Realty. courtesy of Pillar9 System
- C$260,0004 bd1 ba1.4k sqft4820 17th Ave, Edson, AB T7E 1G4For SaleCentury 21 Canada
- C$489,9003 bd2 ba1.5k sqft53503 S Range Road 171 #8, Yellowhead County, AB T7E 3L1For SaleMLS ID #A2333083, Elaine Taylor, Associate, Royal Lepage Edson Real Estate. courtesy of Pillar9 System
- C$379,0005 bd3 ba1.2k sqft1418 53rd St, Edson, AB T7E 1H5For SaleCentury 21 Canada
- C$319,9004 bd3 ba1.1k sqft5746 S 9th Ave, Edson, AB T7E 1J3For SaleMLS ID #A2335851, Rochelle Kennedy, Associate, Century 21 Twin Realty. courtesy of Pillar9 System
- C$349,9004 bd2 ba1k sqft1207 61st St, Edson, AB T7E 1Y4For SaleCentury 21 Canada
- C$382,0005 bd2 ba960 sqft4819 17th Ave, Edson, AB T7E 1G4For SaleCentury 21 Canada
- C$690,0003 bd3 ba1.4k sqft6701 15th Ave, Edson, AB T7E 1S3For SaleCentury 21 Canada
- C$285,0003 bd1 ba937 sqft4227 N 5th Ave, Edson, AB T7E 1A5For SaleMLS ID #A2339547, Henry Boxma, Broker, Re/Max Boxshaw Four Realty. courtesy of Pillar9 System
- C$379,0005 bd3 ba1.2k sqft1418 S 53rd St, Edson, AB T7E 1H5For SaleMLS ID #A2335351, Rhoda Hauk, Associate, Century 21 Twin Realty. courtesy of Pillar9 System
- C$344,9005 bd3 ba1.1k sqft5320 12th Ave, Edson, AB T7E 1J8For SaleCentury 21 Canada
- C$690,0003 bd3 ba1.4k sqft6701 N 15th Ave, Edson, AB T7E 1S3For SaleMLS ID #A2263203, Rhoda Hauk, Associate, Century 21 Twin Realty. courtesy of Pillar9 System
- C$355,0004 bd3 ba1k sqft1402 E Edson Dr, Edson, AB T7E 1H6For SaleMLS ID #A2332084, Kari Shand, Associate Broker, Royal Lepage Edson Real Estate. courtesy of Pillar9 System
