Welcome to 7103 Mill Run Dr - a beautifully updated 3-bedroom, 1.5-bath condo townhome offering the perfect blend of style, comfort, and convenience in the heart of Derwood. Freshly painted throughout and featuring gleaming hardwood floors on both the main and upper levels, this move-in ready home is filled with natural light from its large windows. The updated kitchen is designed for both everyday living and entertaining, showcasing granite countertops, a tile backsplash, and ample cabinet space. The adjoining dining area flows seamlessly into the spacious living room, while a convenient half bath completes the main level. Upstairs, the generous primary bedroom features two closets, accompanied by two additional bedrooms and an updated full bath. The unfinished basement provides abundant storage and endless possibilities for future living space. Step outside to the private patio overlooking peaceful trees and green space, creating the perfect setting for relaxing or entertaining. Ideally located close to shopping, dining, parks, and major commuter routes, this home offers low-maintenance living in an unbeatable location. Schedule your private tour today!
Pending
$389,900
7103 Mill Run Dr Unit 17-4, Rockville, MD 20855
3beds
1,149sqft
Townhouse
Built in 1971
-- sqft lot
$386,700 Zestimate®
$339/sqft
$160/mo HOA
What's special
- 60 days |
- 73 |
- 0 |
Likely to sell faster than
Zillow last checked:
Listing updated:
Listed by:
Jeremy Walsh 443-219-7660,
Coldwell Banker Realty 4107407100,
Listing Team: The Simply Referable Team Of Coldwell Banker Realty
Source: Bright MLS,MLS#: MDMC2242398
Facts & features
Interior
Bedrooms & bathrooms
- Bedrooms: 3
- Bathrooms: 2
- Full bathrooms: 1
- 1/2 bathrooms: 1
- Main level bathrooms: 1
Rooms
- Room types: Living Room, Dining Room, Primary Bedroom, Bedroom 2, Bedroom 3, Kitchen, Half Bath
Primary bedroom
- Level: Upper
Bedroom 2
- Level: Upper
Bedroom 3
- Level: Upper
Dining room
- Level: Main
Half bath
- Level: Main
Kitchen
- Level: Main
Living room
- Level: Main
Heating
- Heat Pump, Electric
Cooling
- Central Air, Electric
Appliances
- Included: Microwave, Dishwasher, Dryer, Oven/Range - Electric, Refrigerator, Washer, Electric Water Heater
- Laundry: Has Laundry
Features
- Bathroom - Tub Shower, Built-in Features, Ceiling Fan(s), Dining Area, Kitchen - Galley, Upgraded Countertops, Walk-In Closet(s)
- Flooring: Wood
- Basement: Unfinished
- Has fireplace: No
Interior area
- Total structure area: 1,599
- Total interior livable area: 1,149 sqft
- Finished area above ground: 1,149
- Finished area below ground: 0
Property
Parking
- Parking features: Parking Lot
Accessibility
- Accessibility features: None
Features
- Levels: Three
- Stories: 3
- Patio & porch: Patio
- Pool features: None
Details
- Additional structures: Above Grade, Below Grade
- Parcel number: 160900785521
- Zoning: RT12
- Special conditions: Standard
Construction
Type & style
- Home type: Townhouse
- Architectural style: Contemporary
- Property subtype: Townhouse
Materials
- Brick
- Foundation: Block
Condition
- New construction: No
- Year built: 1971
Utilities & green energy
- Sewer: Public Sewer
- Water: Public
Community & HOA
Community
- Condo and coop fee: $160 monthly
- Subdivision: Mill Creek
HOA
- Has HOA: No
- Amenities included: None
- Services included: Lawn Care Front, Trash
Location
- Region: Rockville
Financial & listing details
- Price per square foot: $339/sqft
- Tax assessed value: $325,000
- Annual tax amount: $4,047
- Date on market: 6/25/2026
- Listing agreement: Exclusive Right To Sell
- Ownership: Condominium
Estimated market value
$386,700
$367,000 - $406,000
$2,374/mo
Price history
| Date | Event | Price |
|---|---|---|
| 7/19/2026 | Pending sale | $389,900$339/sqft |
Source:  Bright MLS #MDMC2242398 Report a problem Bright MLS #MDMC2242398 Report a problem | ||
| 6/25/2026 | Listed for sale | $389,900$339/sqft |
Source: Bright MLS #MDMC2242398 Report a problem | ||
Public tax history
| Year | Property taxes | Tax assessment |
|---|---|---|
| 2025 | $3,355 -1.2% | $310,000 +5.1% |
| 2024 | $3,396 +5.3% | $295,000 +5.4% |
| 2023 | $3,226 +8.3% | $280,000 +3.7% |
| 2022 | $2,979 +3.9% | $270,000 +3.8% |
| 2021 | $2,867 +3.9% | $260,000 +4% |
| 2020 | $2,758 +5.7% | $250,000 |
| 2019 | $2,610 -0.2% | $250,000 +5.6% |
| 2018 | $2,614 -1.2% | $236,667 +2.9% |
| 2017 | $2,647 +27.1% | $230,000 |
| 2016 | $2,082 | $230,000 |
| 2015 | $2,082 | $230,000 |
| 2014 | $2,082 | $230,000 |
| 2013 | -- | $230,000 |
| 2012 | -- | $230,000 -2.1% |
| 2011 | -- | $235,000 |
| 2010 | -- | $235,000 |
| 2009 | -- | $235,000 -21.7% |
| 2008 | -- | $300,000 +17.6% |
| 2007 | -- | $255,000 +21.4% |
| 2006 | -- | $210,000 +27.3% |
| 2005 | -- | $165,000 +14.9% |
| 2004 | -- | $143,632 |
| 2003 | -- | $143,632 +42.4% |
| 2002 | -- | $100,900 |
| 2001 | -- | $100,900 |
Find assessor info on the county website
Monthly payment
Est. payment
Payment breakdown
Explore the cost of this home by adjusting the details. Changes won't be saved.Climate risks
Neighborhood: 20855
Nearby schools
GreatSchools rating
- 6/10Mill Creek Towne Elementary SchoolGrades: PK-5Distance: 0.5 mi
- 6/10Shady Grove Middle SchoolGrades: 6-8Distance: 0.9 mi
- 5/10Col. Zadok Magruder High SchoolGrades: 9-12Distance: 1.7 mi
Schools provided by the listing agent
- District: Montgomery County Public Schools
Source: Bright MLS. This data may not be complete. We recommend contacting the local school district to confirm school assignments for this home.
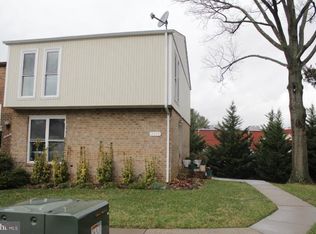
- $375,0004 bd3 ba1.4k sqft7115 Mill Run Dr. #16-6, Derwood, MD 20855Off Market
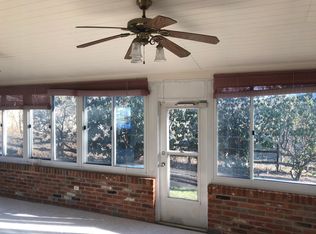
- $640,9004 bd4 ba2.7k sqft7104 Mill Run Dr, Rockville, MD 20855Off Market
- $470,0003 bd3 ba1.5k sqft7157 Mill Run Dr UNIT 15-1, Rockville, MD 20855Sold

- $534,200-- bd2 ba1.8k sqft17508 Redland Rd, Rockville, MD 20855Off Market
- $565,400-- bd2 ba1.8k sqft17505 Ira Ct, Rockville, MD 20855Off Market
- $380,0004 bd3 ba1.4k sqft7169 Mill Run Dr UNIT 9-1, Rockville, MD 20855Sold
- $599,9004 bd3 ba2.2k sqft7112 Mill Run Dr, Derwood, MD 20855Sold
- $429,0004 bd3 ba1.2k sqft7149 Mill Run Dr UNIT 15-5, Rockville, MD 20855Sold
A local agent can set up tours, give advice and negotiate with sellers.
Similar homes
- $379,9003 bd3 ba1.4k sqft18055 Royal Bonnet Cir, Gaithersburg, MD 20886For Sale

 MLS ID #MDMC2249640, Samantha He, DMV Landmark Realty, LLC. Bright MLS
 - $396,0003 bd3 ba1.3k sqft806 Amber Tree Ct APT 303, Gaithersburg, MD 20878For Sale
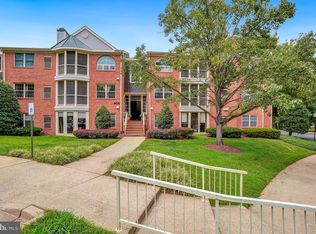 MLS ID #MDMC2251570, Jean Pagan-Bullock, Long & Foster Real Estate, Inc.. Bright MLS
 - $369,5002 bd2 ba1k sqft734 Azalea Dr #11, Rockville, MD 20850For Sale
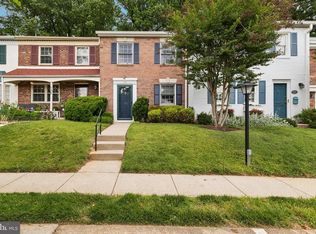 MLS ID #MDMC2230154, Dorothea Slaughter, CENTURY 21 New Millennium. Bright MLS
 - $375,0002 bd2 ba1.1k sqftMillrace, Montgomery Village, MD 20886For Sale
 MLS ID #MDMC2222916, Julia Fortin, Compass. Bright MLS
 - $400,0003 bd2 ba1k sqft25500 Coltrane Dr, Damascus, MD 20872For SaleMLS ID #MDMC2246692, Kara Chaffin Donofrio, Long & Foster Real Estate, Inc.. Bright MLS
- $437,5003 bd4 ba1.2k sqft12163 Flag Harbor Dr, Germantown, MD 20874For SaleMLS ID #MDMC2241012, Doug Lunenfeld, Keller Williams Capital Properties. Bright MLS
- $475,0002 bd4 ba1.6k sqft18239 Fox Chase Cir, Olney, MD 20832For SaleMLS ID #MDMC2251494, Frances Fendlay, Town Center Realty & Associates, Inc. Bright MLS
- $349,0003 bd3 ba1k sqft8802 Tamar Dr Unit 14-1, Columbia, MD 21045For SaleMLS ID #MDHW2072934, sarabjit singh, Samson Properties. Bright MLS
- $450,0003 bd4 ba1.3k sqft11735 Summer Oak Dr, Germantown, MD 20874For SaleMLS ID #MDMC2244330, Larry Prigal, RLAH @properties. Bright MLS
- $374,9002 bd2 ba1.1k sqftTimberbrook Codm, Gaithersburg, MD 20878For SaleMLS ID #MDMC2240736, Sammy Suleiman, Keller Williams Realty. Bright MLS
- $350,0002 bd2 ba944 sqft11706 Zebrawood Ct, Germantown, MD 20876For SaleMLS ID #MDMC2247094, Carolyn Hurwitz, Compass. Bright MLS
- $469,0003 bd3 ba1.1k sqft19327 Hottinger Cir, Germantown, MD 20874For SaleMLS ID #MDMC2250814, Joe Casey, Taylor Properties. Bright MLS
- $395,0003 bd3 ba1.4k sqft5492 Ring Dove Ln #D-6-12, Columbia, MD 21044For SaleMLS ID #MDHW2072006, Molly Carter, Long & Foster Real Estate, Inc.. Bright MLS
- $415,0002 bd1 ba1.2k sqftGeorgetown Village Codm, Rockville, MD 20852For SaleMLS ID #MDMC2247362, Jeffrey Ganz, Century 21 Redwood Realty. Bright MLS
- $405,0003 bd2 ba1k sqft9890 Hollow Glen Pl #2540, Silver Spring, MD 20910For SaleMLS ID #MDMC2231934, Rory Obletz, Redfin Corp. Bright MLS
- $430,0003 bd2 ba1.3k sqft1103 Whitewater Pl, Herndon, VA 20170For SaleMLS ID #VAFX2328504, Lindsey Schmidt, Fathom Realty. Bright MLS
- $359,9994 bd3 ba1.6k sqft10901 Trotting Ridge Way Unit 9-2, Columbia, MD 21044For SaleMLS ID #MDHW2069396, Alex Bounan, Long & Foster Real Estate, Inc.. Bright MLS
- $435,0003 bd3 ba1.2k sqft1923 Lyttonsville Rd, Silver Spring, MD 20910For SaleMLS ID #MDMC2250748, Liz Keyser, LPT Realty, LLC. Bright MLS
- $419,0002 bd4 ba1k sqftLanding Glen Codm, Germantown, MD 20874For SaleMLS ID #MDMC2242658, Katelyn Moon, Realty 1 Maryland, LLC. Bright MLS
- $345,0002 bd2 ba1k sqft15219 Tottenham Ter #27-A, Silver Spring, MD 20906For SaleMLS ID #MDMC2251444, Chris Hager, Long & Foster Real Estate, Inc.. Bright MLS
