Tucked into Knollwood on the Colorado River, 7104 Bay City Bend pairs an easy single-story layout with one of the neighborhood's best backyards. The fully fenced yard backs directly to greenbelt with mature trees, giving the deck a level of privacy that's hard to find this close to town. A gate off the yard leads straight onto the trails behind the home, so there's no driving to a trailhead required. Recently added turf, custom decking, a private patio, and a hot tub round out the outdoor space. Inside, polished concrete floors run throughout an open floor plan that connects the kitchen, dining, and living areas under high ceilings with recessed lighting. The kitchen features a quartz island, breakfast bar, and gas range. All three bedrooms and both baths sit on one level with no interior steps, including a primary suite with a walk-in closet and dual vanities. Knollwood on the Colorado River is a 249-home community less than five miles east of downtown, with shaded mailbox clusters, two parks, and a private, gated 12-acre riverfront park featuring a mowed hike and bike trail, a picnic area with Adirondack chairs, kids' tree swings, and a canoe and kayak launch. There's always something going on, from holiday parties to impromptu neighborhood get-togethers. The community is recently zoned to Kealing Middle School, with kids able to bike there via the Walnut Creek Trail, which also connects to Govalle Park, downtown, the YMCA, Harvey Penick Golf Campus, and Austin Tennis Center, with easy access to Austin-Bergstrom International Airport, Circuit of the Americas, and Mueller for shopping and dining. The HOA is well-run and reasonable, keeping the community looking great without the hassle.
Active
$515,000
7104 Bay City Bnd, Austin, TX 78725
3beds
1,485sqft
:
Get pre-qualified$3,608/mo
Single Family Residence
Built in 2012
5,871 Square Feet Lot
$-- Zestimate®
$347/sqft
$21/mo HOA
What's special
Private patioHot tubFully fenced yardRecently added turfCustom deckingSingle-story layoutGas range
- 13 days |
- 450 |
- 57 |
Likely to sell faster than
Zillow last checked:
Listing updated:
Listed by:
Shay Millheiser (512) 800-1000,
Kuper Sotheby's Int'l Realty (512) 345-2100,
Anna Slone (502) 439-8315,
Kuper Sotheby's Int'l Realty
Source: Unlock MLS,MLS#: 7126176
Facts & features
Interior
Bedrooms & bathrooms
- Bedrooms: 3
- Bathrooms: 2
- Full bathrooms: 2
- Main level bedrooms: 3
Heating
- Central
Cooling
- Central Air
Appliances
- Included: Dishwasher, Disposal, Gas Range, Microwave, Refrigerator, Washer/Dryer, Gas Water Heater
Features
- Breakfast Bar, Ceiling Fan(s), High Ceilings, Quartz Counters, Double Vanity, Kitchen Island, No Interior Steps, Open Floorplan, Recessed Lighting, Walk-In Closet(s)
- Flooring: Concrete
- Windows: Blinds
- Fireplace features: None
Interior area
- Total interior livable area: 1,485 sqft
Property
Parking
- Total spaces: 2
- Parking features: Attached, Driveway, Garage, Garage Door Opener, Garage Faces Front
- Attached garage spaces: 2
Accessibility
- Accessibility features: None
Features
- Levels: One
- Stories: 1
- Patio & porch: Covered, Deck, Patio
- Exterior features: See Remarks, Exterior Steps, Lighting, Private Yard
- Pool features: None
- Spa features: Hot Tub
- Fencing: Back Yard, Wood, Wrought Iron
- Has view: Yes
- View description: None
- Waterfront features: None
Lot
- Size: 5,871 Square Feet
- Features: Back Yard
Details
- Additional structures: None
- Parcel number: 02052608060000
- Special conditions: Standard
Construction
Type & style
- Home type: SingleFamily
- Property subtype: Single Family Residence
Materials
- Foundation: Slab
- Roof: Composition, Shingle
Condition
- Resale
- New construction: No
- Year built: 2012
Utilities & green energy
- Sewer: Public Sewer
- Water: Public
- Utilities for property: Electricity Connected, Natural Gas Connected, Sewer Connected, Water Connected
Community & HOA
Community
- Features: See Remarks
- Subdivision: Knollwood On The Colorado River
HOA
- Has HOA: Yes
- Services included: Common Area Maintenance
- HOA fee: $250 annually
- HOA name: Knollwood on the Colorado Homeowner's Assoc. Inc
Location
- Region: Austin
Financial & listing details
- Price per square foot: $347/sqft
- Tax assessed value: $484,777
- Annual tax amount: $9,920
- Date on market: 7/13/2026
- Listing terms: Cash,Conventional,FHA,VA Loan
- Electric utility on property: Yes
Estimated market value
Not available
Estimated sales range
Not available
Not available
Price history
| Date | Event | Price |
|---|---|---|
| 7/13/2026 | Listed for sale | $515,000$347/sqft |
Source:  Unlock MLS #7126176 Report a problem Unlock MLS #7126176 Report a problem | ||
| 11/12/2024 | Listing removed | $2,595$2/sqft |
Source: Zillow Rentals Report a problem | ||
| 11/9/2024 | Listed for rent | $2,595$2/sqft |
Source: Zillow Rentals Report a problem | ||
Public tax history
| Year | Property taxes | Tax assessment |
|---|---|---|
| 2025 | $9,921 +39.3% | $484,777 +7.8% |
| 2024 | $7,120 +22% | $449,689 +10% |
| 2023 | $5,836 -7.1% | $408,808 +10% |
| 2022 | $6,282 | $371,644 +10% |
| 2021 | -- | $337,858 +10% |
| 2020 | $6,097 +3.8% | $307,144 |
| 2019 | $5,874 -8.4% | $307,144 -2.6% |
| 2018 | $6,415 | $315,493 +8.9% |
| 2017 | $6,415 +40.5% | $289,740 +9% |
| 2016 | $4,565 | $265,699 +12.3% |
| 2015 | $4,565 | $236,627 +23.4% |
| 2014 | $4,565 | $191,830 +13% |
| 2013 | -- | $169,794 |
Find assessor info on the county website
Monthly payment
Est. payment
Payment breakdown
Explore the cost of this home by adjusting the details. Changes won't be saved.Climate risks
Neighborhood: Rogers Hill
Nearby schools
GreatSchools rating
- 4/10Ortega Elementary SchoolGrades: PK-6Distance: 1.2 mi
- 1/10Martin Middle SchoolGrades: 7-8Distance: 3.8 mi
- 1/10Eastside Memorial High SchoolGrades: 9-12Distance: 2.6 mi
Schools provided by the listing agent
- Elementary: Govalle
- Middle: Kealing
- High: Eastside Early College
- District: Austin ISD
Source: Unlock MLS. This data may not be complete. We recommend contacting the local school district to confirm school assignments for this home.
- $530,8003 bd2 ba1.6k sqft7108 Bay City Bnd, Austin, TX 78725Off Market

- $467,9003 bd2 ba1.5k sqft7100 Bay City Bend, Austin, TX 78725Off Market
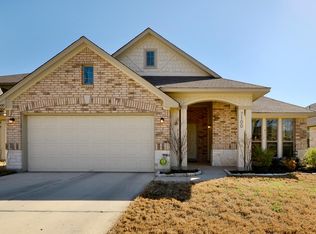
- $521,9003 bd2 ba2k sqft7112 Bay City Bnd, Austin, TX 78725Off Market

- $558,800-- bd2 ba2k sqft7012 Bay City Bnd, Austin, TX 78725Off Market
- $506,2003 bd3 ba1.7k sqft7116 Bay City Bnd, Austin, TX 78725Off Market
- $546,0003 bd3 ba2k sqft7109 Bay City Bnd, Austin, TX 78725Off Market
- $461,5003 bd2 ba1.6k sqft7008 Bay City Bnd, Austin, TX 78725Off Market
- $535,0003 bd2 ba2k sqft7109 Bay City Bend, Austin, TX 78725Off Market
A local agent can set up tours, give advice and negotiate with sellers.
A local lender can help you make sure your offer is ready when you are.
Similar homes
- $500,0003 bd3 ba1.6k sqft2417 Spanish Camp Cv, Austin, TX 78725Active
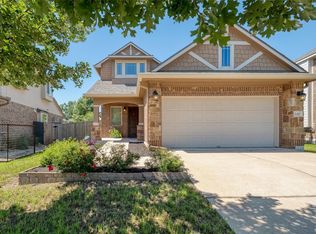
 MLS ID #1449734, Sherry Kennerley, Atlas Realty. Unlock MLS
 - $495,0003 bd2 ba1.5k sqft2404 Spanish Camp Cv, Austin, TX 78725Active
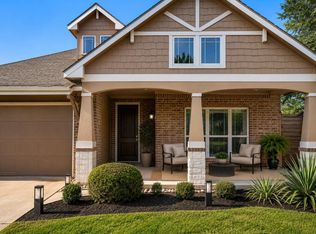 MLS ID #8378665, Caroline Prince, Central Metro Realty. Unlock MLS
 - $475,0003 bd2 ba1.4k sqft2705 Kingsland Way, Austin, TX 78725Active
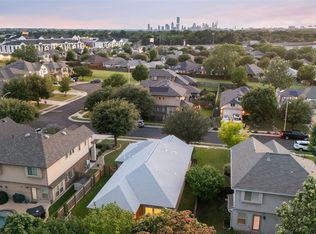 MLS ID #1390977, Amber Hart, Keller Williams - Lake Travis. Unlock MLS
 - $569,0003 bd3 ba2k sqft6717 Alleyton Dr, Austin, TX 78725Active
 MLS ID #9653575, Andrea Amico, Compass RE Texas, LLC. Unlock MLS
 - $499,0003 bd2 ba1.6k sqft6409 Alleyton Dr, Austin, TX 78725ActiveMLS ID #5149550, Sam Archer, Compass RE Texas, LLC. Unlock MLS
- $440,0003 bd2 ba1.2k sqft2513 Winchell Ln, Austin, TX 78725ActiveMLS ID #6915693, Alyssa Nguyen, Twelve Rivers Realty. Unlock MLS
- $489,9003 bd2 ba1.8k sqft4711 Little Hill Cir, Austin, TX 78725ActiveMLS ID #8578942, Jaime Elizalde, La Casa Realty Group. Unlock MLS
- $490,0003 bd2 ba1.2k sqft4710 Russet Hill Dr, Austin, TX 78723ActiveMLS ID #9824323, Kory Moye, New Home Realty. Unlock MLS
- $449,0002 bd3 ba960 sqft1123 Omega Ave #1, Austin, TX 78721ActiveMLS ID #2642922, Maddie Scales, Compass RE Texas, LLC. Unlock MLS
- $499,9993 bd3 ba1.8k sqft1185 Springdale Rd, Austin, TX 78721ActiveMLS ID #9539295, Anthony Gibson, Keller Williams Realty. Unlock MLS
- $485,0003 bd2 ba984 sqft4610 TANNEY ST, Austin, TX 78721For Sale
 MLS ID #1998902, Kaitlin Rodgers TREC #849157, Wealth Partners Realty Group, LLC. LERA MLS
 - $515,0002 bd3 ba1.1k sqft1140 Webberville Rd Unit 9, Austin, TX 78721ActiveMLS ID #6860259, Jody Mele, Pure Realty. Unlock MLS
- $475,0003 bd2 ba1.5k sqft4504 Kitty Ave, Austin, TX 78721ActiveMLS ID #2439265, Chris Watters, Watters International Realty. Unlock MLS
- $389,0003 bd2 ba1.5k sqft6400 Craigwood Cir, Austin, TX 78725ActiveMLS ID #7487302, Jennifer Tucker, Amazing Realty LLC. Unlock MLS
- $469,0004 bd2 ba1.3k sqft4806 Mendoza Dr, Austin, TX 78721ActiveMLS ID #3432545, Stephanie Sharp, Keller Williams Realty. Unlock MLS
- $475,0003 bd2 ba1.8k sqft4715 Carsonhill Dr, Austin, TX 78723ActiveMLS ID #9065851, Paola Masso, Coldwell Banker Realty. Unlock MLS
- $455,0003 bd2 ba1.4k sqft4802 Carsonhill Dr, Austin, TX 78723ActiveMLS ID #9449365, Christine Chau, Texas Urban PM. Unlock MLS
- $469,4504 bd2 ba1.4k sqft6100 Calmar Cv, Austin, TX 78721ActiveMLS ID #1578696, Jack McLemore, Listing Results, LLC. Unlock MLS
- $492,5003 bd2 ba1.2k sqft1120 Spur St, Austin, TX 78721ActiveMLS ID #2956540, Lalo Herrera, Keller Williams Realty. Unlock MLS
- $470,0002 bd2 ba1.2k sqft1136 Eleanor St, Austin, TX 78721ActiveMLS ID #1698853, Ken Williams, Keller Williams Realty. Unlock MLS
