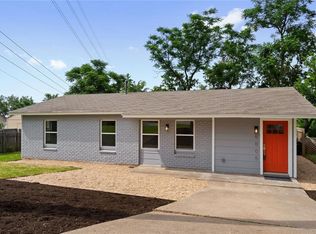
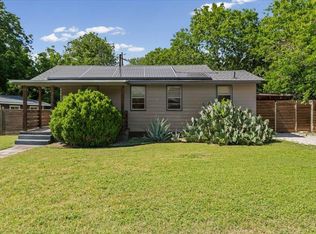
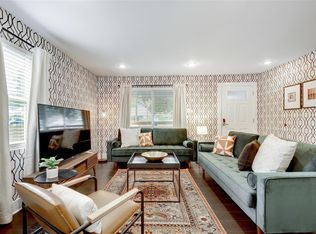
Welcome to this fantastic Chernosky neighborhood single-family home, featuring a 4-bedroom, 2-bathroom layout just minutes from the Colorado River Trail system. This two-story property gives you that hard-to-find combination of outdoor recreation right down the street and a quick drive to our major employment hubs. Sitting on a quiet, private lot in a rapidly growing pocket of East Austin, the home is just minutes from local parks and restaurants. As soon as you walk in, you’re greeted by an open main floor where the living room flows right into the kitchen. The entire first floor features beautiful tile flooring and has been freshly painted. Tucked away on this main level for great privacy from the rest of the house, you'll find the primary bedroom suite and primary bathroom. Heading upstairs, the second floor holds three more bedrooms and a full secondary bathroom. Having this distinct upper level is incredibly versatile. It’s perfect for giving guests their own space or setting up a dedicated home office. The outdoor space is a massive selling point here. The back door opens up to a heavily treed back yard with a fantastic paved patio. There is plenty of room out here for a big outdoor table, a grill and a fire pit. Because of those mature trees, you get incredible shade and a level of seclusion that is tough to find this close to the city center. Location-wise, the Chernosky neighborhood is an incredible location. You're in the 78721 zip code, sitting just 3 miles from downtown Austin. Your morning commute down nearby Airport Boulevard or East 7th Street is a breeze. You are less than 10 minutes from our best East Cesar Chavez dining spots, local coffee shops, and the trails at Roy G. Guerrero Park, giving you the perfect mix of quiet neighborhood living and total urban convenience.
Active
Price cut: $10K (6/17)
$489,000
4806 Mendoza Dr, Austin, TX 78721
4beds
1,366sqft
Single Family Residence
Built in 2005
7,535 Square Feet Lot
$-- Zestimate®
$358/sqft
$-- HOA
What's special
Beautiful tile flooringFantastic paved patioTwo-story propertyQuiet private lotOpen main floor
- 35 days |
- 288 |
- 26 |
Zillow last checked:
Listing updated:
Listed by:
Stephanie Sharp (512) 346-3550,
Keller Williams Realty (512) 346-3550
Source: Unlock MLS,MLS#: 3432545
Loading...
Facts & features
Interior
Bedrooms & bathrooms
- Bedrooms: 4
- Bathrooms: 2
- Full bathrooms: 2
- Main level bedrooms: 1
Primary bedroom
- Features: Ceiling Fan(s), Vaulted Ceiling(s)
- Level: Main
Primary bathroom
- Features: Quartz Counters, Full Bath
- Level: Main
Kitchen
- Features: Kitchn - Breakfast Area, Quartz Counters, Open to Family Room, Recessed Lighting
- Level: Main
Heating
- Central
Cooling
- Central Air
Appliances
- Included: Dishwasher, Disposal, Free-Standing Gas Range, Stainless Steel Appliance(s), Gas Water Heater
Features
- Ceiling Fan(s), High Ceilings, Double Vanity, Interior Steps, Open Floorplan, Primary Bedroom on Main, Recessed Lighting
- Flooring: Carpet, Tile
- Windows: Blinds
- Fireplace features: None
Interior area
- Total interior livable area: 1,366 sqft
Video & virtual tour
Property
Parking
- Parking features: Driveway
Accessibility
- Accessibility features: None
Features
- Levels: Two
- Stories: 2
- Patio & porch: Patio, Porch
- Exterior features: Private Yard
- Pool features: None
- Spa features: None
- Fencing: Fenced, Wood
- Has view: Yes
- View description: Trees/Woods
- Waterfront features: None
Lot
- Size: 7,535 Square Feet
- Features: Back Yard, Front Yard, Landscaped, Many Trees
Details
- Additional structures: None
- Parcel number: 02081802160000
- Special conditions: Standard
Construction
Type & style
- Home type: SingleFamily
- Property subtype: Single Family Residence
Materials
- Foundation: Slab
- Roof: Composition
Condition
- Resale
- New construction: No
- Year built: 2005
Utilities & green energy
- Sewer: Public Sewer
- Water: Public
- Utilities for property: Electricity Connected, Natural Gas Connected, Sewer Connected, Water Connected
Community & HOA
Community
- Features: None
- Subdivision: Chernosky 08
HOA
- Has HOA: No
Location
- Region: Austin
Financial & listing details
- Price per square foot: $358/sqft
- Tax assessed value: $423,017
- Annual tax amount: $8,656
- Date on market: 6/4/2026
- Listing terms: Cash,Conventional,FHA,VA Loan
- Electric utility on property: Yes
Estimated market value
Not available
Estimated sales range
Not available
Not available
Price history
| Date | Event | Price |
|---|---|---|
| 6/17/2026 | Price change | $489,000-2%$358/sqft |
Source: | ||
| 6/4/2026 | Listed for sale | $499,000+10.9%$365/sqft |
Source: | ||
| 8/24/2020 | Listing removed | $449,900$329/sqft |
Source: Compass RE Texas, LLC #9116727 Report a problem | ||
| 8/24/2020 | Listed for sale | $449,900$329/sqft |
Source: Compass RE Texas, LLC #9116727 Report a problem | ||
| 8/21/2020 | Sold | -- |
Source: Agent Provided Report a problem | ||
| 7/23/2020 | Pending sale | $449,900$329/sqft |
Source: Compass RE Texas, LLC #9116727 Report a problem | ||
| 7/16/2020 | Listed for sale | $449,900+32.4%$329/sqft |
Source: Compass RE Texas, LLC #9116727 Report a problem | ||
| 7/15/2020 | Listing removed | $3,500$3/sqft |
Source: Owner Report a problem | ||
| 6/25/2020 | Listed for rent | $3,500$3/sqft |
Source: Owner Report a problem | ||
| 6/1/2017 | Sold | -- |
Source: Agent Provided Report a problem | ||
| 5/2/2017 | Pending sale | $339,900$249/sqft |
Source: eXp Realty LLC #6350645 Report a problem | ||
| 4/27/2017 | Listed for sale | $339,900$249/sqft |
Source: eXp Realty LLC #6350645 Report a problem | ||
Public tax history
| Year | Property taxes | Tax assessment |
|---|---|---|
| 2025 | $8,657 -10.3% | $423,017 -13.1% |
| 2024 | $9,649 -11% | $486,875 -18.8% |
| 2023 | $10,846 -8.1% | $599,467 +0.3% |
| 2022 | $11,803 | $597,621 +33.7% |
| 2021 | -- | $447,043 +21.1% |
| 2020 | $8,217 +3.8% | $369,049 |
| 2019 | $7,916 +31.4% | $369,049 +10.2% |
| 2018 | $6,025 | $334,907 +10.2% |
| 2017 | $6,025 +44.3% | $303,797 +10% |
| 2016 | $4,176 | $276,179 +21.1% |
| 2015 | $4,176 | $228,146 +30% |
| 2014 | $4,176 | $175,487 +0.9% |
| 2013 | -- | $173,920 +19.4% |
| 2012 | -- | $145,719 -5% |
| 2011 | -- | $153,361 -0.7% |
| 2010 | -- | $154,409 +6.3% |
| 2009 | -- | $145,325 +6.1% |
| 2008 | -- | $137,001 +1.5% |
| 2007 | -- | $135,000 +71.6% |
| 2006 | -- | $78,650 |
Find assessor info on the county website
Monthly payment
Est. payment$--/mo
Payment breakdown
Explore the cost of this home by adjusting the details. Changes won't be saved.All calculations are estimates and provided by Zillow, Inc. for informational purposes only. Actual amounts may vary.
HOA fees may include property taxes on listings classified as Co-Ops. Contact the listing agent and/or owner for fee details.
Mortgage interest rates are dependent on a number of factors, including credit score, down payment, and repayment length. Interest rate data provided by Zillow Group Marketplace, Inc. as of 1/1/1970 from various mortgage lenders with which we have lead or other similar arrangements; the Estimated Payment is an average of those rates.
See how much you could borrow to make a competitive offer.
Climate risks
Neighborhood: MLK 183
Nearby schools
GreatSchools rating
- 4/10Ortega Elementary SchoolGrades: PK-6Distance: 0.4 mi
- 1/10Martin Middle SchoolGrades: 7-8Distance: 2.9 mi
- 1/10Eastside Memorial High SchoolGrades: 9-12Distance: 1.3 mi
Schools provided by the listing agent
- Elementary: Ortega
- Middle: Martin
- High: Eastside Early College
- District: Austin ISD
Source: Unlock MLS. This data may not be complete. We recommend contacting the local school district to confirm school assignments for this home.
A local agent can set up tours, give advice and negotiate with sellers.
- Texas
- Travis County
- Austin
- 78721
- MLK 183
- 4806 Mendoza Dr