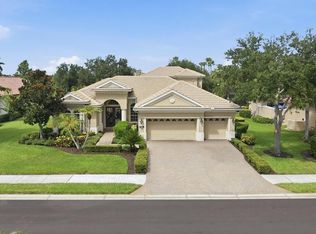
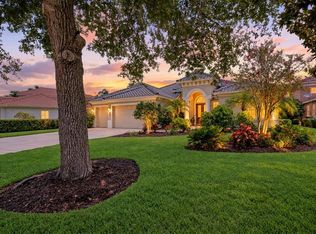
Set in prestigious Lakewood Ranch Country Club, this distinctive Lee Wetherington four-bedroom, three-and-a-half-bath residence makes an impressive first impression with an inviting courtyard entry framed by split garages accommodating four cars. Dramatic ceiling heights, tray ceilings and architectural details lend character throughout the spacious interior. An expansive primary wing includes a private office, half bath, two exceptionally large custom-organized closets and a generous en suite with a walk-in shower and a bathtub framed by windows overlooking a courtyard garden. A gas fireplace and dramatic aquarium window overlooking the pool and spa highlight the living room, while the expansive kitchen features a Sub-Zero refrigerator, six-burner gas cooktop with griddle, built-in ovens, two dishwashers, a center island with prep sink, large pantry and rollout shelving. Disappearing corner sliders in the great room create seamless indoor-outdoor living, opening to an extensive covered lanai with an outdoor kitchen, built-in gas fireplace and large saltwater pool and spa. The primary suite and bonus room also offer direct lanai access. Two guest bedrooms share a Jack-and-Jill bath, while the fourth bedroom is set in the rear of the home adjacent to the guest bath and bonus room. Lakewood Ranch is the best-selling, multigenerational community in the country and located near world-class shopping, dining, entertainment and is minutes to I-75, beaches, great schools and medical facilities. Membership to the Lakewood Ranch Golf and Country Club is optional.
For sale
$1,650,000
7107 KESWICK LANE, LAKEWOOD RANCH, FL 34202
4beds
3,871sqft
Single Family Residence
Built in 2005
0.41 Acres Lot
$1,555,700 Zestimate®
$426/sqft
$14/mo HOA
What's special
- 13 days
- 999
- 73
Zillow last checked:
Listing updated:
Listed by:
Katina Shanahan 941-702-0437,
COLDWELL BANKER REALTY 941-907-1033,
Tyler Shanahan 941-961-8205,
COLDWELL BANKER REALTY
Source: Stellar MLS,MLS#: A4709728 Originating MLS: Sarasota - Manatee
Facts & features
Interior
Bedrooms & bathrooms
- Bedrooms: 4
- Bathrooms: 4
- Full bathrooms: 3
- 1/2 bathrooms: 1
Rooms
- Room types: Breakfast Room Separate, Dining Room, Utility Room
Primary bedroom
- Features: Walk-In Closet(s)
- Level: First
- Area: 294 Square Feet
- Dimensions: 21x14
Bedroom 2
- Features: Built-in Closet
- Level: First
- Area: 156 Square Feet
- Dimensions: 12x13
Bedroom 3
- Features: Built-in Closet
- Level: First
- Area: 156 Square Feet
- Dimensions: 12x13
Bedroom 4
- Features: Built-in Closet
- Level: First
- Area: 156 Square Feet
- Dimensions: 12x13
Primary bathroom
- Features: Dual Sinks, Garden Bath, Tub with Separate Shower Stall
- Level: First
Bonus room
- Features: No Closet
- Level: First
- Area: 252 Square Feet
- Dimensions: 18x14
Den
- Level: First
- Area: 168 Square Feet
- Dimensions: 12x14
Dining room
- Level: First
- Area: 168 Square Feet
- Dimensions: 12x14
Family room
- Level: First
- Area: 360 Square Feet
- Dimensions: 20x18
Kitchen
- Level: First
- Area: 256 Square Feet
- Dimensions: 16x16
Living room
- Level: First
- Area: 289 Square Feet
- Dimensions: 17x17
Heating
- Central, Zoned
Cooling
- Central Air, Zoned
Appliances
- Included: Oven, Dishwasher, Disposal, Dryer, Exhaust Fan, Gas Water Heater, Refrigerator, Trash Compactor
- Laundry: Inside
Features
- Ceiling Fan(s), Crown Molding, Kitchen/Family Room Combo, Open Floorplan, Tray Ceiling(s), Walk-In Closet(s)
- Flooring: Carpet, Ceramic Tile
- Doors: Outdoor Kitchen, Sliding Doors
- Has fireplace: Yes
- Fireplace features: Gas
Interior area
- Total structure area: 5,488
- Total interior livable area: 3,871 sqft
Property
Parking
- Total spaces: 2
- Parking features: Garage Door Opener
- Garage spaces: 2
Features
- Levels: One
- Stories: 1
- Exterior features: Irrigation System, Outdoor Kitchen
- Has private pool: Yes
- Pool features: In Ground, Gunite, Heated, Salt Water, Vinyl
- Has spa: Yes
- Spa features: Heated, In Ground
Lot
- Size: 0.41 Acres
- Features: Corner Lot, Oversized Lot
Details
- Parcel number: 588508909
- Zoning: PDMU
- Special conditions: None
Construction
Type & style
- Home type: SingleFamily
- Architectural style: Mediterranean
- Property subtype: Single Family Residence
Materials
- Block, Stucco
- Foundation: Slab
- Roof: Tile
Condition
- New construction: No
- Year built: 2005
Utilities & green energy
- Sewer: Public Sewer
- Water: Public
- Utilities for property: Cable Connected, Electricity Connected, Public, Sprinkler Recycled, Street Lights, Underground Utilities
Community & HOA
Community
- Features: Deed Restrictions, Gated Community - Guard, Golf, Irrigation-Reclaimed Water
- Security: Gated Community
- Pet fee: $0 monthly
- Subdivision: LAKEWOOD RANCH COUNTRY CLUB VILLAGE
HOA
- Has HOA: Yes
- Amenities included: Gated, Vehicle Restrictions
- Services included: Manager, Security
- HOA fee: $14 monthly
- HOA name: Lakewood Ranch Town Hall
Location
- Region: Lakewood Ranch
Financial & listing details
- Price per square foot: $426/sqft
- Tax assessed value: $1,222,935
- Annual tax amount: $15,449
- Date on market: 10/28/2026
- Cumulative days on market: 9 days
- Listing terms: Cash,Conventional
- Ownership: Fee Simple
- Total actual rent: 0
- Electric utility on property: Yes
- Road surface type: Paved
Estimated market value
$1,555,700
$1.48M - $1.63M
$7,088/mo
Price history
| Date | Event | Price |
|---|---|---|
| 10/28/2026 | Listed for sale | $1,650,000+120%$426/sqft |
Source:  Stellar MLS #A4709728 Report a problem | ||
| 10/4/2011 | Sold | $750,000-5.1%$194/sqft |
Source: Public Record Report a problem | ||
| 5/14/2011 | Listed for sale | $790,000+5.3%$204/sqft |
Source: Signature Sotheby's International Realty #A3943432 Report a problem | ||
| 1/2/2011 | Listing removed | $750,000$194/sqft |
Source: PRUDENTIAL LAKEWOOD RANCH RLTY #A3927208 Report a problem | ||
| 9/4/2010 | Price change | $750,000-11.8%$194/sqft |
Source: PRUDENTIAL LAKEWOOD RANCH RLTY #A3927208 Report a problem | ||
| 6/5/2010 | Listed for sale | $850,000-4%$220/sqft |
Source: Prudential Palms Realty #A3927208 Report a problem | ||
| 3/6/2010 | Listing removed | $885,000$229/sqft |
Source: PRUDENTIAL PALMS REALTY #A3918223 Report a problem | ||
| 12/19/2009 | Listed for sale | $885,000+469.1%$229/sqft |
Source: Prudential Palms Realty #A3918223 Report a problem | ||
| 7/16/2004 | Sold | $155,500$40/sqft |
Source: Public Record Report a problem | ||
Public tax history
| Year | Property taxes | Tax assessment |
|---|---|---|
| 2025 | $15,449 +2.9% | $772,283 +2.9% |
| 2024 | $15,010 +2.9% | $750,518 +3% |
| 2023 | $14,593 +2.2% | $728,658 +3% |
| 2022 | $14,273 -0.6% | $707,435 +3% |
| 2021 | $14,355 +0.8% | $686,830 +1.4% |
| 2020 | $14,239 +1.2% | $677,347 +2.3% |
| 2019 | $14,067 | $662,118 +1.9% |
| 2018 | $14,067 +1.4% | $649,772 +2.1% |
| 2017 | $13,873 +5.9% | $636,407 +2.1% |
| 2016 | $13,096 | $623,317 +0.7% |
| 2015 | $13,096 | $618,984 +0.8% |
| 2014 | $13,096 +0.9% | $614,071 +1.5% |
| 2013 | $12,974 +1297309% | $604,996 +1.7% |
| 2012 | $1 | $594,883 -4.5% |
| 2011 | $1 | $622,715 -9% |
| 2010 | -- | $683,929 -6.6% |
| 2009 | $14,525 +25.8% | $732,012 +0.1% |
| 2008 | $11,550 +4.5% | $731,281 +3% |
| 2007 | $11,057 -4.7% | $709,982 +2.5% |
| 2006 | $11,607 +398.1% | $692,665 +432.8% |
| 2005 | $2,330 +22.1% | $130,000 +23.8% |
| 2004 | $1,909 +132.1% | $105,000 +125.8% |
| 2003 | $822 +1.9% | $46,500 +2.4% |
| 2002 | $807 | $45,429 |
Find assessor info on the county website
Monthly payment
Est. payment
Payment breakdown
Explore the cost of this home by adjusting the details. Changes won't be saved.Climate risks
Neighborhood: 34202
Nearby schools
Schools provided by the listing agent
- Elementary: Robert E Willis Elementary
- Middle: Nolan Middle
- High: Lakewood Ranch High
Source: Stellar MLS. This data may not be complete. We recommend contacting the local school district to confirm school assignments for this home.
- $1,681,0004 bd5 ba4.6k sqft7103 Keswick Ln, Lakewood Ranch, FL 34202Off Market
- $1,110,0004 bd5 ba3.8k sqft13309 Lost Key Pl, Lakewood Ranch, FL 34202Sold
- $1,538,1005 bd5 ba4k sqft13306 Lost Key Pl, Lakewood Ranch, FL 34202Off Market
- $1,341,5002 bd4 ba3.5k sqft13310 Lost Key Pl, Lakewood Ranch, FL 34202Off Market
Similar homes
- $1,899,0004 bd4 ba3.5k sqft7815 MATHERN COURT, LAKEWOOD RANCH, FL 34202For Sale
 MLS ID #A4711025, Laura Stavola PLLC, PREMIER SOTHEBY'S INTERNATIONAL REALTY. Stellar MLS
- $1,649,0004 bd4 ba3.8k sqft8116 LONE TREE GLEN, LAKEWOOD RANCH, FL 34202For Sale
 MLS ID #A4663172, Nikki Taylor, DOUGLAS ELLIMAN. Stellar MLS
- $1,525,0003 bd4 ba3.5k sqft6806 DOMINION LANE, LAKEWOOD RANCH, FL 34202For Sale
 MLS ID #A4700380, Pamela Modisett, MICHAEL SAUNDERS & COMPANY. Stellar MLS
- $1,195,0004 bd3 ba3k sqft13409 KILDARE PLACE, LAKEWOOD RANCH, FL 34202For Sale
 MLS ID #A4709744, Katina Shanahan, COLDWELL BANKER REALTY. Stellar MLS
- $1,870,0006 bd4 ba4.1k sqft6919 DOMINION LANE, LAKEWOOD RANCH, FL 34202For SaleMLS ID #A4696974, Kent Ellermets, ELLERMETS REALTY, INC. Stellar MLS
- $1,925,0003 bd3 ba2.7k sqft16139 DAYSAILOR TRAIL, LAKEWOOD RANCH, FL 34202For SaleMLS ID #A4711296, Tina Ciaccio, P.A., MICHAEL SAUNDERS & COMPANY. Stellar MLS
- $1,250,0003 bd4 ba3.2k sqft6918 BRIER CREEK COURT, LAKEWOOD RANCH, FL 34202For SaleMLS ID #A4710563, Mary Pat Pihl, MICHAEL SAUNDERS & COMPANY. Stellar MLS
- $2,250,0004 bd3 ba4.2k sqft15809 CASTLE PARK TERRACE, LAKEWOOD RANCH, FL 34202For SaleMLS ID #TB8561787, Regina Sotomayor, SERHANT. Stellar MLS
- $1,895,0003 bd4 ba4.1k sqft7819 ROSEHALL COVE, LAKEWOOD RANCH, FL 34202For SaleMLS ID #A4707666, Cynthia Vazquez Lane, DALTON WADE INC. Stellar MLS
- $1,475,0003 bd3 ba3.1k sqft7207 ASHLAND GLEN, LAKEWOOD RANCH, FL 34202For SaleMLS ID #A4691813, Katina Shanahan, COLDWELL BANKER REALTY. Stellar MLS
- $1,319,0003 bd3 ba3.5k sqft7808 DERBY CT, LAKEWOOD RANCH, FL 34202For SaleMLS ID #A4700428, Irina McKay, MCKAY MANAGEMENT & REALTY. Stellar MLS
- $1,595,0003 bd3 ba3.1k sqft16524 KENDLESHIRE TERRACE, LAKEWOOD RANCH, FL 34202For SaleMLS ID #A4693823, Holly Pascarella, PA, COLDWELL BANKER REALTY. Stellar MLS
- $869,0003 bd3 ba2.5k sqft12705 STONE RIDGE PLACE, LAKEWOOD RANCH, FL 34202For SaleMLS ID #A4711101, Judi Taulbee, FINE PROPERTIES. Stellar MLS
- $1,200,0004 bd5 ba3.4k sqft7507 ABBEY GLEN, BRADENTON, FL 34202For SaleMLS ID #A4692958, Echo Belser PA, COLDWELL BANKER REALTY. Stellar MLS
- $1,435,0003 bd3 ba2.4k sqft7235 PRESTBURY CIRCLE, LAKEWOOD RANCH, FL 34202For SaleMLS ID #A4705731, Laura Stavola PLLC, PREMIER SOTHEBY'S INTERNATIONAL REALTY. Stellar MLS
- $1,095,0003 bd3 ba2.6k sqft12717 STONE RIDGE PLACE, LAKEWOOD RANCH, FL 34202For SaleMLS ID #A4704692, Holly Pascarella, PA, COLDWELL BANKER REALTY. Stellar MLS
- $1,425,0003 bd3 ba2.5k sqft15721 CASTLE PARK TERRACE, LAKEWOOD RANCH, FL 34202For SaleMLS ID #A4708497, Donna Wrobel, BERKSHIRE HATHAWAY HOMESERVICE. Stellar MLS
- $2,095,0003 bd4 ba3.3k sqft8340 CATAMARAN CIRCLE, LAKEWOOD RANCH, FL 34202For SaleMLS ID #A4706053, Tina Ciaccio, P.A., MICHAEL SAUNDERS & COMPANY. Stellar MLS
- $1,475,0003 bd3 ba2.5k sqft7908 MATERA COURT, BRADENTON, FL 34202For SaleMLS ID #A4696501, Mike ODonnell, SELLBIZ. Stellar MLS
- $1,249,0003 bd4 ba2.7k sqft14716 CASTLE PARK TERRACE, LAKEWOOD RANCH, FL 34202For SaleMLS ID #A4706744, Lily Behrends, RE/MAX ALLIANCE GROUP. Stellar MLS
