Completely renovated and move-in ready, this beautifully updated home at 711 Bowie Street offers modern style with peace of mind! Recent improvements include a **brand-new roof**, **updated HVAC system**, a stunning **remodeled kitchen**, and **beautifully renovated bathrooms**. Fresh finishes throughout create a bright, welcoming atmosphere, while the functional floor plan provides comfortable living for everyday life and entertaining. Situated on a spacious lot with convenient access to schools, shopping, dining, and major highways, this home combines quality updates with an excellent location. Don't miss your chance to own this turnkey Baytown home—schedule your private showing today!
Pending
$197,900
711 Bowie St, Baytown, TX 77520
3beds
1,400sqft
:
Get pre-qualified$1,791/mo
Single Family Residence
Built in 1937
8,398 Square Feet Lot
$195,700 Zestimate®
$141/sqft
$-- HOA
What's special
Spacious lotFresh finishes throughoutFunctional floor planBright welcoming atmosphereBeautifully renovated bathroomsBrand-new roof
- 30 days |
- 650 |
- 66 |
Likely to sell faster than
Zillow last checked:
Listing updated:
Listed by:
Monica Foster TREC #0526821 832-481-4998,
eXp Realty, LLC,
Jennifer Bolton TREC #0775079 713-443-5912,
eXp Realty, LLC
Source: HAR,MLS#: 10196805
Facts & features
Interior
Bedrooms & bathrooms
- Bedrooms: 3
- Bathrooms: 2
- Full bathrooms: 2
Rooms
- Room types: Utility Room
Primary bathroom
- Features: Primary Bath: Shower Only, Secondary Bath(s): Tub/Shower Combo
Kitchen
- Features: Pantry, Soft Closing Cabinets, Soft Closing Drawers
Heating
- Electric
Cooling
- Ceiling Fan(s), Electric
Appliances
- Included: Disposal, Freestanding Oven, Gas Oven, Free-Standing Range, Gas Range
- Laundry: Electric Dryer Hookup, Washer Hookup
Features
- All Bedrooms Down
- Flooring: Carpet, Laminate
- Windows: Window Coverings
- Has fireplace: No
Interior area
- Total structure area: 1,400
- Total interior livable area: 1,400 sqft
Property
Parking
- Total spaces: 2
- Parking features: Detached
- Garage spaces: 2
Features
- Stories: 1
- Patio & porch: Porch
- Fencing: Partial
Lot
- Size: 8,398 Square Feet
- Features: Back Yard, Subdivided, 0 Up To 1/4 Acre
Details
- Parcel number: 0511220160009
Construction
Type & style
- Home type: SingleFamily
- Architectural style: Traditional
- Property subtype: Single Family Residence
Materials
- Blown-In Insulation, Wood Siding
- Foundation: Block & Beam
- Roof: Composition
Condition
- New construction: No
- Year built: 1937
Utilities & green energy
- Sewer: Public Sewer
- Water: Public
Community & HOA
Community
- Subdivision: Jones
Location
- Region: Baytown
Financial & listing details
- Price per square foot: $141/sqft
- Tax assessed value: $108,706
- Annual tax amount: $2,809
- Date on market: 6/28/2026
- Listing terms: Cash,Conventional,FHA,VA Loan
- Road surface type: Concrete
Estimated market value
$195,700
$186,000 - $205,000
$1,713/mo
Price history
| Date | Event | Price |
|---|---|---|
| 7/10/2026 | Pending sale | $197,900$141/sqft |
Source:  HAR #10196805 Report a problem HAR #10196805 Report a problem | ||
| 6/28/2026 | Listed for sale | $197,900$141/sqft |
Source: HAR #10196805 Report a problem | ||
Public tax history
| Year | Property taxes | Tax assessment |
|---|---|---|
| 2025 | $684 -1.8% | $108,706 -5% |
| 2024 | $696 +26.7% | $114,372 +11.4% |
| 2023 | $550 +10.2% | $102,699 +10.3% |
| 2022 | $499 | $93,110 +18% |
| 2021 | -- | $78,925 +15% |
| 2020 | $415 +6.6% | $68,618 +8.8% |
| 2019 | $389 -77.3% | $63,074 +15.8% |
| 2018 | $1,710 | $54,470 |
| 2017 | $1,710 +0.2% | $54,470 |
| 2016 | $1,707 -0.5% | $54,470 |
| 2015 | $1,716 | $54,470 |
| 2014 | $1,716 | $54,470 |
| 2013 | -- | $54,470 |
| 2012 | -- | $54,470 |
| 2011 | -- | $54,470 |
| 2010 | -- | $54,470 +22.6% |
| 2009 | -- | $44,427 |
| 2007 | -- | -- |
| 2006 | -- | $46,900 |
| 2005 | -- | $46,900 |
| 2004 | -- | $46,900 +5.4% |
| 2003 | -- | $44,500 |
| 2002 | -- | $44,500 +43.1% |
| 2001 | -- | $31,100 +3.7% |
| 2000 | -- | $30,000 |
Find assessor info on the county website
Monthly payment
Est. payment
Payment breakdown
Explore the cost of this home by adjusting the details. Changes won't be saved.Climate risks
Neighborhood: 77520
Nearby schools
GreatSchools rating
- 3/10Lorenzo De Zavala Elementary SchoolGrades: K-5Distance: 1.4 mi
- 3/10Horace Mann Junior High SchoolGrades: 6-8Distance: 1.3 mi
- 4/10Lee High SchoolGrades: 9-12Distance: 1 mi
Schools provided by the listing agent
- Elementary: Lorenzo De Zavala Elementary School (Goose Creek)
- Middle: Horace Mann J H
- High: Lee High School (Goose Creek)
Source: HAR. This data may not be complete. We recommend contacting the local school district to confirm school assignments for this home.
- $162,3002 bd1 ba1k sqft705 Bowie St, Baytown, TX 77520Off Market
- $152,9002 bd1 ba1.3k sqft719 Bowie St, Baytown, TX 77520Off Market
- $5,040-- bd-- ba-- sqftTravis St, BAYTOWN, TX 77520Off Market
- $--3 bd2 ba1.2k sqft708 Travis St, Baytown, TX 77520Sold

- $20,1583 bd2 ba1.1k sqft706 Travis St, Baytown, TX 77520Off Market
- $104,2003 bd2 ba1.1k sqft706 Travis St, Baytown, TX 77520Off Market
- $25,3803 bd1 ba1.2k sqft700 Travis St, Baytown, TX 77520Off Market
- $25,380-- bd-- ba-- sqft700 Travis St, Baytown, TX 77520Off Market
A local agent can set up tours, give advice and negotiate with sellers.
Similar homes
- $199,0003 bd2 ba1.9k sqft601 W Cleveland St, Baytown, TX 77520For Sale
 MLS ID #4109563, Keith Buchanan, KMB Realty. HAR
 - $209,0003 bd2 ba1.4k sqft105 Live Oak St, Baytown, TX 77520For Sale
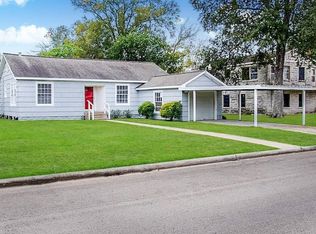 MLS ID #79382347, Roberto Inclan, Lifestyles Realty Houston Inc.. HAR
 - $189,0004 bd2 ba1.6k sqft718 E Republic St #1, Baytown, TX 77520For Sale
 MLS ID #45947639, Lacy DeSouza, Coldwell Banker Realty - Heights. HAR
 - $209,9003 bd2 ba1.5k sqft5314 Gayla Ln, Baytown, TX 77521For Sale
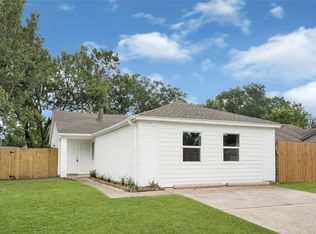 MLS ID #1013279, Ashley Fluitt, CB&A, Realtors. HAR
 - $209,9003 bd2 ba1.7k sqft714 E Humble St, Baytown, TX 77520For SaleMLS ID #49988830, Thor Paulsen, D Real Estate Center. HAR
- $199,9002 bd2 ba1.4k sqft6 Quailwood Dr, Baytown, TX 77521For SaleMLS ID #42616114, Brandon Montealvo, Realty Of America, LLC. HAR
- $190,0003 bd3 ba1.5k sqft1300 Cypress St, Baytown, TX 77520For SaleMLS ID #54638123, Joe La Torre Palomino, Red Door Realty & Associates. HAR
- $248,5003 bd1 ba1.9k sqft2013 Terrace Ln, Baytown, TX 77520For SaleMLS ID #6805627, Melanie Wingate, Bates-Brinkley Realty. HAR
- $168,0003 bd2 ba1k sqft307 Midway Dr, Baytown, TX 77521For SaleMLS ID #75618930, Lucero Amezquita, Alumbra International Properties. HAR
- $239,9004 bd2 ba1.3k sqft1909 Oregon St, Baytown, TX 77520New ConstructionMLS ID #25877540, Sheri Shaneyfelt, AQUI Realty. HAR
- $135,9003 bd1 ba984 sqft1221 Parkway St, Baytown, TX 77520For SaleMLS ID #15291654, Lisa Clary, Coldwell Banker Realty - Baytown. HAR
- $159,0002 bd2 ba844 sqft300 Hafer St, Baytown, TX 77520For SaleMLS ID #43316917, Liuver Sanudo, eXp Realty LLC. HAR
- $229,9003 bd2 ba1.3k sqft409 Midway Dr, Baytown, TX 77521For SaleMLS ID #32524237, Alexis Delgado-Mize, Casa Del Mize Realty. HAR
- $173,0002 bd1 ba904 sqft207 E Gulf St, Baytown, TX 77520For SaleMLS ID #18173624, Yeira Baldazo, Texas Neon Realty. HAR
- $241,9903 bd2 ba1.6k sqft520 E Defee Ave, Baytown, TX 77520For SaleMLS ID #96658403, De Juanna Pulcher, LPT Realty, LLC. HAR
- $223,9993 bd2 ba1.1k sqft5212 Willowview Dr, Baytown, TX 77521For SaleMLS ID #38598151, Jenny Guerra, Surge Realty. HAR
- $215,0003 bd2 ba1.3k sqft114 N Holmes St, La Porte, TX 77571For SaleMLS ID #37203862, Ikenna Ejekam, JLA Realty. HAR
- $225,0003 bd3 ba1.7k sqft3215 Angelfish Cv, Baytown, TX 77523For SaleMLS ID #98027235, Amanda Harrison, eXp Realty LLC. HAR
- $249,9004 bd2 ba2k sqft102 Tanglewood St, Baytown, TX 77520For SaleMLS ID #66424585, Regina Pope, Shaw Real Estate. HAR
- $209,9003 bd1 ba1.3k sqft2401 Windsor Ln, Pasadena, TX 77506For SaleMLS ID #16581433, Joshua Williams, WFI Management LLC. HAR
