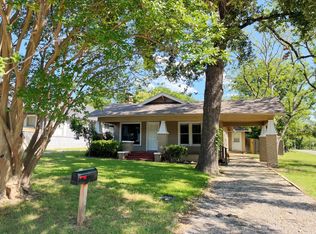
Spacious and Renovated 6-Bedroom Home Perfect for Multi-Generational Living. Welcome to your beautifully updated home offering 6 bedrooms, 3 full bathrooms, and an incredibly versatile layout designed with today’s families in mind. Whether you're accommodating extended family, growing into a larger space, or simply looking for room to spread out, this home delivers. Thoughtfully divided, the home features 3 bedrooms and 2 bathrooms on one side, and 3 bedrooms and 1 bathroom on the other—ideal for a mother-in-law suite, older children, guest quarters, or private work-from-home spaces. At the heart of the home, you'll find a spacious second living area or game room complete with a full second kitchen and an oversized walk-in closet, offering endless possibilities for entertaining or extra storage. Step outside to enjoy a large, fenced backyard—perfect for kids, pets, or weekend gatherings—plus an attached carport and two separate entrances for added convenience. Situated on an oversized lot, this move-in-ready home combines modern updates with flexible living spaces, making it the perfect place to grow, gather, and thrive.
For sale
Price cut: $25K (7/22)
$159,900
711 Dubois St, Denison, TX 75020
6beds
2,682sqft
:
Get pre-qualified$1,207/mo
Single Family Residence
Built in 1920
0.31 Acres Lot
$-- Zestimate®
$60/sqft
$-- HOA
What's special
Mother-in-law suiteAttached carportGame roomFull second kitchenOversized walk-in closetOversized lotLarge fenced backyard
- 369 days |
- 285 |
- 36 |
Zillow last checked:
Listing updated:
Listed by:
Steven Robertson 0648570 214-449-1155,
Real Estate Diplomats 214-449-1155
Source: NTREIS,MLS#: 21005745
Facts & features
Interior
Bedrooms & bathrooms
- Bedrooms: 6
- Bathrooms: 3
- Full bathrooms: 3
Primary bedroom
- Features: Ceiling Fan(s), Walk-In Closet(s)
- Level: First
- Dimensions: 12 x 12
Bedroom
- Features: Ceiling Fan(s), Walk-In Closet(s)
- Level: First
- Dimensions: 10 x 10
Bedroom
- Features: Ceiling Fan(s), Walk-In Closet(s)
- Level: First
- Dimensions: 10 x 10
Bedroom
- Features: Ceiling Fan(s), Walk-In Closet(s)
- Level: First
- Dimensions: 10 x 10
Bedroom
- Features: Ceiling Fan(s), Walk-In Closet(s)
- Level: First
- Dimensions: 10 x 10
Bedroom
- Features: Ceiling Fan(s), Walk-In Closet(s)
- Level: First
- Dimensions: 10 x 10
Primary bathroom
- Features: Built-in Features, Dual Sinks
- Level: First
- Dimensions: 6 x 10
Family room
- Level: First
- Dimensions: 20 x 15
Other
- Features: Built-in Features
- Level: First
- Dimensions: 6 x 6
Other
- Features: Built-in Features
- Level: First
- Dimensions: 6 x 10
Kitchen
- Features: Built-in Features
- Level: First
- Dimensions: 12 x 12
Laundry
- Level: First
- Dimensions: 6 x 8
Living room
- Features: Ceiling Fan(s)
- Level: First
- Dimensions: 12 x 14
Appliances
- Included: Electric Range, Electric Water Heater, Microwave
Features
- Decorative/Designer Lighting Fixtures, Eat-in Kitchen, Walk-In Closet(s)
- Has basement: No
- Has fireplace: No
Interior area
- Total interior livable area: 2,682 sqft
Video & virtual tour
Property
Parking
- Total spaces: 1
- Parking features: Attached Carport
- Carport spaces: 1
Features
- Levels: One
- Stories: 1
- Pool features: None
Lot
- Size: 0.31 Acres
Details
- Parcel number: 150264
Construction
Type & style
- Home type: SingleFamily
- Architectural style: Detached
- Property subtype: Single Family Residence
- Attached to another structure: Yes
Condition
- Year built: 1920
Utilities & green energy
- Sewer: Public Sewer
- Water: Public
- Utilities for property: Electricity Available, Sewer Available, Water Available
Community & HOA
Community
- Subdivision: Sunny Side Sub
HOA
- Has HOA: No
Location
- Region: Denison
Financial & listing details
- Price per square foot: $60/sqft
- Tax assessed value: $122,074
- Annual tax amount: $2,883
- Date on market: 7/20/2025
- Cumulative days on market: 637 days
- Listing terms: Cash,Conventional
- Exclusions: Survey-If needed will be buyers expense Seller Disclosure Notice--Seller is not required to furnish under Texas Property Code.
- Road surface type: Asphalt
Estimated market value
Not available
Estimated sales range
Not available
$2,225/mo
Price history
| Date | Event | Price |
|---|---|---|
| 7/22/2026 | Price change | $159,900-13.5%$60/sqft |
Source: NTREIS #21005745 Report a problem | ||
| 7/8/2026 | Listed for sale | $184,900$69/sqft |
Source: NTREIS #21005745 Report a problem | ||
| 6/24/2026 | Contingent | $184,900$69/sqft |
Source: NTREIS #21005745 Report a problem | ||
| 4/16/2026 | Price change | $184,900-17.8%$69/sqft |
Source: NTREIS #21005745 Report a problem | ||
| 8/23/2025 | Price change | $224,900-6.3%$84/sqft |
Source: NTREIS #21005745 Report a problem | ||
| 7/20/2025 | Price change | $239,900-7.7%$89/sqft |
Source: NTREIS #21005745 Report a problem | ||
| 4/22/2025 | Price change | $259,900-3.7%$97/sqft |
Source: NTREIS #20878585 Report a problem | ||
| 3/21/2025 | Listed for sale | $269,900-1.8%$101/sqft |
Source: NTREIS #20878585 Report a problem | ||
| 3/7/2025 | Listing removed | $274,900$102/sqft |
Source: NTREIS #20813167 Report a problem | ||
| 2/11/2025 | Price change | $274,900-5.2%$102/sqft |
Source: NTREIS #20813167 Report a problem | ||
| 1/9/2025 | Listed for sale | $289,900-11.6%$108/sqft |
Source: NTREIS #20813167 Report a problem | ||
| 6/15/2023 | Listing removed | -- |
Source: NTREIS #20317336 Report a problem | ||
| 5/5/2023 | Listed for sale | $328,000$122/sqft |
Source: NTREIS #20317336 Report a problem | ||
| 2/8/2023 | Listing removed | -- |
Source: Zillow Rentals Report a problem | ||
| 1/11/2023 | Price change | $1,550-3.1%$1/sqft |
Source: Zillow Rentals Report a problem | ||
| 11/30/2022 | Price change | $1,600-5.9%$1/sqft |
Source: Zillow Rental Manager Report a problem | ||
| 11/1/2022 | Listed for rent | $1,700$1/sqft |
Source: Zillow Rental Manager Report a problem | ||
| 8/29/2011 | Sold | -- |
Source: Public Record Report a problem | ||
Public tax history
| Year | Property taxes | Tax assessment |
|---|---|---|
| 2025 | $2,830 | $122,074 -1.6% |
| 2024 | -- | $124,079 +3.3% |
| 2023 | $2,721 | $120,109 +5.4% |
| 2022 | -- | $113,966 +53% |
| 2021 | $1,836 | $74,476 +2.3% |
| 2020 | -- | $72,803 -4.4% |
| 2019 | $2,009 +6.8% | $76,153 -4% |
| 2018 | $1,881 +11.5% | $79,299 +17% |
| 2017 | $1,687 | $67,788 +11.8% |
| 2016 | $1,687 0% | $60,646 +1.6% |
| 2015 | $1,687 | $59,704 |
| 2014 | $1,687 | $59,704 +5.5% |
| 2013 | -- | $56,605 -3.8% |
| 2012 | -- | $58,848 +15.1% |
| 2011 | -- | $51,127 -35.4% |
| 2010 | -- | $79,135 -1.4% |
| 2009 | -- | $80,225 |
| 2008 | -- | $80,225 +140.1% |
| 2006 | -- | $33,416 +18.1% |
| 2005 | -- | $28,283 |
| 2004 | -- | $28,283 |
| 2002 | -- | $28,283 |
| 2001 | -- | $28,283 |
| 2000 | -- | $28,283 |
Find assessor info on the county website
Monthly payment
Est. payment
Payment breakdown
Explore the cost of this home by adjusting the details. Changes won't be saved.Climate risks
Neighborhood: 75020
Nearby schools
GreatSchools rating
- 5/10Hyde Park Elementary SchoolGrades: PK-4Distance: 2 mi
- 5/10Henry Scott MiddleGrades: 7-8Distance: 0.5 mi
- 5/10Denison High SchoolGrades: 9-12Distance: 4.5 mi
Schools provided by the listing agent
- Elementary: Lamar
- Middle: Henry Scott
- High: Denison
- District: Denison ISD
Source: NTREIS. This data may not be complete. We recommend contacting the local school district to confirm school assignments for this home.
- $--2 bd1 ba1k sqft711 Dubois St #B, Denison, TX 75020Off Market
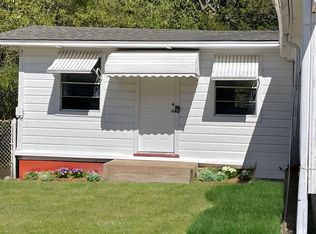
- $133,200-- bd-- ba1k sqft715 Dubois St, Denison, TX 75020Off Market
- $67,700-- bd-- ba840 sqft2831 S Barrett Ave, Denison, TX 75020Off Market
- $40,500-- bd-- ba-- sqft710 Star St, Denison, TX 75020Off Market
- $119,500-- bd-- ba1k sqft725 Dubois St, Denison, TX 75020Off Market
- $12,231-- bd-- ba-- sqftBarrett, Denison, TX --Off Market
- $110,200-- bd-- ba980 sqft710 Dubois St, Denison, TX 75020Off Market
- $153,400-- bd-- ba1.3k sqft712 Dubois St, Denison, TX 75020Off Market
A local agent can set up tours, give advice and negotiate with sellers.
A local lender can help you make sure your offer is ready when you are.
Similar homes
- $150,0005 bd3 ba2k sqft501 W Collins St, Denison, TX 75020For Sale
 MLS ID #21183047, Sara Jerome. NTREIS
 - $170,0003 bd2 ba1.4k sqft304 W Texas St, Denison, TX 75020For Sale
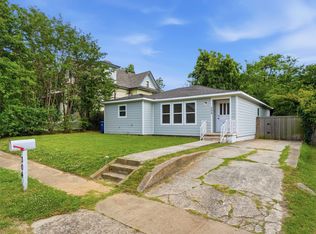 MLS ID #21275012, Harrison Sharp. NTREIS
 - $158,0003 bd3 ba1.8k sqft720 W Gandy St, Denison, TX 75020For Sale
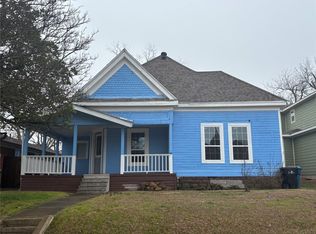 MLS ID #20842749, Kaylee Wood. NTREIS
 - $135,0003 bd2 ba1.5k sqft1601 W Bond St, Denison, TX 75020For Sale
 MLS ID #21318689, MACE RENFRO. NTREIS
 - $162,9003 bd2 ba1.3k sqft2922 Stafford Dr, Denison, TX 75020For SaleMLS ID #21125681, Ellen Anderson. NTREIS
- $175,9003 bd2 ba1.3k sqft516 Forrest Ln, Denison, TX 75021For SaleMLS ID #21193316, Kevin Riney. NTREIS
- $179,0003 bd2 ba1.4k sqft811 W Day St, Denison, TX 75020For SaleMLS ID #21152283, Chandra Jenkins. NTREIS
- $214,0004 bd2 ba1.4k sqft2015 Avon Dr, Denison, TX 75020For SaleMLS ID #21338118, Casy Blanton. NTREIS
- $219,0004 bd2 ba1.3k sqft2121 W Bond St, Denison, TX 75020For SaleMLS ID #21261461, Caitlin Stowers. NTREIS
- $220,0003 bd2 ba1.9k sqft800 S Hyde Park Ave, Denison, TX 75020For SaleMLS ID #21328417, Carly Calise. NTREIS
- $129,9993 bd2 ba1.3k sqft829 W Walker St, Denison, TX 75020For SaleMLS ID #21291778, Abbi Becker. NTREIS
- $114,9003 bd2 ba1.4k sqft1222 W Morton St, Denison, TX 75020For SaleMLS ID #21313327, Kevin Riney. NTREIS
- $219,0004 bd2 ba1.4k sqft1029 W Shepherd St, Denison, TX 75020For SaleMLS ID #21272512, Nathan Wilcox. NTREIS
- $139,5003 bd2 ba1.3k sqft728 W Elm St, Denison, TX 75020For SaleMLS ID #21298533, Obie Greenleaf. NTREIS
- $230,0004 bd3 ba2.1k sqft700 W Texas St, Denison, TX 75020For SaleMLS ID #21253137, Shawana O'Neal. NTREIS
- $199,9003 bd2 ba1.4k sqft160 Bob White Rd, Denison, TX 75020For SaleMLS ID #21320723, Renee Nichols. NTREIS
- $199,0003 bd3 ba1.5k sqft831 W Owing St, Denison, TX 75020For SaleMLS ID #21064869, Sarah Garrett. NTREIS
- $219,0003 bd2 ba2.1k sqft1301 Crestview Dr, Denison, TX 75020For SaleMLS ID #21294727, Spencer McDuffy. NTREIS
- $199,0003 bd4 ba1.3k sqft2506 Easy St, Denison, TX 75020For SaleMLS ID #21324953, Arielle McCallister. NTREIS
- $208,0004 bd3 ba1.4k sqft726 W Texas St, Denison, TX 75020For SaleMLS ID #21251699, Kimberly Uselton. NTREIS
