Welcome to 711 Farley St, a rare pre-sale opportunity to own a brand-new home in Mountain View, with anticipated completion in Q3 of 2027! This thoughtfully designed residence offers approximately 3,067 sq ft of living space, which includes a 2,270 sq ft main house and an attached 797 sq ft ADU. The main residence features 3 bedrooms and 3 bathrooms, with an inviting open-concept layout connecting the living, dining, and kitchen areas, complemented by abundant natural light, contemporary finishes, and a seamless indoor-outdoor connection to the expansive rear patio. Upstairs, the spacious primary suite is joined by two additional bedrooms, a secondary bath, laundry area, and private balcony. The attached 2-bedroom, 2-bath ADU offers its own living area and kitchen, creating excellent flexibility for extended family, guests, a home office, or additional living space. Ideally located in the heart of Silicon Valley, with convenient access to Google and other major technology employers throughout Mountain View, Sunnyvale, Cupertino, and the Peninsula. Easy access to Highways 101 and 85. Modern architecture, flexible multigenerational living, and a highly convenient Silicon Valley location come together in this exceptional new home.
New construction
$4,325,000
711 Farley St, Mountain View, CA 94043
5beds
3,067sqft
Single Family Residence, Residential
Built in 2026
6,214 Square Feet Lot
$-- Zestimate®
$1,410/sqft
$-- HOA
What's special
- 61 days
- 1,523
- 80
Zillow last checked:
Listing updated:
Listed by:
Axis Elite Team 70010248 650-772-2848,
Aspire Homes 408-337-6938
Source: MLSListings Inc,MLS#: ML82057732
Facts & features
Interior
Bedrooms & bathrooms
- Bedrooms: 5
- Bathrooms: 5
- Full bathrooms: 5
Dining room
- Features: DiningArea
Family room
- Features: SeparateFamilyRoom
Heating
- Forced Air, Heat Pump
Cooling
- Central Air
Features
- Number of fireplaces: 1
- Fireplace features: Family Room
Interior area
- Total structure area: 3,067
- Total interior livable area: 3,067 sqft
Property
Parking
- Total spaces: 2
- Parking features: Attached
- Attached garage spaces: 2
Lot
- Size: 6,214 Square Feet
Details
- Parcel number: 15013024
- Zoning: R1
- Special conditions: Standard
Construction
Type & style
- Home type: SingleFamily
- Property subtype: Single Family Residence, Residential
Materials
- Foundation: Other, Crawl Space
- Roof: Composition, Other, Shingle
Condition
- New construction: Yes
- Year built: 2026
Utilities & green energy
- Gas: PublicUtilities
- Sewer: Public Sewer
- Water: Public
- Utilities for property: Public Utilities, Water Public
Community & HOA
Location
- Region: Mountain View
Financial & listing details
- Price per square foot: $1,410/sqft
- Tax assessed value: $1,900,000
- Date on market: 8/14/2026
- Listing agreement: ExclusiveRightToSell
- Listing terms: CashorConventionalLoan
Estimated market value
Not available
Estimated sales range
Not available
Not available
Price history
| Date | Event | Price |
|---|---|---|
| 8/14/2026 | Listed for sale | $4,325,000+127.6%$1,410/sqft |
Source:  MLSListings Inc #ML82057732 Report a problem MLSListings Inc #ML82057732 Report a problem | ||
| 11/18/2025 | Sold | $1,900,000+277%$619/sqft |
Source: MLSListings Inc #ML82027878 Report a problem | ||
| 11/22/2002 | Sold | $504,000-15.9%$164/sqft |
Source: Public Record Report a problem | ||
| 12/6/2000 | Sold | $599,000+158.2%$195/sqft |
Source: Public Record Report a problem | ||
| 2/10/1995 | Sold | $232,000-39.1%$76/sqft |
Source: Public Record Report a problem | ||
| 12/1/1994 | Sold | $381,000$124/sqft |
Source: Public Record Report a problem | ||
Public tax history
| Year | Property taxes | Tax assessment |
|---|---|---|
| 2026 | -- | $1,900,000 +160.5% |
| 2025 | $8,782 -0.6% | $729,504 +2% |
| 2024 | $8,833 +1.3% | $715,201 +2% |
| 2023 | $8,719 +0.3% | $701,179 +2% |
| 2022 | $8,693 +2.4% | $687,431 +2% |
| 2021 | $8,490 +0.6% | $673,953 +1% |
| 2020 | $8,440 | $667,043 +2% |
| 2019 | $8,440 +5.4% | $653,965 +2% |
| 2018 | $8,006 | $641,143 +2% |
| 2017 | $8,006 +4.7% | $628,573 +2% |
| 2016 | $7,648 +5.8% | $616,249 +1.5% |
| 2015 | $7,226 +1.2% | $606,993 +2% |
| 2014 | $7,140 | $595,104 +0.5% |
| 2013 | -- | $592,416 +2% |
| 2012 | -- | $580,801 +4.3% |
| 2011 | -- | $557,000 -1.4% |
| 2010 | -- | $565,159 -0.2% |
| 2009 | -- | $566,503 +2% |
| 2008 | -- | $555,396 +2% |
| 2007 | -- | $544,507 +2% |
| 2006 | -- | $533,831 +2% |
| 2005 | -- | $523,364 +2% |
| 2004 | -- | $513,103 +2.9% |
| 2003 | -- | $498,600 +7.4% |
| 2002 | -- | $464,200 -22.5% |
| 2001 | -- | $599,000 |
Find assessor info on the county website
Monthly payment
Est. payment
Payment breakdown
Explore the cost of this home by adjusting the details. Changes won't be saved.Climate risks
Neighborhood: Rex Manor
Nearby schools
Schools provided by the listing agent
- District: MountainViewWhisman
Source: MLSListings Inc. This data may not be complete. We recommend contacting the local school district to confirm school assignments for this home.
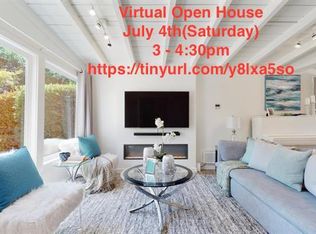
- $2,256,5003 bd2 ba1.1k sqft1892 Elsie Ave, Mountain View, CA 94043Off Market
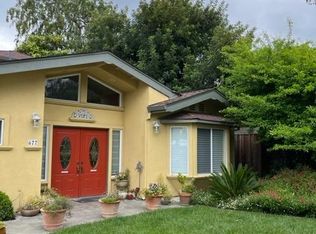
- $3,313,8004 bd4 ba2.2k sqft677 Farley St, Mountain View, CA 94043Off Market
- $2,143,9003 bd1 ba1.1k sqft759 Farley St, Mountain View, CA 94043Off Market
- $2,221,8003 bd2 ba1.4k sqft1874 Elsie Ave, Mountain View, CA 94043Off Market
Similar homes
- $4,650,0004 bd4 ba2k sqft651 Stamm Ave, Mountain View, CA 94040New Construction
 MLS ID #426160781, Danni S. Zhao DRE #02050480, Vanguard Properties. SFAR
 - $3,988,0004 bd4 ba2.5k sqft38 Bishop Ln, Menlo Park, CA 94025For Sale
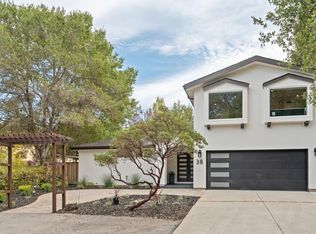 MLS ID #ML82061162, DeLeon Team. MLSListings Inc
 - $3,999,8884 bd3 ba2.3k sqft10712 Pebble Pl, Cupertino, CA 95014For Sale
 MLS ID #ML82060293, Chandani Group. MLSListings Inc
 - $4,888,8884 bd4 ba2.6k sqft1084 Moffett Cir, Palo Alto, CA 94303New Construction
 MLS ID #ML82062773, Christy Lin. MLSListings Inc
