Welcome to this stunning 3 bedroom/2 bathroom condo with an open floor plan that's perfect for modern living. As you step inside, you're greeted by a spacious and bright living area that seamlessly connects to the dining room and kitchen. The kitchen is a chef's dream, featuring gourmet stainless steel appliances, granite countertops, and ample cabinet space. The master suite is a true oasis with a large walk-in closet and a luxurious en-suite bathroom that boasts dual vanities, a full bath. The other two bedrooms are generously sized and share a beautifully appointed full bathroom. The private backyard opens to the greenbelt and is perfect for entertaining. Located in a desirable Austin neighborhood, this property is just a short drive away from shopping, dining, entertainment, and major highways. Don't miss out on the opportunity to make this house your dream home!
Active
Price cut: $10.1K (7/11)
$284,900
711 Rolling Oak Dr Unit 117, Round Rock, TX 78664
3beds
1,333sqft
Condominium
Built in 2015
-- sqft lot
$-- Zestimate®
$214/sqft
$272/mo HOA
What's special
Open floor planGranite countertopsLarge walk-in closetLuxurious en-suite bathroomGourmet stainless steel appliancesDual vanitiesAmple cabinet space
- 117 days |
- 338 |
- 9 |
Zillow last checked:
Listing updated:
Listed by:
Kathy Delacruz (512) 764-3667,
RE/MAX Fine Properties (512) 764-3667
Source: Unlock MLS,MLS#: 2447280
Facts & features
Interior
Bedrooms & bathrooms
- Bedrooms: 3
- Bathrooms: 2
- Full bathrooms: 2
- Main level bedrooms: 3
Primary bedroom
- Features: Walk-In Closet(s)
- Level: Main
Primary bathroom
- Features: Double Vanity, Full Bath
- Level: Main
Kitchen
- Features: Breakfast Bar, Kitchen Island, Granite Counters, Open to Family Room
- Level: Main
Heating
- Central
Cooling
- Central Air
Appliances
- Included: Dishwasher, Disposal, Microwave, Free-Standing Electric Range
Features
- Granite Counters, Kitchen Island, No Interior Steps, Open Floorplan, Pantry, Primary Bedroom on Main, Walk-In Closet(s)
- Flooring: Carpet
- Windows: Blinds, Double Pane Windows
Interior area
- Total interior livable area: 1,333 sqft
Property
Parking
- Total spaces: 2
- Parking features: Attached, Garage, Garage Faces Side
- Attached garage spaces: 2
Accessibility
- Accessibility features: None
Features
- Levels: One
- Stories: 1
- Patio & porch: Covered, Rear Porch
- Exterior features: No Exterior Steps
- Pool features: None
- Fencing: Back Yard, Wood
- Has view: Yes
- View description: Park/Greenbelt
- Waterfront features: None
Lot
- Size: 1,794 Square Feet
- Features: Back Yard, Cul-De-Sac, Curbs, Front Yard, Private
Details
- Additional structures: None
- Parcel number: 16571200000117
- Special conditions: Standard
Construction
Type & style
- Home type: Condo
- Property subtype: Condominium
Materials
- Foundation: Slab
- Roof: Composition, Shingle
Condition
- Resale
- New construction: No
- Year built: 2015
Utilities & green energy
- Sewer: Public Sewer
- Water: Public
- Utilities for property: Electricity Connected, Sewer Connected, Water Connected
Community & HOA
Community
- Features: BBQ Pit/Grill, Cluster Mailbox, Common Grounds, Curbs, Park, Picnic Area, Playground, Pool
- Subdivision: Turtle Creek Village
HOA
- Has HOA: Yes
- Services included: Common Area Maintenance
- HOA fee: $272 monthly
- HOA name: Turtle Creek
Location
- Region: Round Rock
Financial & listing details
- Price per square foot: $214/sqft
- Tax assessed value: $304,819
- Annual tax amount: $5,116
- Date on market: 4/29/2026
- Listing terms: Cash,Conventional,FHA,VA Loan
- Electric utility on property: Yes
Estimated market value
Not available
Estimated sales range
Not available
Not available
Price history
| Date | Event | Price |
|---|---|---|
| 7/11/2026 | Price change | $284,900-3.4%$214/sqft |
Source:  Unlock MLS #2447280 Report a problem Unlock MLS #2447280 Report a problem | ||
| 4/29/2026 | Listed for sale | $295,000-1.6%$221/sqft |
Source: Unlock MLS #2447280 Report a problem | ||
| 9/8/2025 | Listing removed | $299,900$225/sqft |
Source: Unlock MLS #5850139 Report a problem | ||
| 9/5/2025 | Listing removed | $1,875$1/sqft |
Source: Unlock MLS #5904295 Report a problem | ||
| 8/15/2025 | Listed for rent | $1,875$1/sqft |
Source: Unlock MLS #5904295 Report a problem | ||
| 6/24/2025 | Listing removed | $1,875$1/sqft |
Source: Unlock MLS #5904295 Report a problem | ||
| 6/19/2025 | Price change | $299,900-3.3%$225/sqft |
Source: Unlock MLS #5850139 Report a problem | ||
| 5/19/2025 | Listed for rent | $1,875+4.5%$1/sqft |
Source: Unlock MLS #5904295 Report a problem | ||
| 2/12/2025 | Listed for sale | $310,000+3.7%$233/sqft |
Source: Unlock MLS #5850139 Report a problem | ||
| 1/21/2025 | Listing removed | $1,795$1/sqft |
Source: Zillow Rentals Report a problem | ||
| 1/11/2025 | Listing removed | $299,000$224/sqft |
Source: BHHS broker feed #5498838 Report a problem | ||
| 11/12/2024 | Price change | $299,000-3.2%$224/sqft |
Source: Unlock MLS #5498838 Report a problem | ||
| 9/21/2024 | Listed for rent | $1,795+2.6%$1/sqft |
Source: Zillow Rentals Report a problem | ||
| 7/21/2024 | Price change | $309,000-3.1%$232/sqft |
Source: Unlock MLS #5498838 Report a problem | ||
| 7/3/2024 | Listed for sale | $319,000$239/sqft |
Source: Unlock MLS #5498838 Report a problem | ||
| 6/19/2024 | Listing removed | $319,000$239/sqft |
Source: BHHS broker feed #5498838 Report a problem | ||
| 6/14/2024 | Listing removed | -- |
Source: Zillow Rentals Report a problem | ||
| 6/12/2024 | Listed for rent | $1,750$1/sqft |
Source: Zillow Rentals Report a problem | ||
| 4/25/2024 | Listed for sale | $319,000-3%$239/sqft |
Source: Unlock MLS #5498838 Report a problem | ||
| 9/19/2023 | Listing removed | -- |
Source: BHHS broker feed Report a problem | ||
| 7/14/2023 | Listed for sale | $329,000-1.8%$247/sqft |
Source: Unlock MLS #7807460 Report a problem | ||
| 6/30/2023 | Listing removed | -- |
Source: Unlock MLS #2747781 Report a problem | ||
| 4/28/2023 | Listed for sale | $335,000-6.9%$251/sqft |
Source: Unlock MLS #2747781 Report a problem | ||
| 12/20/2022 | Listing removed | -- |
Source: Unlock MLS #2914500 Report a problem | ||
| 9/3/2022 | Listed for sale | $359,900$270/sqft |
Source: Unlock MLS #2914500 Report a problem | ||
Public tax history
| Year | Property taxes | Tax assessment |
|---|---|---|
| 2025 | $5,485 -5% | $304,819 -6.4% |
| 2024 | $5,771 +10.9% | $325,784 +9.8% |
| 2023 | $5,206 -21% | $296,791 -14.6% |
| 2022 | $6,592 +37.5% | $347,606 +51.8% |
| 2021 | $4,795 +5.7% | $229,032 +13.3% |
| 2020 | $4,537 -6.9% | $202,114 -6.3% |
| 2019 | $4,871 +7.4% | $215,787 +2.1% |
| 2018 | $4,535 -5.6% | $211,405 +8.2% |
| 2017 | $4,804 | $195,300 -4.2% |
| 2016 | -- | $203,918 |
Find assessor info on the county website
Monthly payment
Est. payment
Payment breakdown
Explore the cost of this home by adjusting the details. Changes won't be saved.Climate risks
Neighborhood: Turtle Creek
Nearby schools
GreatSchools rating
- 4/10Neysa Callison Elementary SchoolGrades: PK-5Distance: 0.3 mi
- 3/10C D Fulkes Middle SchoolGrades: 6-8Distance: 1.4 mi
- 6/10Cedar Ridge High SchoolGrades: 9-12Distance: 1.6 mi
Schools provided by the listing agent
- Elementary: Callison
- Middle: CD Fulkes
- High: Cedar Ridge
- District: Round Rock ISD
Source: Unlock MLS. This data may not be complete. We recommend contacting the local school district to confirm school assignments for this home.
- $278,2002 bd2 ba1.4k sqft1701 Logan Dr UNIT 29, Round Rock, TX 78664Off Market
- $303,8002 bd2 ba1.4k sqft1701 Logan Dr UNIT 11, Round Rock, TX 78664Off Market
- $295,1002 bd2 ba1.5k sqft1701 Logan Dr UNIT 22, Round Rock, TX 78664Off Market
- $273,3002 bd3 ba1.5k sqft1701 Logan Dr UNIT 63, Round Rock, TX 78664Off Market
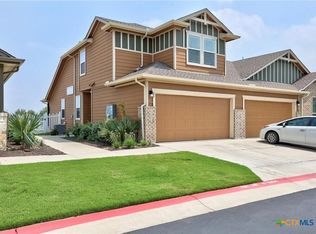
- $286,600-- bd3 ba1.5k sqft1701 Logan Dr UNIT 14, Round Rock, TX 78664Off Market
- $--2 bd2 ba1.4k sqft1701 Logan Dr UNIT 50, Round Rock, TX 78664Sold
- $269,3002 bd2 ba1.3k sqft873 Heritage Springs Trl, Round Rock, TX 78664Off Market
- $290,9992 bd2 ba1.4k sqft711 Rolling Oak Dr UNIT 123, Round Rock, TX 78664For Sale
A local agent can set up tours, give advice and negotiate with sellers.
Similar homes
- $268,5003 bd2 ba1.1k sqft1507 Casey Ln, Round Rock, TX 78664Active
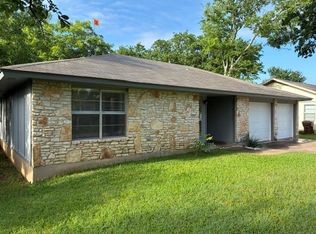
 MLS ID #6693010, Dan O'Connell, Berkshire Hathaway TX Realty. Unlock MLS
 - $299,9503 bd2 ba1.1k sqft1403 Beth Ln, Round Rock, TX 78664Active
 MLS ID #2599103, Shari Wojtowecz, Engel & Volkers Austin. Unlock MLS
 - $278,0003 bd3 ba1.3k sqft419 Katmai Cir, Pflugerville, TX 78660Active
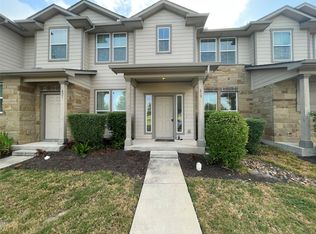 MLS ID #1958831, Dashen Lin, Evergreen Properties. Unlock MLS
 - $349,9003 bd3 ba1.3k sqft17411 Valentine Dr, Round Rock, TX 78664Active
 MLS ID #3302888, Steven Ha, STEVENESTATE LLC. Unlock MLS
 - $344,9993 bd2 ba1.9k sqft2417 Hallie Ln, Round Rock, TX 78664ActiveMLS ID #1609543, Elaine Montgomery, Keller Williams Realty. Unlock MLS
- $325,0004 bd2 ba1.6k sqft501 San Antonio Riverwalk, Hutto, TX 78634ActiveMLS ID #2383831, Michael Saucedo, Central Metro Realty. Unlock MLS
- $285,0003 bd2 ba1.5k sqft7932 Castelardo Pl, Round Rock, TX 78665ActiveMLS ID #5449663, Jack McLemore, Listing Results, LLC. Unlock MLS
- $299,0003 bd3 ba1.9k sqft3931 Bonnie Ln, Round Rock, TX 78665ActiveMLS ID #7813831, Hila Dayan, Ready Real Estate LLC. Unlock MLS
- $283,9903 bd2 ba1.4k sqft226 Lakemont Dr, Hutto, TX 78634ActiveMLS ID #1802559, Socar Chatmon-Thomas, eXp Realty, LLC. Unlock MLS
- $299,9003 bd3 ba1.7k sqft1444 Kenneys Way, Round Rock, TX 78665ActiveMLS ID #4445220, Benny Do, Texas Premier Realty. Unlock MLS
- $299,0003 bd2 ba1.6k sqft15308 Sarahs Creek Dr, Pflugerville, TX 78660ActiveMLS ID #6657303, Paul Gonzales, Lone Star Realty Group. Unlock MLS
- $324,9004 bd2 ba1.8k sqft1910 Balsam Way, Round Rock, TX 78665ActiveMLS ID #9677263, Mark Preston, ERA Brokers Consolidated. Unlock MLS
- $280,0003 bd2 ba1.4k sqft260 Sage Derby Dr #88, Hutto, TX 78634ActiveMLS ID #2397630, Joel Miranda Ortiz, All City Real Estate Ltd. Co. Unlock MLS
- $299,9003 bd2 ba1.3k sqft306 Creston St, Hutto, TX 78634ActiveMLS ID #8229447, Michelle Lee-Wilder, Elite Agents. Unlock MLS
- $249,9503 bd2 ba1.3k sqft1501 Gropius Ln Unit 30B, Pflugerville, TX 78660ActiveMLS ID #9552649, Stephen Scott, LPT Realty, LLC. Unlock MLS
- $293,0003 bd3 ba1.4k sqft8518 Cahill Dr APT 43, Austin, TX 78729ActiveMLS ID #9674765, Cathy Henry, JBGoodwin REALTORS NW. Unlock MLS
- $250,0003 bd2 ba1.2k sqft200 McCoy Ln, Hutto, TX 78634ActiveMLS ID #6267254, Carolyn Abbott, All City Real Estate Ltd. Co. Unlock MLS
- $289,9003 bd2 ba1.4k sqft19601 Caymus Dr, Pflugerville, TX 78660ActiveMLS ID #1149695, Nolan Stahl, All City Real Estate Ltd. Co. Unlock MLS
- $340,0003 bd2 ba1.4k sqft16915 Ardisia Dr, Pflugerville, TX 78660ActiveMLS ID #9825218, Steve Koleno, Beycome Brokerage Realty LLC. Unlock MLS
- $289,0003 bd2 ba1.5k sqft313 Gaida Loop, Georgetown, TX 78628ActiveMLS ID #7344655, Kenn Renner, Renner Realty, Inc.. Unlock MLS
