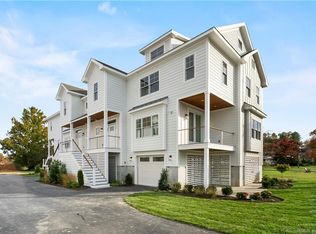
NY Chic, New Construction Townhouse home with ELEVATOR, BREATHTAKING Marsh views and complete back yard privacy PLUS ideally located between town and beach. Offering 3000 square feet, 10 rooms, 4 bedrooms, 3.5 baths and built by a well respected local builder whose many townhouse homes are loved by their owners! This impressive home stands out for its attention to detail and four levels of beautifully finished living. Step inside to elevator access, a two car garage, and a gorgeous finished loggia that opens to a private, fully fenced yard and patio. The main level features wide-plank white oak hardwood floors, custom millwork, 9 foot ceilings, great natural light, and a striking accent wall with fireplace. The eat-in kitchen offers a large island with waterfall Quartz countertops, Thermador appliances, butler's pantry, wet bar, and wine chiller, and opens to the family room with fireplace. An office with elegant iron-and-glass doors and a dining room with beautiful millwork complete this level. The upper levels offer four spacious bedrooms, including the primary suite with large walk-in closet and spa like bath, along with a study, laundry and great storage. 709 South Pine Creek Road is a beautifully designed home where quality, and attention to detail make all the difference. Downtown Fairfield, train, parks, beach, tennis, golf and walking trails are just steps away.
For sale
$1,999,000
711 South Pine Creek Road, Fairfield, CT 06824
4beds
3,000sqft
Condominium, Townhouse
Built in 2026
-- sqft lot
$-- Zestimate®
$666/sqft
$-- HOA
What's special
Two car garageBreathtaking marsh viewsCustom millworkWet barGorgeous finished loggiaGreat storageFour spacious bedrooms
- 2 days
- 346
- 21
Zillow last checked:
Listing updated:
Listed by:
Jackie Davis & Team At William Raveis Real Estate,
Jackie Davis (203)258-9912,
William Raveis Real Estate 203-255-6841
Source: Smart MLS,MLS#: 24221827
Facts & features
Interior
Bedrooms & bathrooms
- Bedrooms: 4
- Bathrooms: 4
- Full bathrooms: 3
- 1/2 bathrooms: 1
Rooms
- Room types: Laundry
Primary bedroom
- Features: Bedroom Suite, Full Bath, Walk-In Closet(s), Hardwood Floor, Wide Board Floor
- Level: Upper
- Area: 229.52 Square Feet
- Dimensions: 15.2 x 15.1
Bedroom
- Features: Jack & Jill Bath, Hardwood Floor, Wide Board Floor
- Level: Upper
- Area: 171.2 Square Feet
- Dimensions: 16 x 10.7
Bedroom
- Features: Jack & Jill Bath, Hardwood Floor, Wide Board Floor
- Level: Upper
- Area: 160.6 Square Feet
- Dimensions: 14.6 x 11
Bedroom
- Features: Bedroom Suite, Full Bath, Walk-In Closet(s), Hardwood Floor, Wide Board Floor
- Level: Third,Upper
- Area: 237.07 Square Feet
- Dimensions: 15.7 x 15.1
Dining room
- Features: High Ceilings, Sliders, Hardwood Floor, Wide Board Floor
- Level: Main
- Area: 167.76 Square Feet
- Dimensions: 11.11 x 15.1
Family room
- Features: High Ceilings, Fireplace, Hardwood Floor, Wide Board Floor
- Level: Main
- Area: 169.36 Square Feet
- Dimensions: 14.6 x 11.6
Kitchen
- Features: High Ceilings, Quartz Counters, Dining Area, Wet Bar, Kitchen Island, Hardwood Floor
- Level: Main
- Area: 84 Square Feet
- Dimensions: 7 x 12
Office
- Features: High Ceilings, Sliders, Hardwood Floor, Wide Board Floor
- Level: Main
- Area: 159.84 Square Feet
- Dimensions: 14.8 x 10.8
Other
- Features: Laminate Floor
- Level: Lower
- Area: 394.26 Square Feet
- Dimensions: 26.11 x 15.1
Study
- Features: Hardwood Floor, Wide Board Floor
- Level: Third,Upper
- Area: 70 Square Feet
- Dimensions: 7 x 10
Heating
- Forced Air, Natural Gas
Cooling
- Central Air
Appliances
- Included: Gas Range, Oven/Range, Microwave, Range Hood, Refrigerator, Freezer, Ice Maker, Dishwasher, Disposal, Washer, Dryer, Wine Cooler, Gas Water Heater, Tankless Water Heater
- Laundry: Upper Level, Mud Room
Features
- Wired for Data, Elevator, Open Floorplan, Smart Thermostat
- Doors: French Doors
- Windows: Thermopane Windows
- Basement: None
- Attic: Storage,Finished,Walk-up
- Number of fireplaces: 1
- Common walls with other units/homes: End Unit
Interior area
- Total structure area: 3,000
- Total interior livable area: 3,000 sqft
- Finished area above ground: 3,000
Property
Parking
- Total spaces: 2
- Parking features: Attached, Garage Door Opener
- Attached garage spaces: 2
Features
- Stories: 4
- Patio & porch: Patio
- Exterior features: Lighting
- Waterfront features: Walk to Water, Beach Access, Water Community
Lot
- Features: Level, In Flood Zone
Details
- Parcel number: 134422
- Zoning: B
Construction
Type & style
- Home type: Condo
- Architectural style: Townhouse
- Property subtype: Condominium, Townhouse
- Attached to another structure: Yes
Materials
- HardiPlank Type
Condition
- Completed/Never Occupied
- Year built: 2026
Details
- Warranty included: Yes
Utilities & green energy
- Sewer: Public Sewer
- Water: Public
Green energy
- Energy efficient items: Thermostat, Windows
Community & HOA
Community
- Features: Golf, Health Club, Library, Paddle Tennis, Park, Shopping/Mall, Tennis Court(s)
- Subdivision: Beach
HOA
- Has HOA: No
Location
- Region: Fairfield
Financial & listing details
- Price per square foot: $666/sqft
- Date on market: 11/17/2026
Estimated market value
Not available
Estimated sales range
Not available
Not available
Price history
| Date | Event | Price |
|---|---|---|
| 11/17/2026 | Listed for sale | $1,999,000$666/sqft |
Source:  Smart MLS #24221827 Report a problem | ||
Public tax history
Tax history is unavailable.
Monthly payment
Est. payment
Payment breakdown
Explore the cost of this home by adjusting the details. Changes won't be saved.Climate risks
Neighborhood: 06824
Nearby schools
Schools provided by the listing agent
- Elementary: Mill Hill
- Middle: Roger Ludlowe
- High: Fairfield Ludlowe
Source: Smart MLS. This data may not be complete. We recommend contacting the local school district to confirm school assignments for this home.
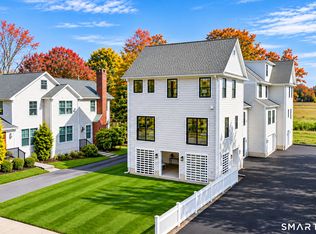
Similar homes
- $1,849,9994 bd4 ba3k sqftSouth Pine Creek Commons, Fairfield, CT 06824For Sale
 MLS ID #24219421, Jackie Davis, William Raveis Real Estate. Smart MLS
- $1,199,0004 bd4 ba3.3k sqftCountry Road, Fairfield, CT 06824For Sale
 MLS ID #24222195, Denise Daniels-Biagi, Coldwell Banker Realty. Smart MLS
- $1,875,0004 bd5 ba3.9k sqft2177 Cross Highway, Fairfield, CT 06824For Sale
 MLS ID #24211474, Derek Greene, Derek Greene. Smart MLS
- $1,450,0004 bd3 ba1.9k sqft56 Rugby Road, Fairfield, CT 06824For Sale
 MLS ID #24180802, Anne Frewen, Coldwell Banker Realty. Smart MLS
- $2,349,0004 bd4 ba3.5k sqft245 Cedar Road, Fairfield, CT 06890For SaleMLS ID #24205683, Pat Prenderville, Higgins Group Real Estate. Smart MLS
- $1,475,0004 bd3 ba2.3k sqft50 Judges Hollow Road, Fairfield, CT 06824For SaleMLS ID #24215458, Sandy Petrino, William Pitt Sotheby's Int'l. Smart MLS
- $1,150,0004 bd2 ba2.1k sqft11 Oldfield Drive, Fairfield, CT 06824For SaleMLS ID #24209127, Andrew S. Whiteley, Brown Harris Stevens. Smart MLS
- $2,000,0003 bd3 ba3.8k sqft2 Charcoal Lane, Westport, CT 06880For SaleMLS ID #24213937, Zef Vataj, Houlihan Lawrence. Smart MLS
- $1,990,0007 bd5 ba4.1k sqft11 Turkey Hill Circle, Westport, CT 06880For SaleMLS ID #24197538, Li-Er Fradella, Coldwell Banker Realty. Smart MLS
- $1,489,9995 bd5 ba3k sqft250 Szost Drive, Fairfield, CT 06824New ConstructionMLS ID #24205742, Denise Daniels-Biagi, Coldwell Banker Realty. Smart MLS
- $1,980,0005 bd5 ba4k sqft219 Eden Road, Stamford, CT 06907For SaleMLS ID #24219763, Dannel Malloy, NestSeekers International. Smart MLS
- $1,500,0002 bd2 ba2k sqft1321 Brookside Drive, Fairfield, CT 06824For SaleMLS ID #24210726, Annie Klyver, Higgins Group Real Estate. Smart MLS
- $1,975,0004 bd5 ba3.7k sqft60 Old Saugatuck Road, Norwalk, CT 06855For SaleMLS ID #24214305, Jennifer Lockwood, Coldwell Banker Realty. Smart MLS
- $2,299,9005 bd4 ba4.4k sqft24 Warde Terrace, Fairfield, CT 06825For SaleMLS ID #24204921, Mary Anne Lagana, William Raveis Real Estate. Smart MLS
- $1,299,0004 bd3 ba3.4k sqft285 Primrose Lane, Fairfield, CT 06825For SaleMLS ID #24217107, Helene Daly, Compass Connecticut, LLC. Smart MLS
- $2,000,0003 bd4 ba3k sqft46 Valley Forge Road, Weston, CT 06883For SaleMLS ID #24200625, Amelia Otworth, Dagny's Real Estate. Smart MLS
- $2,695,0005 bd5 ba4.3k sqft400 Bronson Road, Fairfield, CT 06890For SaleMLS ID #24201702, Susan E. Tortora, William Raveis Real Estate. Smart MLS
- $1,650,0004 bd4 ba3.1k sqft105 Perry Avenue, Norwalk, CT 06850For SaleMLS ID #24212020, Michelle Lehaney Khessibi, Berkshire Hathaway NE Prop.. Smart MLS
- $2,195,0004 bd5 ba4.3k sqft429 Eden Road, Stamford, CT 06907For SaleMLS ID #24214849, Erica M. Wendell, Keller Williams Prestige Prop.. Smart MLS
- $1,995,0005 bd5 ba4k sqft132 Blueberry Drive, Stamford, CT 06902For SaleMLS ID #24212766, Karen Sheftell, William Pitt Sotheby's Int'l. Smart MLS
