Gorgeous Weddington Trace Estates Home Nestled on a tranquil, wooded, and fully fenced 0.55-acre lot. This turn-key, open concept beauty is a private sanctuary designed to impress with style, every day comforts & functionality.
Step inside to discover high ceilings, arched doorways, and hand-scraped hardwoods throughout most of main living areas. The heart of the home-a stunning gourmet kitchen with an expansive kitchen island, stainless steel appliances, gas range, under-cabinet lighting and a large walk-in pantry—all opening seamlessly into a lovely breakfast room & fabulous spacious great room anchored with a gas fireplace, inviting you to unwind or entertain.
The main floor also boasts a luxurious primary suite designed as an ultimate escape. This retreat features an ensuite bath with a spa-like soaking tub, a oversized shower outfitted with a rain system & dual vanities complemented by his-and-her walk-in closets—offering unparalleled storage and organization.
Beyond the primary suite, the main floor also boasts a formal dining room with coffered ceilings, a versatile office or additional bedroom with French doors, a well-appointed mudroom with a drop zone, and a large laundry room.
Upstairs, you’ll find three generously sized bedrooms, two full baths, a loft, and a bonus/media room ready for movie nights, gaming marathons or fitness -the choice is yours!
But the magic doesn’t stop indoors. Step out onto the screened porch with skylights that feels like a private treehouse, overlooking a lush, secluded backyard. Entertain guests on the beautiful paver patio, complete with a gas hookup for your grill.
Additional features: Outdoor landscape lighting, full yard irrigation, 3-car garage with an extended driveway, a tankless water heater, Newer HVAC/2022 with warranty, 6-inch gutters, and endless storage space throughout.
Amenity rich community: enjoy a Clubhouse, Jr. Olympic Pool with Splash Pool, Tennis & Pickle Ball Courts, Game Courts, Scenic Walking Trails, Stocked Pond with Dock for Fishing.
Your dream home awaits—don’t miss the opportunity to make this one yours!
Under contract-no show
Price cut: $24K (7/1)
$950,000
7111 Yellowhorn Trl, Waxhaw, NC 28173
5beds
3,903sqft
:
Get pre-qualified$5,646/mo
Single Family Residence
Built in 2013
0.55 Acres Lot
$928,100 Zestimate®
$243/sqft
$140/mo HOA
What's special
Gas fireplaceHigh ceilingsExpansive kitchen islandEndless storage space throughoutStunning gourmet kitchenLovely breakfast roomLush secluded backyard
- 62 days |
- 516 |
- 27 |
Likely to sell faster than
Zillow last checked:
Listing updated:
Listed by:
Paola McGuire paola.mcguire@compass.com,
COMPASS
Source: Canopy MLS as distributed by MLS GRID,MLS#: 4383370
Facts & features
Interior
Bedrooms & bathrooms
- Bedrooms: 5
- Bathrooms: 4
- Full bathrooms: 3
- 1/2 bathrooms: 1
- Main level bedrooms: 2
Primary bedroom
- Level: Main
Bedroom s
- Level: Main
Bedroom s
- Level: Upper
Bedroom s
- Level: Upper
Bedroom s
- Level: Upper
Bathroom full
- Level: Main
Bathroom half
- Level: Main
Bathroom full
- Level: Upper
Bathroom full
- Level: Upper
Other
- Level: Upper
Breakfast
- Level: Main
Dining room
- Level: Main
Great room
- Level: Main
Kitchen
- Level: Main
Laundry
- Level: Main
Loft
- Level: Upper
Other
- Features: Breakfast Bar, Ceiling Fan(s), Drop Zone, Garden Tub, Kitchen Island, Open Floorplan, Storage, Tray Ceiling(s), Walk-In Closet(s), Walk-In Pantry
- Level: Main
Heating
- Central
Cooling
- Central Air
Appliances
- Included: Dishwasher, Disposal, Double Oven, Gas Range, Microwave, Refrigerator, Tankless Water Heater, Wall Oven
- Laundry: Laundry Room
Features
- Flooring: Carpet, Hardwood, Tile
- Doors: French Doors, Insulated Door(s), Sliding Doors
- Windows: Insulated Windows
- Has basement: No
- Fireplace features: Great Room
Interior area
- Total structure area: 3,903
- Total interior livable area: 3,903 sqft
- Finished area above ground: 3,903
- Finished area below ground: 0
Property
Parking
- Total spaces: 3
- Parking features: Driveway, Attached Garage, Garage Door Opener, Garage on Main Level
- Attached garage spaces: 3
- Has uncovered spaces: Yes
Features
- Levels: Two
- Stories: 2
- Patio & porch: Rear Porch, Screened
- Exterior features: In-Ground Irrigation
- Fencing: Back Yard
Lot
- Size: 0.55 Acres
- Features: Wooded
Details
- Parcel number: 06132158
- Zoning: AJ0
- Special conditions: Standard
Construction
Type & style
- Home type: SingleFamily
- Property subtype: Single Family Residence
Materials
- Stucco
- Foundation: Crawl Space
Condition
- New construction: No
- Year built: 2013
Utilities & green energy
- Sewer: County Sewer
- Water: County Water
Community & HOA
Community
- Subdivision: Weddington Trace
HOA
- Has HOA: Yes
- HOA fee: $420 quarterly
- HOA name: Real Manage
Location
- Region: Waxhaw
Financial & listing details
- Price per square foot: $243/sqft
- Tax assessed value: $935,700
- Annual tax amount: $4,347
- Date on market: 5/28/2026
- Cumulative days on market: 59 days
- Listing terms: Cash,Conventional
- Road surface type: Concrete, Paved
Estimated market value
$928,100
$882,000 - $975,000
$3,855/mo
Price history
| Date | Event | Price |
|---|---|---|
| 7/14/2026 | Pending sale | $950,000$243/sqft |
Source:  Canopy MLS as distributed by MLS GRID #4383370 Report a problem Canopy MLS as distributed by MLS GRID #4383370 Report a problem | ||
| 7/1/2026 | Price change | $950,000-2.5%$243/sqft |
Source: Canopy MLS as distributed by MLS GRID #4383370 Report a problem | ||
| 6/11/2026 | Price change | $974,000-2%$250/sqft |
Source: Canopy MLS as distributed by MLS GRID #4383370 Report a problem | ||
| 5/28/2026 | Listed for sale | $994,000+104.5%$255/sqft |
Source: Canopy MLS as distributed by MLS GRID #4383370 Report a problem | ||
| 7/9/2014 | Sold | $486,000$125/sqft |
Source: Public Record Report a problem | ||
Public tax history
| Year | Property taxes | Tax assessment |
|---|---|---|
| 2025 | $4,347 +29.3% | $935,700 +74.8% |
| 2024 | $3,361 +0.4% | $535,400 |
| 2023 | $3,349 | $535,400 |
| 2022 | $3,349 +0.2% | $535,400 |
| 2021 | $3,341 -8.8% | $535,400 +12.5% |
| 2020 | $3,664 +0.5% | $475,800 |
| 2019 | $3,646 | $475,800 |
| 2018 | $3,646 -5.4% | $475,800 |
| 2017 | $3,855 +1.8% | $475,800 |
| 2016 | $3,786 | $475,800 |
| 2015 | $3,786 +451.2% | $475,800 -3.5% |
| 2014 | $687 | $492,880 +392.9% |
| 2013 | -- | $100,000 |
| 2012 | -- | $100,000 |
| 2011 | -- | $100,000 |
| 2010 | -- | $100,000 |
| 2009 | $684 | $100,000 |
Find assessor info on the county website
Monthly payment
Est. payment
Payment breakdown
Explore the cost of this home by adjusting the details. Changes won't be saved.Climate risks
Neighborhood: 28173
Nearby schools
GreatSchools rating
- 6/10New Town ElementaryGrades: PK-5Distance: 2.5 mi
- 10/10Cuthbertson Middle SchoolGrades: 6-8Distance: 0.7 mi
- 9/10Cuthbertson High SchoolGrades: 9-12Distance: 0.7 mi
Schools provided by the listing agent
- Elementary: New Town
- Middle: Cuthbertson
- High: Cuthbertson
Source: Canopy MLS as distributed by MLS GRID. This data may not be complete. We recommend contacting the local school district to confirm school assignments for this home.
- $1,191,2005 bd5 ba4.3k sqft7109 Yellowhorn Trl, Waxhaw, NC 28173Off Market
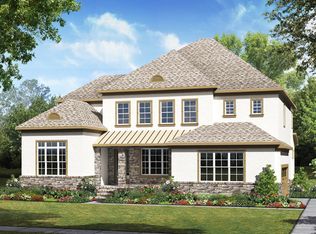
- $1,376,7005 bd5 ba5.9k sqft7115 Yellowhorn Trl, Waxhaw, NC 28173Off Market
- $1,031,2005 bd5 ba4.3k sqft7107 Yellowhorn Trl, Waxhaw, NC 28173Off Market
- $1,078,3004 bd4 ba5.5k sqft7117 Yellowhorn Trl, Waxhaw, NC 28173Off Market
- $1,254,2005 bd5 ba6.2k sqft7313 Yellowhorn Trl, Waxhaw, NC 28173Off Market
- $1,582,4006 bd6 ba8.6k sqft7301 Yellowhorn Trl, Waxhaw, NC 28173Off Market
- $908,6005 bd4 ba3.5k sqft7112 Yellow Horn Trl, Waxhaw, NC 28173Off Market
- $883,5004 bd3 ba3.3k sqft7111 Yellow Horn Trl, Waxhaw, NC 28173Off Market
A local agent can set up tours, give advice and negotiate with sellers.
Similar homes
- $759,0004 bd4 ba3.4k sqft2003 Ptarmigan Ct, Waxhaw, NC 28173For Sale
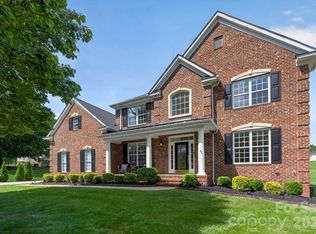
 MLS ID #4405816, Gina Lorenzo, COMPASS. Canopy MLS as distributed by MLS GRID
 - $959,9006 bd4 ba3.8k sqft8921 Whittingham Dr, Waxhaw, NC 28173For Sale
 MLS ID #4404543, Jennifer Coates, Parliament Real Estate Group. Canopy MLS as distributed by MLS GRID
 - $800,0005 bd5 ba3.6k sqft2521 Surveyor General Dr, Waxhaw, NC 28173For Sale
 MLS ID #4390808, Marsela Green, Berkshire Hathaway HomeServices Carolinas Realty. Canopy MLS as distributed by MLS GRID
 - $879,9005 bd4 ba3.4k sqft1711 Laurel Hill Dr, Waxhaw, NC 28173For Sale
 MLS ID #4381544, Krista Cutler, NorthGroup Real Estate LLC. Canopy MLS as distributed by MLS GRID
 - $735,0004 bd4 ba3.3k sqft1809 Trading Path Ln, Waxhaw, NC 28173For SaleMLS ID #4396687, Cheri Ritter, Howard Hanna Allen Tate Fort Mill. Canopy MLS as distributed by MLS GRID
- $779,0005 bd3 ba4.1k sqft2201 Trading Ford Dr, Waxhaw, NC 28173For SaleMLS ID #4374708, Judi Phillips, Premier South. Canopy MLS as distributed by MLS GRID
- $745,0006 bd6 ba3.6k sqft1413 Screech Owl Rd, Waxhaw, NC 28173For SaleMLS ID #4381347, Stacey Vinson, NorthGroup Real Estate LLC. Canopy MLS as distributed by MLS GRID
- $1,150,0005 bd5 ba4k sqft10601 Waxhaw Manor Dr, Waxhaw, NC 28173For SaleMLS ID #4397302, Daniel McKenna, Keller Williams Ballantyne Area. Canopy MLS as distributed by MLS GRID
- $689,0005 bd4 ba2.9k sqft2009 Trading Path Ln, Waxhaw, NC 28173For SaleMLS ID #4373894, Bennett Dee, Costello Real Estate and Investments LLC. Canopy MLS as distributed by MLS GRID
- $739,9005 bd3 ba3.1k sqft610 Springwood Dr, Waxhaw, NC 28173For SaleMLS ID #4391184, Daniela Patton, EXP Realty LLC Ballantyne. Canopy MLS as distributed by MLS GRID
- $680,0005 bd3 ba3.6k sqftProvidence Grove, Waxhaw, NC 28173For SaleMLS ID #4341327, Susie Verrill, NextHome Paramount. Canopy MLS as distributed by MLS GRID
- $648,0004 bd3 ba2.8k sqft2504 Korbel Ct, Waxhaw, NC 28173For SaleMLS ID #4385252, Gina Lorenzo, COMPASS. Canopy MLS as distributed by MLS GRID
- $915,0005 bd4 ba4.4k sqft6324 Pumpernickel Ln, Monroe, NC 28110For SaleMLS ID #4392681, Larry Thompson, EXP Realty LLC Mooresville. Canopy MLS as distributed by MLS GRID
- $815,0003 bd3 ba3.5k sqft1205 Crofton Dr, Waxhaw, NC 28173For SaleMLS ID #4390642, Susan Walker, Coldwell Banker Realty. Canopy MLS as distributed by MLS GRID
- $950,0003 bd4 ba3.3k sqft11649 James Richard Dr, Charlotte, NC 28277For SaleMLS ID #4382209, Brandon Millette, Coldwell Banker Realty. Canopy MLS as distributed by MLS GRID
- $750,0006 bd6 ba4.1k sqft1427 Brooksland Pl, Waxhaw, NC 28173For SaleMLS ID #4398529, Ron McCubbins, Keller Williams Select. Canopy MLS as distributed by MLS GRID
- $1,290,0004 bd4 ba3.9k sqft9115 Unbridle Ln, Waxhaw, NC 28173For SaleMLS ID #4399236, Narendra Devarapalli, Prime Real Estate Advisors LLC. Canopy MLS as distributed by MLS GRID
- $659,0005 bd4 ba3.4k sqft1424 Ridge Haven Rd, Waxhaw, NC 28173For SaleMLS ID #4391086, Jeff Lynch, RE/MAX Executive. Canopy MLS as distributed by MLS GRID
- $875,0005 bd3 ba3.5k sqft401 Hollyhock Dr, Matthews, NC 28104For SaleMLS ID #4372968, Lisa Holden, COMPASS. Canopy MLS as distributed by MLS GRID
- $975,0005 bd5 ba4.1k sqft8094 Clems Branch Rd, Indian Land, SC 29707For SaleMLS ID #4388954, Laura LeClair, EXP Realty LLC Rock Hill. Canopy MLS as distributed by MLS GRID
