Warm, Spacious 5-Bedroom Home on 1.5 Acres in a Quiet Country Cul-de-Sac.
If you've been looking for space and that true country living feel, this home checks every box. Sitting on 1.5 acres in a quiet cul-de-sac, it offers 5 bedrooms, 3 bathrooms, and a main floor layout that just feels good the moment you walk in.
The living room, dining room, and kitchen all flow together in an open concept that makes everyday life easy. The kitchen has plenty of cabinet space, high-def countertops, stainless steel appliances, and durable vinyl wood flooring. Off the dining room, sliding glass doors take you out to a large deck overlooking the yard perfect for morning coffee or evening grilling.
The main floor includes a comfortable primary suite with a three quarter bath and walk-in closet, plus two more bedrooms and a full bathroom.
Downstairs, you'll find a spacious family room, two additional bedrooms, another full bath, and the laundry/furnace room.
Outside, the property is already set up with established tree rows and a sprinkler system. The heated, insulated 3 stall garage includes hot/cold water and a floor drain a huge bonus for North Dakota winters.
It's a great home in a peaceful setting. Come take a look and see it for yourself.
For sale
$474,900
7112 Ashbury Cir, Bismarck, ND 58504
5beds
2,684sqft
:
Get pre-qualified$2,984/mo
Single Family Residence
Built in 2015
1.62 Acres Lot
$463,400 Zestimate®
$177/sqft
$-- HOA
What's special
Sprinkler systemHigh-def countertopsDurable vinyl wood flooringStainless steel appliancesEstablished tree rows
- 9 days |
- 1,512 |
- 110 |
Likely to sell faster than
Zillow last checked:
Listing updated:
Listed by:
DARYN T FRYER 701-400-3129,
RE/MAX CAPITAL 701-390-9343
Source: Great North MLS,MLS#: 4026671
Facts & features
Interior
Bedrooms & bathrooms
- Bedrooms: 5
- Bathrooms: 3
- Full bathrooms: 2
- 3/4 bathrooms: 1
Heating
- Forced Air
Cooling
- Ceiling Fan(s), Central Air
Appliances
- Included: Dishwasher, Microwave Hood, Range, Refrigerator
Features
- Ceiling Fan(s), Main Floor Bedroom, Primary Bath, Vaulted Ceiling(s), Walk-In Closet(s)
- Flooring: Vinyl, Carpet, Laminate
- Windows: Window Treatments
- Basement: Concrete,Finished,Full
- Has fireplace: No
Interior area
- Total structure area: 2,684
- Total interior livable area: 2,684 sqft
- Finished area above ground: 1,342
- Finished area below ground: 1,342
Property
Parking
- Total spaces: 3
- Parking features: Garage Door Opener, Heated Garage, Insulated, Water, On Street, Off Street, Garage Faces Front, Floor Drain
- Garage spaces: 3
Features
- Levels: Split Entry
- Exterior features: Rain Gutters
Lot
- Size: 1.62 Acres
- Features: Lot - Owned, Rectangular Lot
Details
- Parcel number: 39138793205060
Construction
Type & style
- Home type: SingleFamily
- Property subtype: Single Family Residence
Materials
- Vinyl Siding
- Roof: Shingle
Condition
- New construction: No
- Year built: 2015
Utilities & green energy
- Sewer: Septic Tank
- Water: Rural
Community & HOA
Location
- Region: Bismarck
Financial & listing details
- Price per square foot: $177/sqft
- Tax assessed value: $350,100
- Annual tax amount: $2,414
- Date on market: 7/18/2026
- Listing terms: VA Loan,Cash,Conventional,FHA
Estimated market value
$463,400
$440,000 - $487,000
$3,282/mo
Price history
| Date | Event | Price |
|---|---|---|
| 7/18/2026 | Listed for sale | $474,900+44%$177/sqft |
Source: Great North MLS #4026671 Report a problem | ||
| 7/26/2019 | Sold | -- |
Source: Great North MLS #3402333 Report a problem | ||
| 5/1/2019 | Listed for sale | $329,900$123/sqft |
Source: NextHome Legendary Properties #402333 Report a problem | ||
| 8/6/2015 | Sold | -- |
Source: Public Record Report a problem | ||
Public tax history
| Year | Property taxes | Tax assessment |
|---|---|---|
| 2024 | $2,611 +9.5% | $175,050 +3.7% |
| 2023 | $2,384 +28.7% | $168,800 +5.4% |
| 2022 | $1,852 +2.1% | $160,150 +29.1% |
| 2021 | $1,814 | $124,050 +2.8% |
| 2020 | -- | $120,700 |
| 2019 | $897 -0.7% | $120,700 |
| 2018 | $903 | $120,700 |
| 2017 | -- | $120,700 |
| 2016 | $827 | $120,700 +1049.5% |
| 2014 | -- | $10,500 +250% |
| 2013 | -- | $3,000 |
Find assessor info on the county website
Monthly payment
Est. payment
Payment breakdown
Explore the cost of this home by adjusting the details. Changes won't be saved.Climate risks
Neighborhood: 58504
Nearby schools
GreatSchools rating
- 5/10Lincoln Elementary SchoolGrades: K-5Distance: 3.1 mi
- 8/10Wachter Middle SchoolGrades: 6-8Distance: 6.2 mi
- 5/10Bismarck High SchoolGrades: 9-12Distance: 7.3 mi
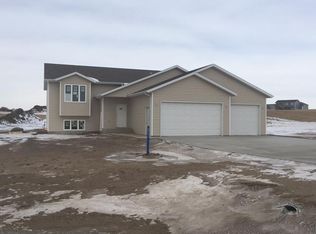
- $486,7003 bd1 ba2.6k sqft7112 Ashbury Cl, Bismarck, ND 58504Off Market
- $412,400-- bd-- ba1.1k sqft7118 Ashbury Cir, Bismarck, ND 58504Off Market
- $403,3002 bd1 ba1.1k sqft7118 Ashbury Cl, Bismarck, ND 58504Off Market

- $403,0002 bd1 ba1.1k sqft7106 Ashbury Cl, Bismarck, ND 58504Off Market
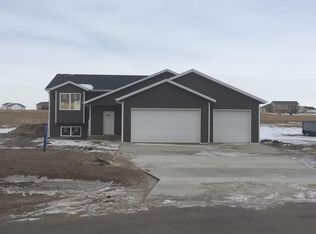
- $--4 bd3 ba2.2k sqft7106 Ashbury Cir, Bismarck, ND 58504Sold
- $416,1002 bd1 ba1.1k sqft7100 Ashbury Cl, Bismarck, ND 58504Off Market
- $427,000-- bd-- ba1.1k sqft7100 Ashbury Cir, Bismarck, ND 58504Off Market
- $546,200-- bd-- ba1.3k sqft7113 Ashbury Cir, Bismarck, ND 58504Off Market
A local agent can set up tours, give advice and negotiate with sellers.
A local lender can help you make sure your offer is ready when you are.
Similar homes
- $470,0004 bd2 ba1.8k sqft6405 Preston Loop, Bismarck, ND 58504For Sale
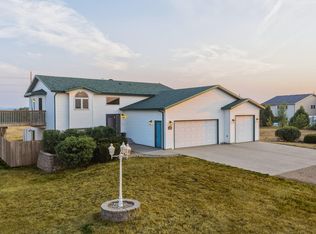 MLS ID #4026794, AMY R MONTGOMERY, Better Homes and Gardens Real Estate Alliance Group. Great North MLS
 - $459,9003 bd3 ba2.3k sqft1947 Tahoe Dr, Bismarck, ND 58504For Sale By Owner

- $524,9004 bd2 ba3.2k sqft7650 Dogwood Dr, Bismarck, ND 58504For Sale
 MLS ID #4026506, Nicole DeKrey, VENTURE REAL ESTATE. Great North MLS
 - $565,0004 bd3 ba2.6k sqft5417 Hendrickson Dr, Bismarck, ND 58504For Sale
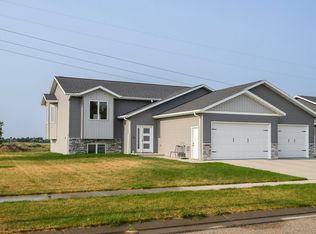 MLS ID #4026776, KENDALL K VETTER, CORE Real Estate Advisors. Great North MLS
 - $550,0005 bd4 ba3.1k sqft218 Marietta Dr, Bismarck, ND 58504For Sale By Owner
- $424,9003 bd3 ba2.7k sqft1658 Portland Dr, Bismarck, ND 58504For SaleMLS ID #4026734, JAMIE L CHRISTENSEN, CENTURY 21 Morrison Realty. Great North MLS
- $525,0005 bd3 ba3k sqft757 Augsburg Ave, Bismarck, ND 58504For SaleMLS ID #4026638, YVETTE D KRAFT, GOLDSTONE REALTY. Great North MLS
- $499,0003 bd2 ba2.2k sqft550 Glenwood Dr, Bismarck, ND 58504For SaleMLS ID #4023214, DAWN M LEINGANG, TRADEMARK REALTY. Great North MLS
- $554,9006 bd4 ba2.8k sqft6201 Sully Dr, Bismarck, ND 58504For SaleMLS ID #4025898, MARY R SHELKEY, HOMETOWN REALTY. Great North MLS
- $419,9004 bd3 ba2.2k sqft159 Dolan Dr, Bismarck, ND 58504For SaleMLS ID #4026553, Jennifer Saari, BIANCO REALTY, INC.. Great North MLS
- $415,0004 bd3 ba2.3k sqft1948 Tahoe Dr, Bismarck, ND 58504For SaleMLS ID #4026703, MIKE BOHRER, VENTURE REAL ESTATE. Great North MLS
- $414,0004 bd3 ba2.1k sqft84 Haywood Dr, Bismarck, ND 58504For SaleMLS ID #4026523, HALEY A LANG, Paramount Real Estate. Great North MLS
- $624,9004 bd2 ba3.2k sqft7650 Dogwood Dr #&-7330, Bismarck, ND 58504For SaleMLS ID #4026530, Nicole DeKrey, VENTURE REAL ESTATE. Great North MLS
- $479,9004 bd3 ba3k sqft2314 Santa Barbara Dr, Bismarck, ND 58504For SaleMLS ID #4026053, PATRICK KOSKI, Realty One Group - Encore. Great North MLS
- $429,9004 bd4 ba2.7k sqft700 Saint Louis Pl, Bismarck, ND 58504For SaleMLS ID #4026371, KIRSTIN WILHELM, New Nest Realty, LLC. Great North MLS
- $499,9005 bd3 ba2.6k sqft3406 Frost Ln, Bismarck, ND 58503For SaleMLS ID #4026420, BREA ZINS, Paramount Real Estate. Great North MLS
- $425,0005 bd2 ba2.8k sqft311 W Bowen Ave, Bismarck, ND 58504For SaleMLS ID #4026198, TAMMY LAPP-HARRIS, INTEGRA REALTY GROUP, INC.. Great North MLS
- $410,0005 bd2 ba2.7k sqft317 E Denver Ave, Bismarck, ND 58504For SaleMLS ID #4025425, Travis Lang, eXp Realty. Great North MLS
- $309,9003 bd3 ba2.3k sqft1102 Westwood St, Bismarck, ND 58504For SaleMLS ID #4026704, DARREN SCHMIDT, Oaktree Realty. Great North MLS
- $429,9004 bd3 ba2.6k sqft1917 N 20th St, Bismarck, ND 58501For SaleMLS ID #4026664, BRITTANY A LEISCHNER, TRADEMARK REALTY. Great North MLS
