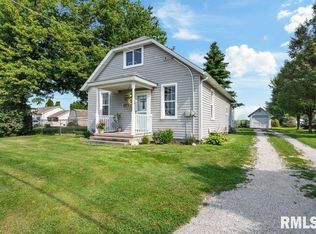
An open front porch greets you at this home. The main level floor plan includes a living room, formal dining room and kitchen. Hardwood floors and built ins add to the character. The upper level has 3 bedrooms and a full bath. The home is situated on a nice, level lot.
Active
$99,900
7116 134th Ave W, Taylor Ridge, IL 61284
3beds
1,352sqft
Single Family Residence
Built in 1900
7,840 Square Feet Lot
$-- Zestimate®
$74/sqft
$-- HOA
What's special
Nice level lotOpen front porchFormal dining roomHardwood floorsBuilt ins
- 53 days
- 300
- 10
Zillow last checked:
Listing updated:
Listed by:
Gary Williams (309)743-8040,
Ruhl&Ruhl REALTORS Moline
Source: MRED as distributed by MLS GRID,MLS#: 12733775
Facts & features
Interior
Bedrooms & bathrooms
- Bedrooms: 3
- Bathrooms: 1
- Full bathrooms: 1
Rooms
- Room types: No additional rooms
Primary bedroom
- Features: Flooring (Carpet)
- Level: Second
- Area: 132 Square Feet
- Dimensions: 11X12
Bedroom 2
- Features: Flooring (Carpet)
- Level: Second
- Area: 121 Square Feet
- Dimensions: 11X11
Bedroom 3
- Features: Flooring (Hardwood)
- Level: Second
- Area: 121 Square Feet
- Dimensions: 11X11
Dining room
- Features: Flooring (Hardwood)
- Level: Main
- Area: 156 Square Feet
- Dimensions: 13X12
Kitchen
- Features: Flooring (Vinyl)
- Level: Main
- Area: 108 Square Feet
- Dimensions: 12X9
Laundry
- Level: Basement
- Area: 1 Square Feet
- Dimensions: 1X1
Living room
- Features: Flooring (Hardwood)
- Level: Main
- Area: 231 Square Feet
- Dimensions: 21X11
Heating
- Natural Gas
Cooling
- None
Appliances
- Included: Microwave
Features
- Basement: Unfinished,Full
Interior area
- Total structure area: 676
- Total interior livable area: 1,352 sqft
- Finished area below ground: 0
Property
Accessibility
- Accessibility features: No Disability Access
Features
- Stories: 2
Lot
- Size: 7,840 Square Feet
- Dimensions: 57x138x69x12x133
- Features: Level
Details
- Parcel number: 2213200004
- Special conditions: Real Estate Owned
Construction
Type & style
- Home type: SingleFamily
- Property subtype: Single Family Residence
Materials
- Aluminum Siding
- Foundation: Block
- Roof: Asphalt
Condition
- New construction: No
- Year built: 1900
Utilities & green energy
- Sewer: Septic Tank
- Water: Other
Community & HOA
HOA
- Services included: None
Location
- Region: Taylor Ridge
Financial & listing details
- Price per square foot: $74/sqft
- Tax assessed value: $122,988
- Annual tax amount: $2,984
- Date on market: 8/17/2026
- Ownership: Fee Simple
Foreclosure details
Estimated market value
Not available
Estimated sales range
Not available
$1,247/mo
Price history
| Date | Event | Price |
|---|---|---|
| 4/19/2016 | Sold | $100,000+33.3%$74/sqft |
Source: Public Record Report a problem | ||
| 8/19/2015 | Sold | $75,000$55/sqft |
Source: Public Record Report a problem | ||
| 1/18/2013 | Sold | $75,000+14.5%$55/sqft |
Source:  MRED as distributed by MLS GRID #QC4135401 Report a problem MRED as distributed by MLS GRID #QC4135401 Report a problem | ||
| 6/24/2003 | Sold | $65,500$48/sqft |
Source: Public Record Report a problem | ||
Public tax history
| Year | Property taxes | Tax assessment |
|---|---|---|
| 2025 | $2,984 +4.4% | $40,996 +5.5% |
| 2024 | $2,859 +7.2% | $38,859 +8.5% |
| 2023 | $2,668 +1.3% | $35,815 +2% |
| 2022 | $2,633 -0.6% | $35,112 +5.5% |
| 2021 | $2,650 +0.3% | $33,282 |
| 2020 | $2,641 -0.7% | $33,282 |
| 2019 | $2,660 +32.2% | $33,282 +29.7% |
| 2018 | $2,012 +0.9% | $25,655 |
| 2017 | $1,994 -0.4% | $25,655 |
| 2016 | $2,002 +0.8% | $25,655 |
| 2015 | $1,986 | $25,655 +7.9% |
| 2014 | -- | $23,769 |
| 2013 | -- | $23,769 +0.1% |
| 2012 | -- | $23,741 |
| 2011 | -- | $23,741 +5% |
| 2010 | -- | $22,610 |
| 2008 | -- | $22,610 +7% |
| 2006 | -- | $21,131 +22.1% |
| 2005 | $1,155 +2.2% | $17,306 +1% |
| 2004 | $1,130 +15.4% | $17,135 +8.3% |
| 2003 | $979 +5.5% | $15,820 +5.4% |
| 2002 | $928 +2.7% | $15,012 |
| 2001 | $904 +0.9% | $15,012 -3% |
| 2000 | $895 | $15,477 |
Find assessor info on the county website
Monthly payment
Climate risks
Neighborhood: 61284
Nearby schools
Schools provided by the listing agent
- District: 300
Source: MRED as distributed by MLS GRID. This data may not be complete. We recommend contacting the local school district to confirm school assignments for this home.
Similar homes
- $--3 bd1 ba1k sqft2020 9 1/2 St, Rock Island, IL 61201Auction
 Auction.com 2
 - $95,0003 bd1 ba1.4k sqft1841 2nd St, Moline, IL 61265New
 MLS ID #12777948, Gabriel Serrano, Homeology Solutions QCA. MRED as distributed by MLS GRID
 - $93,0003 bd1 ba1k sqft1432 W 6th St, Davenport, IA 52802New
 MLS ID #12780267, Brandon Kennedy, Ruhl&Ruhl REALTORS Moline. MRED as distributed by MLS GRID
 - $120,0002 bd1 ba1k sqft11211 Ridgewood Rd, Milan, IL 61264Active
 MLS ID #12761195, Christine Taylor, KW 1Advantage. MRED as distributed by MLS GRID
