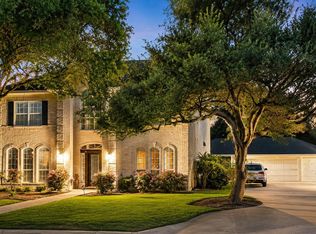
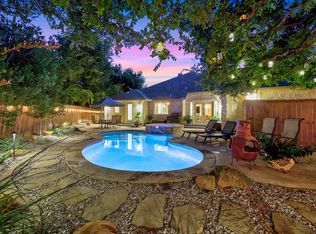
Avana, Circle C. Exceptional 5 bedroom, 4.5-bath residence offers over 4,400 square feet of thoughtfully designed living space on a generous 0.26-acre lot. Built in 2020, the home combines modern finishes with a highly functional floor plan designed for both everyday living and entertaining. Soaring ceilings, beautiful wood flooring throughout the main level, custom lighting, and high-quality finishes throughout. The expansive chef’s kitchen features quartz countertops, premium appliances, abundant cabinetry, walk-in pantry, and a large center service island that opens seamlessly to the main living and dining areas. The versatile floor plan includes a dedicated home office, spacious game room, private media room, and two dining areas. Step outside to your own private backyard retreat, complete with a covered patio, outdoor fireplace, built-in grill, sparkling in-ground pool, and heated spa. The perfect setting for relaxing or entertaining year-round. Avana, is one of Southwest Austin’s premier master-planned communities, offering miles of hike-and-bike trails, preserved green space, neighborhood parks, resort-style amenities, and convenient access to Grey Rock Golf Course. Located just minutes from shopping, dining, entertainment, and major commuter routes, the neighborhood offers an exceptional balance of convenience and outdoor recreation. Bear Creek Elementary is conveniently located within the community, adding to the appeal of this outstanding location.
Active
$1,597,444
7116 Vicenza Dr, Austin, TX 78739
5beds
4,485sqft
:
Get pre-qualified$10,905/mo
Single Family Residence
Built in 2021
0.26 Acres Lot
$-- Zestimate®
$356/sqft
$88/mo HOA
What's special
High-quality finishes throughoutSparkling in-ground poolDedicated home officeBuilt-in grillPrivate backyard retreatHeated spaPremium appliances
- 3 days |
- 487 |
- 21 |
Likely to sell faster than
Zillow last checked:
Listing updated:
Listed by:
Olivia Barnard (512) 848-7266,
Walzel Properties - Corporate Office (832) 674-4960
Source: Unlock MLS,MLS#: 1532598
Facts & features
Interior
Bedrooms & bathrooms
- Bedrooms: 5
- Bathrooms: 5
- Full bathrooms: 4
- 1/2 bathrooms: 1
- Main level bedrooms: 2
Heating
- Central
Cooling
- Central Air
Appliances
- Included: Built-In Oven(s), Cooktop, Dishwasher, Disposal, Gas Cooktop, Gas Range, Microwave, Gas Oven, RNGHD, Stainless Steel Appliance(s), Tankless Water Heater, Gas Water Heater
Features
- Built-in Features, Chandelier, Double Vanity, Entrance Foyer, High Ceilings, High Speed Internet, In-Law Floorplan, Kitchen Island, Recessed Lighting, Primary Bedroom on Main, Open Floorplan, Pantry, Walk-In Closet(s), Smart Thermostat, Tray Ceiling(s), Wired for Data, Interior Steps, Gas Dryer Hookup, Electric Dryer Hookup, Multiple Living Areas, Multiple Dining Areas, Washer Hookup, Bar, Beamed Ceilings, Quartz Counters, Study/Home Office
- Flooring: Carpet, Tile, Wood
- Windows: Bay Window(s), Double Pane Windows, Vinyl Windows, Window Coverings, Window Treatments
- Number of fireplaces: 2
- Fireplace features: Family Room, Gas, Outside
Interior area
- Total interior livable area: 4,485 sqft
Video & virtual tour
Property
Parking
- Total spaces: 3
- Parking features: Attached, Garage, Garage Door Opener
- Attached garage spaces: 3
Accessibility
- Accessibility features: None
Features
- Levels: Two
- Stories: 2
- Patio & porch: Covered, Patio, Rear Porch
- Exterior features: Gas Grill, Gutters Full, Outdoor Grill
- Has private pool: Yes
- Pool features: In Ground, Outdoor Pool, Pool/Spa Combo
- Spa features: Heated, In Ground
- Fencing: Privacy, Wood, Wrought Iron
- Has view: Yes
- View description: None
- Waterfront features: None
Lot
- Size: 0.26 Acres
- Features: Back Yard, Interior Lot, Landscaped, Sprinkler - Automatic, Sprinkler - Back Yard, Sprinklers In Front, Sprinkler - In-ground, Trees-Moderate
Details
- Additional structures: None
- Parcel number: 110151000D011002
- Special conditions: Standard
Construction
Type & style
- Home type: SingleFamily
- Property subtype: Single Family Residence
Materials
- Foundation: Slab
- Roof: Composition, Shingle
Condition
- Resale
- New construction: No
- Year built: 2021
Details
- Builder name: Lennar
Utilities & green energy
- Sewer: Public Sewer
- Water: Public
- Utilities for property: Electricity Connected, Internet-Fiber, Natural Gas Connected, Phone Available, Sewer Connected, Underground Utilities, Water Connected
Community & HOA
Community
- Features: Clubhouse, Cluster Mailbox, Common Grounds, Golf, High Speed Internet, Park, Picnic Area, Planned Social Activities, Playground, Pool, Sport Court(s)/Facility, Tennis Court(s), Underground Utilities
- Subdivision: Avana Circle C
HOA
- Has HOA: Yes
- Services included: Common Area Maintenance
- HOA fee: $529 semi-annually
- HOA name: Mission Association
Location
- Region: Austin
Financial & listing details
- Price per square foot: $356/sqft
- Tax assessed value: $1,526,000
- Annual tax amount: $30,200
- Date on market: 7/23/2026
- Listing terms: Cash,Conventional,FHA,VA Loan
- Electric utility on property: Yes
Estimated market value
Not available
Estimated sales range
Not available
Not available
Price history
| Date | Event | Price |
|---|---|---|
| 7/23/2026 | Listed for sale | $1,597,444-11.3%$356/sqft |
Source:  Unlock MLS #1532598 Report a problem Unlock MLS #1532598 Report a problem | ||
| 6/14/2023 | Listing removed | -- |
Source: Unlock MLS #2237142 Report a problem | ||
| 5/11/2023 | Listed for sale | $1,799,999+67.7%$401/sqft |
Source: Unlock MLS #2237142 Report a problem | ||
| 6/1/2022 | Listing removed | -- |
Source: Unlock MLS #8604666 Report a problem | ||
| 5/18/2021 | Pending sale | $1,073,348$239/sqft |
Source: Unlock MLS #8604666 Report a problem | ||
| 5/14/2021 | Listed for sale | $1,073,348$239/sqft |
Source: Unlock MLS #8604666 Report a problem | ||
Public tax history
| Year | Property taxes | Tax assessment |
|---|---|---|
| 2025 | -- | $1,526,000 -8.6% |
| 2024 | $25,569 +3.2% | $1,668,870 +0.3% |
| 2023 | $24,782 +46.4% | $1,663,900 +72.4% |
| 2022 | $16,925 +833.2% | $965,200 +885.2% |
| 2021 | $1,814 +99.7% | $97,970 +108.3% |
| 2020 | $908 -3.3% | $47,030 |
| 2019 | $939 | $47,030 |
Find assessor info on the county website
Monthly payment
Est. payment
Payment breakdown
Explore the cost of this home by adjusting the details. Changes won't be saved.Climate risks
Neighborhood: 78739
Nearby schools
GreatSchools rating
- 10/10Bear Creek Elementary SchoolGrades: PK-5Distance: 0.6 mi
- 9/10Gorzycki Middle SchoolGrades: 6-8Distance: 3.6 mi
- 9/10Bowie High SchoolGrades: 9-12Distance: 3.9 mi
Schools provided by the listing agent
- Elementary: Bear Creek
- Middle: Gorzycki
- High: Bowie
- District: Austin ISD
Source: Unlock MLS. This data may not be complete. We recommend contacting the local school district to confirm school assignments for this home.
- $1,395,0005 bd4 ba3.9k sqft7108 Vicenza Dr, Austin, TX 78739For Sale

- $1,256,4005 bd4 ba3.9k sqft7108 Vicenza Dr, Austin, TX 78652Off Market
- $1,223,1005 bd4 ba3.9k sqft7120 Vicenza Dr, Austin, TX 78652Off Market
- $1,512,5005 bd4 ba4.4k sqft12908 Veronese Dr, Austin, TX 78739Off Market
- $1,296,0006 bd5 ba4.4k sqft7113 Vicenza Dr, Austin, TX 78652Off Market
- $1,227,8005 bd4 ba3.9k sqft7124 Vicenza Dr, Austin, TX 78652Off Market
- $1,081,500-- bd-- ba3.6k sqft12900 Veronese Dr, Austin, TX 78739Off Market
- $1,341,2004 bd4 ba3.8k sqft7117 Vicenza Dr, Austin, TX 78739Off Market
A local agent can set up tours, give advice and negotiate with sellers.
A local lender can help you make sure your offer is ready when you are.
Similar homes
- $1,350,0005 bd5 ba4k sqft5528 Van Winkle Ln, Austin, TX 78739Active
 MLS ID #9461216, Jennifer Zamiska, McAllister & Associates. Unlock MLS
 - $975,0004 bd3 ba2.6k sqft6405 Nusser Ln, Austin, TX 78739Active
 MLS ID #3455892, Leslie Breeland, Compass RE Texas, LLC. Unlock MLS
 - $1,850,0005 bd6 ba4.4k sqft10809 Albero Cv, Austin, TX 78739Active
 MLS ID #1727438, Jessica Stathos, Gottesman Residential R.E.. Unlock MLS
 - $1,550,0005 bd6 ba4.1k sqft14415 Echo Blf, Austin, TX 78737Active
 MLS ID #5998761, Eric Malstrom, Keller Williams Realty. Unlock MLS
 - $949,9004 bd3 ba3.1k sqft8008 Ladera Verde Dr, Austin, TX 78739ActiveMLS ID #3905886, Clay Byrne, Keller Williams Realty. Unlock MLS
- $1,550,0004 bd3 ba3.5k sqft8121 Bluff Trl, Austin, TX 78737ActiveMLS ID #6932067, Jennifer Bailey, Compass RE Texas, LLC. Unlock MLS
- $1,250,0004 bd3 ba3.5k sqft6708 Kiev Cv, Austin, TX 78739ActiveMLS ID #5628884, Jeanne White, Kuper Sotheby's Int'l Realty. Unlock MLS
- $1,025,0005 bd4 ba3.1k sqft13013 Mitica Dr, Austin, TX 78739ActiveMLS ID #5970386, Ryan Rogers, Douglas Elliman Real Estate. Unlock MLS
- $980,0005 bd4 ba3.1k sqft6724 Vicenza Dr, Austin, TX 78739ActiveMLS ID #3489220, Prima Womack, Womack Real Estate LLC. Unlock MLS
- $1,650,0004 bd5 ba4.5k sqft14721 Bear Creek Pass, Austin, TX 78737ActiveMLS ID #9466398, Andrew Ware, Moreland Properties. Unlock MLS
- $1,045,5005 bd4 ba3.4k sqft7721 Haggans Ln, Austin, TX 78739ActiveMLS ID #1864993, Roberto Garcia, Team Price Real Estate. Unlock MLS
- $1,099,9005 bd5 ba3.5k sqft119 Finnel Cv, Austin, TX 78737ActiveMLS ID #4295028, Kathleen Magat, Douglas Elliman Real Estate. Unlock MLS
- $845,0004 bd4 ba2.9k sqft5009 Mandevilla Dr, Austin, TX 78739ActiveMLS ID #7146259, Pratik Patel, Texas Ally Real Estate Group. Unlock MLS
- $1,799,9985 bd5 ba4.4k sqft10912 Seawall Dr, Austin, TX 78737ActiveMLS ID #2042626, Tiffany Grana, Compass RE Texas, LLC. Unlock MLS
- $1,495,0003 bd2 ba2.5k sqft11309 Zyle Ln, Austin, TX 78737ActiveMLS ID #6678991, Gary Bisha, My Castle Realty. Unlock MLS
- $1,085,0005 bd3 ba3.1k sqft5604 Beachmont Ct, Austin, TX 78739ActiveMLS ID #3674164, Manny Teran, eXp Realty, LLC. Unlock MLS
- from $1,288,9905 bd8 ba4.4k sqftPlan Varese Plan, Parten: 85ft. lots, Austin, TX 78737New ConstructionHighland Homes
- $865,0004 bd2 ba2.7k sqft7224 Tanaqua Ln, Austin, TX 78739ActiveMLS ID #8262143, Faith Staires, RE/MAX Fine Properties. Unlock MLS
- $1,399,0005 bd4 ba4.8k sqft583 W Overlook Mountain Rd, Buda, TX 78610ActiveMLS ID #1746192, Brandye Rocca, Keller Williams - Lake Travis. Unlock MLS
- $970,0005 bd3 ba3k sqft10801 Beachmont Ln, Austin, TX 78739ActiveMLS ID #4166998, Prima Womack, Womack Real Estate LLC. Unlock MLS
