Exceptional opportunity to own a beautiful home in sought-after Circle C, tucked away on a peaceful, tree-lined cul-de-sac. A timeless traditional exterior opens to a dramatic, light-filled entry, with a dedicated home office and elegant formal dining room. The updated open-concept kitchen flows into the spacious living room and overlooks the lush backyard with sparkling pool, perfect for entertaining or relaxing. Upstairs, the luxurious primary suite features a spa-inspired bath, plus a large game room and two additional bedrooms. Special features include custom California Closets, custom window treatments, and thoughtful updates throughout. This sophisticated home offers elegant style, modern comfort, and an unbeatable Circle C location, offering the finest of community living.
Pending
Price cut: $60K (8/3)
$1,190,000
6708 Kiev Cv, Austin, TX 78739
4beds
3,502sqft
Single Family Residence
Built in 2003
10,018 Square Feet Lot
$-- Zestimate®
$340/sqft
$62/mo HOA
What's special
Dedicated home officeThoughtful updates throughoutElegant formal dining roomDramatic light-filled entryCustom window treatmentsCustom california closetsPeaceful tree-lined cul-de-sac
- 79 days
- 168
- 2
Likely to sell faster than
Zillow last checked:
Listing updated:
Listed by:
Jeanne White (512) 751-7582,
Kuper Sotheby's Int'l Realty (512) 345-2100
Source: Unlock MLS,MLS#: 5628884
Facts & features
Interior
Bedrooms & bathrooms
- Bedrooms: 4
- Bathrooms: 3
- Full bathrooms: 3
- Main level bedrooms: 1
Primary bedroom
- Features: Full Bath, Walk-In Closet(s)
- Level: Second
Primary bathroom
- Features: Double Vanity, Full Bath, Separate Shower, Soaking Tub, Walk-In Closet(s), Walk-in Shower
- Level: Second
Kitchen
- Features: Kitchn - Breakfast Area, Kitchen Island, Gourmet Kitchen, Open to Family Room
- Level: Main
Heating
- Central, Natural Gas
Cooling
- Central Air
Appliances
- Included: Built-In Oven(s), Dishwasher, Disposal, Gas Cooktop
Features
- High Ceilings, Crown Molding, Entrance Foyer, Interior Steps, Multiple Dining Areas, Multiple Living Areas, Pantry, Walk-In Closet(s)
- Flooring: Carpet, Tile, Wood
- Windows: Window Treatments
- Number of fireplaces: 1
- Fireplace features: Family Room, Wood Burning
Interior area
- Total interior livable area: 3,502 sqft
Video & virtual tour
Property
Parking
- Total spaces: 2
- Parking features: Attached, Garage Faces Front
- Attached garage spaces: 2
Accessibility
- Accessibility features: None
Features
- Levels: Two
- Stories: 2
- Patio & porch: Arbor, Covered, Deck, Patio, Porch
- Exterior features: Private Yard
- Has private pool: Yes
- Pool features: In Ground
- Spa features: None
- Fencing: Privacy
- View description: None
- Waterfront features: None
Lot
- Size: 10,018 Square Feet
- Dimensions: 88 x 132
- Features: Cul-De-Sac, Curbs, Sprinkler - Automatic, Sprinkler - In-ground, Trees-Large (Over 40 Ft)
Details
- Additional structures: Outbuilding, Storage
- Parcel number: 04264806170000
- Special conditions: Standard
Construction
Type & style
- Home type: SingleFamily
- Property subtype: Single Family Residence
Materials
- Foundation: Slab
- Roof: Composition
Condition
- Resale
- New construction: No
- Year built: 2003
Utilities & green energy
- Sewer: Public Sewer
- Water: Public
- Utilities for property: Electricity Available, Natural Gas Available, Phone Connected, Underground Utilities
Community & HOA
Community
- Features: Common Grounds, Curbs, Golf, Park, Playground, Pool, Sport Court(s)/Facility, Tennis Court(s), Underground Utilities
- Subdivision: Hielscher Circle C West Ranch
HOA
- Has HOA: Yes
- Services included: Common Area Maintenance
- HOA fee: $370 semi-annually
- HOA name: Circle C HOA
Location
- Region: Austin
Financial & listing details
- Price per square foot: $340/sqft
- Tax assessed value: $1,017,973
- Annual tax amount: $20,833
- Date on market: 7/15/2026
- Listing terms: Cash,Conventional
- Electric utility on property: Yes
Estimated market value
Not available
Estimated sales range
Not available
Not available
Price history
| Date | Event | Price |
|---|---|---|
| 9/11/2026 | Pending sale | $1,190,000$340/sqft |
Source:  Unlock MLS #5628884 Report a problem Unlock MLS #5628884 Report a problem | ||
| 9/3/2026 | Contingent | $1,190,000$340/sqft |
Source: Unlock MLS #5628884 Report a problem | ||
| 8/3/2026 | Price change | $1,190,000-4.8%$340/sqft |
Source: Unlock MLS #5628884 Report a problem | ||
| 7/15/2026 | Listed for sale | $1,250,000+10.7%$357/sqft |
Source: Unlock MLS #5628884 Report a problem | ||
| 7/22/2024 | Listing removed | $1,129,000$322/sqft |
Source: Unlock MLS #5782440 Report a problem | ||
| 5/15/2024 | Price change | $1,129,000-1.7%$322/sqft |
Source: Unlock MLS #5782440 Report a problem | ||
| 4/17/2024 | Listed for sale | $1,149,000$328/sqft |
Source: Unlock MLS #5782440 Report a problem | ||
| 4/15/2024 | Contingent | $1,149,000$328/sqft |
Source: Unlock MLS #5782440 Report a problem | ||
| 4/11/2024 | Listed for sale | $1,149,000$328/sqft |
Source: Unlock MLS #5782440 Report a problem | ||
| 9/3/2021 | Sold | -- |
Source: Agent Provided Report a problem | ||
| 11/25/2016 | Sold | -- |
Source: Agent Provided Report a problem | ||
Public tax history
| Year | Property taxes | Tax assessment |
|---|---|---|
| 2025 | $20,833 | $1,017,973 -3.6% |
| 2024 | -- | $1,056,501 +1.4% |
| 2023 | $16,211 -25.3% | $1,042,120 -5.1% |
| 2022 | $21,695 | $1,098,505 +73.5% |
| 2021 | -- | $633,270 +10% |
| 2020 | $11,810 -4.6% | $575,700 -7.8% |
| 2019 | $12,380 +2.5% | $624,600 +3.3% |
| 2018 | $12,081 | $604,800 +3% |
| 2017 | $12,081 +26.2% | $587,382 +12.6% |
| 2016 | $9,574 | $521,881 +10% |
| 2015 | $9,574 | $474,437 +10% |
| 2014 | $9,574 | $431,306 +10% |
| 2013 | -- | $392,096 +3.6% |
| 2012 | -- | $378,403 +5.5% |
| 2011 | -- | $358,518 -0.9% |
| 2010 | -- | $361,706 -6.9% |
| 2009 | -- | $388,696 +0.6% |
| 2008 | -- | $386,348 +10% |
| 2007 | -- | $351,225 |
Find assessor info on the county website
Monthly payment
Est. payment
Payment breakdown
Explore the cost of this home by adjusting the details. Changes won't be saved.Climate risks
Neighborhood: Circle C Ranch
Nearby schools
Schools provided by the listing agent
- Elementary: Clayton
- Middle: Gorzycki
- High: Bowie
- District: Austin ISD
Source: Unlock MLS. This data may not be complete. We recommend contacting the local school district to confirm school assignments for this home.
Similar homes
- $735,0004 bd3 ba2.8k sqft8624 Alophia Dr, Austin, TX 78739Active
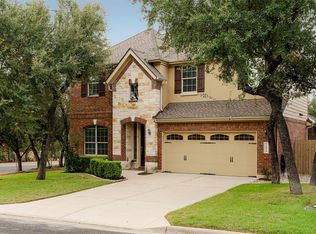
 MLS ID #9088118, Ashley Stucki, Ashley Austin Homes. Unlock MLS
 - $949,0004 bd4 ba3k sqft13013 Malletto Dr, Austin, TX 78739Active
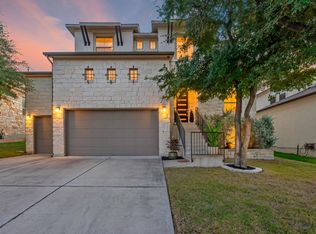 MLS ID #7734607, Jessica Stephen, Kifer Sparks Agency, LLC. Unlock MLS
 - $1,400,0005 bd4 ba3.4k sqft7124 Calpe Dr, Austin, TX 78739Active
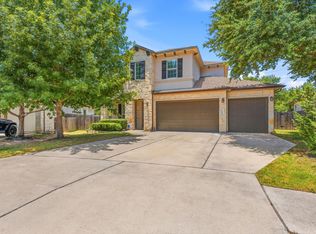 MLS ID #9381759, Jessica Henderson, AustinRealEstate.com. Unlock MLS
 - $899,9004 bd3 ba3.1k sqft8008 Ladera Verde Dr, Austin, TX 78739Active
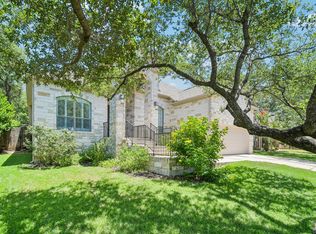 MLS ID #3905886, Clay Byrne, Keller Williams Realty. Unlock MLS
 - $1,575,0004 bd4 ba3.3k sqft9512 Vera Cruz Rd, Austin, TX 78737ActiveMLS ID #2313261, Meredith Alderson, eXp Realty, LLC. Unlock MLS
- $799,5004 bd3 ba2.9k sqft5704 Trelawney Ln, Austin, TX 78739ActiveMLS ID #2275926, Joe Stan, Joe Stan Properties. Unlock MLS
- $1,199,0004 bd4 ba3.5k sqft1010 Canyon Edge Dr, Austin, TX 78733ActiveMLS ID #2720589, Crystal Olenbush, AustinRealEstate.com. Unlock MLS
- $799,0004 bd2 ba2.6k sqft2909 Cavern Mist Ln, Austin, TX 78739ActiveMLS ID #9230974, Sean Tipps, Spyglass Realty. Unlock MLS
- $1,200,0005 bd5 ba3.6k sqft16807 Trail Of The Woods, Austin, TX 78734ActiveMLS ID #1538227, Katie Johnston, Keller Williams - Lake Travis. Unlock MLS
- $1,100,0004 bd4 ba3.7k sqft11600 Hunters Green Trl, Austin, TX 78732ActiveMLS ID #1441411, Adam Baker, Serhant Texas, LLC. Unlock MLS
- $884,0004 bd4 ba3.5k sqft7124 Via Dono Dr, Austin, TX 78749ActiveMLS ID #4294292, David Edgerton, All City Real Estate Ltd. Co. Unlock MLS
- $1,199,9004 bd5 ba4.2k sqft108 Crest View Dr, Lakeway, TX 78734ActiveMLS ID #2242915, Steven Johnson, Realty Pros of Austin. Unlock MLS
- $888,0004 bd3 ba2.2k sqft9608 Streamside Dr, Austin, TX 78736ActiveMLS ID #2931960, Will Mackintosh, Bramlett Partners. Unlock MLS
- $911,0004 bd3 ba3k sqft842 Sunfish St, Lakeway, TX 78734ActiveMLS ID #9783781, Claudia Verastegui, Coldwell Banker Realty. Unlock MLS
- $1,150,0003 bd3 ba3.4k sqft6310 River Place Blvd, Austin, TX 78730ActiveMLS ID #8980319, Jeffrey Schnabel, Compass RE Texas, LLC. Unlock MLS
- $879,0004 bd4 ba4.1k sqft143 Desert Willow Way, Austin, TX 78737ActiveMLS ID #4241221, David Starry, Real Vision Properties. Unlock MLS
- $1,209,0005 bd3 ba3k sqft1899 Trebled Waters Trl, Driftwood, TX 78619ActiveMLS ID #3027917, Katie Magby, Austin Home Seekers. Unlock MLS
- $1,250,0004 bd3 ba3.3k sqft607 Saddlehorn Dr, Dripping Springs, TX 78620ActiveMLS ID #9429505, Jennifer Bailey, Compass RE Texas, LLC. Unlock MLS
- $1,350,0005 bd6 ba4.1k sqft309 Santaluz Ln, Austin, TX 78732ActiveMLS ID #4019876, Jonny Wells, eXp Realty, LLC. Unlock MLS
- $999,9995 bd3 ba3.4k sqft13300 Bright Sky Overlook, Austin, TX 78732ActiveMLS ID #8642499, Gene Arant, Keller Williams - Lake Travis. Unlock MLS
