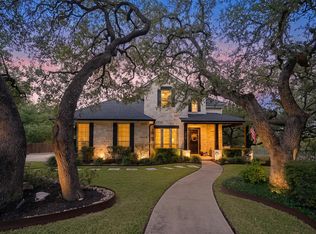
Welcome to 5528 Van Winkle—an exceptional opportunity in the highly sought-after Circle C neighborhood. This well-maintained two-story home truly checks all the boxes, offering 5 bedrooms (with the primary suite on the main level), 4.5 bathrooms, and multiple living areas, including a home office and media room, making it ideal for both everyday living and entertaining. The main level features beautiful wood floors that flow seamlessly through the living spaces, along with multiple dining areas and a dedicated home office. At the heart of the home is a chef’s kitchen equipped with a Wolf double oven range, center prep island, breakfast bar, built-in microwave, and walk-in pantry—all open to the inviting living room with a cozy fireplace. The spacious primary suite is privately tucked at the back of the home and offers a luxurious ensuite with dual vanities, a large walk-in shower, soaking tub, and separate his-and-her closets. Travertine tile flooring adds an elegant touch to all bathrooms throughout the home. Upstairs, you’ll find a versatile secondary living area perfect for a playroom, along with a separate media room. Four additional bedrooms are thoughtfully arranged with Jack-and-Jill style bathrooms, providing both comfort and convenience. Step outside to your private backyard retreat, featuring an oversized heated pool with diving board (resurfaced in 2020), an extended covered patio ideal for entertaining, an outdoor shower, and direct access to a full bathroom added off the garage. The beautifully landscaped yard and long driveway lead to a detached three-car garage. Additional updates include a roof replaced in 2018 and a new water heater installed in 2021. This is the one you’ve been waiting for—don’t miss it!
Pending
Price cut: $75K (9/21)
$1,175,000
5528 Van Winkle Ln, Austin, TX 78739
5beds
4,024sqft
Single Family Residence
Built in 1997
0.33 Acres Lot
$-- Zestimate®
$292/sqft
$88/mo HOA
What's special
Cozy fireplaceHome officePrivate backyard retreatBuilt-in microwaveBeautiful wood floorsTravertine tile flooringLuxurious ensuite
- 93 days
- 863
- 39
Zillow last checked:
Listing updated:
Listed by:
Jennifer Zamiska (512) 472-2100,
McAllister & Associates (512) 472-2100
Source: Unlock MLS,MLS#: 9461216
Facts & features
Interior
Bedrooms & bathrooms
- Bedrooms: 5
- Bathrooms: 5
- Full bathrooms: 4
- 1/2 bathrooms: 1
- Main level bedrooms: 1
Primary bedroom
- Features: Ceiling Fan(s), CRWN, Full Bath, High Ceilings, Walk-In Closet(s)
- Level: Main
Primary bathroom
- Features: Double Vanity, Full Bath, Soaking Tub, Separate Shower, Walk-in Shower
- Level: Main
Game room
- Level: Second
Kitchen
- Features: Breakfast Bar, Kitchen Island, Gourmet Kitchen, High Ceilings, Open to Family Room, Pantry, Recessed Lighting
- Level: Main
Media room
- Level: Second
Office
- Level: Main
Heating
- Central, Natural Gas
Cooling
- Central Air, Electric
Appliances
- Included: Dishwasher, Disposal, Microwave, Double Oven, Gas Water Heater
Features
- Breakfast Bar, Ceiling Fan(s), High Ceilings, Crown Molding, Double Vanity, Entrance Foyer, Multiple Dining Areas, Multiple Living Areas, Open Floorplan, Primary Bedroom on Main, Recessed Lighting, Soaking Tub, Storage, Study/Home Office, Walk-In Closet(s)
- Flooring: Carpet, Tile, Wood
- Windows: Shutters
- Number of fireplaces: 1
- Fireplace features: Living Room
Interior area
- Total interior livable area: 4,024 sqft
Video & virtual tour
Property
Parking
- Total spaces: 3
- Parking features: Garage Door Opener
- Garage spaces: 3
Accessibility
- Accessibility features: None
Features
- Levels: Two
- Stories: 2
- Patio & porch: None
- Exterior features: Lighting, Private Yard
- Has private pool: Yes
- Pool features: Heated, In Ground, Outdoor Pool
- Spa features: None
- Fencing: Privacy, Wood
- View description: None
- Waterfront features: None
Lot
- Size: 0.33 Acres
- Features: Trees-Medium (20 Ft - 40 Ft)
Details
- Additional structures: See Remarks
- Parcel number: 04223801210000
- Special conditions: Standard
Construction
Type & style
- Home type: SingleFamily
- Property subtype: Single Family Residence
Materials
- Foundation: Slab
- Roof: Composition
Condition
- Resale
- New construction: No
- Year built: 1997
Utilities & green energy
- Sewer: Public Sewer
- Water: Public
- Utilities for property: Electricity Connected, Natural Gas Connected, Sewer Connected, Water Connected
Community & HOA
Community
- Features: Clubhouse, Common Grounds, Curbs, Picnic Area, Playground, Pool, Sidewalks, Sport Court(s)/Facility, Street Lights
- Subdivision: CIRCLE C RANCH PHS C SEC 3-A
HOA
- Has HOA: Yes
- Services included: Common Area Maintenance
- HOA fee: $1,058 annually
- HOA name: Circle C Ranch
Location
- Region: Austin
Financial & listing details
- Price per square foot: $292/sqft
- Tax assessed value: $1,042,849
- Annual tax amount: $16,277
- Date on market: 7/17/2026
- Listing terms: Cash,Conventional,VA Loan
- Electric utility on property: Yes
Estimated market value
Not available
Estimated sales range
Not available
Not available
Price history
| Date | Event | Price |
|---|---|---|
| 10/2/2026 | Pending sale | $1,175,000$292/sqft |
Source:  Unlock MLS #9461216 Report a problem Unlock MLS #9461216 Report a problem | ||
| 9/24/2026 | Contingent | $1,175,000$292/sqft |
Source: Unlock MLS #9461216 Report a problem | ||
| 9/21/2026 | Price change | $1,175,000-6%$292/sqft |
Source: Unlock MLS #9461216 Report a problem | ||
| 9/11/2026 | Listed for sale | $1,250,000$311/sqft |
Source: Unlock MLS #9461216 Report a problem | ||
| 9/8/2026 | Pending sale | $1,250,000$311/sqft |
Source: Unlock MLS #9461216 Report a problem | ||
| 8/29/2026 | Listed for sale | $1,250,000$311/sqft |
Source: Unlock MLS #9461216 Report a problem | ||
| 8/20/2026 | Contingent | $1,250,000$311/sqft |
Source: Unlock MLS #9461216 Report a problem | ||
| 8/6/2026 | Price change | $1,250,000-7.4%$311/sqft |
Source: Unlock MLS #9461216 Report a problem | ||
| 7/17/2026 | Listed for sale | $1,350,000$335/sqft |
Source: Unlock MLS #9461216 Report a problem | ||
Public tax history
| Year | Property taxes | Tax assessment |
|---|---|---|
| 2025 | $16,277 +11.4% | $954,065 +10% |
| 2024 | $14,616 +21.2% | $867,332 +10% |
| 2023 | $12,056 -3.5% | $788,484 +10% |
| 2022 | $12,490 | $716,804 +10% |
| 2021 | -- | $651,640 +10% |
| 2020 | $12,019 +0.8% | $592,400 -2.7% |
| 2019 | $11,919 +5.2% | $608,600 +3.9% |
| 2018 | $11,331 | $585,874 +4.9% |
| 2017 | $11,331 +21.7% | $558,523 +10% |
| 2016 | $9,309 | $507,748 +10% |
| 2015 | $9,309 | $461,589 +10% |
| 2014 | $9,309 | $419,626 +10% |
| 2013 | -- | $381,478 +2.2% |
| 2012 | -- | $373,293 +1.3% |
| 2011 | -- | $368,539 -0.3% |
| 2010 | -- | $369,764 -4.2% |
| 2009 | -- | $386,036 -0.8% |
| 2008 | -- | $389,289 +10% |
| 2007 | -- | $353,899 +6% |
| 2006 | -- | $334,023 +9.1% |
| 2005 | -- | $306,107 -8.5% |
| 2002 | $7,845 | $334,548 |
Find assessor info on the county website
Monthly payment
Est. payment
Payment breakdown
Explore the cost of this home by adjusting the details. Changes won't be saved.Climate risks
Neighborhood: Circle C Ranch
Nearby schools
Schools provided by the listing agent
- Elementary: Kiker
- Middle: Gorzycki
- High: Bowie
- District: Austin ISD
Source: Unlock MLS. This data may not be complete. We recommend contacting the local school district to confirm school assignments for this home.
Similar homes
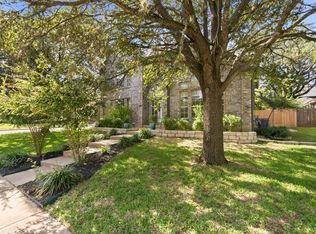
- $1,375,0004 bd4 ba3.5k sqft7412 Doswell Ln, Austin, TX 78739Active
 MLS ID #3094913, Ashley Vavasour, Let's Move Austin LLC. Unlock MLS
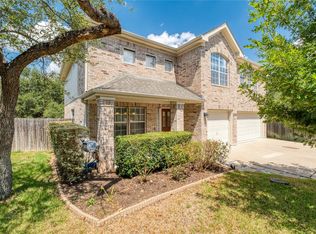
 - $954,9005 bd4 ba3.3k sqft10416 Walpole Ln, Austin, TX 78739Active
 MLS ID #8696267, Nick Nowak, Jason Mitchell Real Estate Texas. Unlock MLS
 - $1,375,0005 bd4 ba4.3k sqft11008 Sierra Ridge Ct, Austin, TX 78739Active
 MLS ID #8113103, Jaymes Willoughby, Keller Williams Realty. Unlock MLS
 - $959,9005 bd3 ba3.1k sqft5604 Beachmont Ct, Austin, TX 78739Active
 MLS ID #3674164, Manny Teran, eXp Realty, LLC. Unlock MLS
 - $1,350,0005 bd5 ba4.4k sqft7816 Bettis Trophy Dr, Austin, TX 78739ActiveMLS ID #6883742, Julie Gualandri, KW-Austin Portfolio Real Estate. Unlock MLS
- $1,249,9005 bd4 ba3.4k sqft7124 Calpe Dr, Austin, TX 78739ActiveMLS ID #9381759, Jessica Henderson, AustinRealEstate.com. Unlock MLS
- $840,0005 bd3 ba2.8k sqft11220 S Bay Ln, Austin, TX 78739ActiveMLS ID #3840334, Stacy Zellner, Let's Move Austin LLC. Unlock MLS
- $849,0004 bd3 ba2.4k sqft11109 Cap Stone Dr S, Austin, TX 78739ActiveMLS ID #2211797, Clay Mclaughlin, Keller Williams Realty. Unlock MLS
- $869,9004 bd3 ba3k sqft10808 Beachmont Ln, Austin, TX 78739ActiveMLS ID #6681668, Jeff Tucker, Compass RE Texas, LLC. Unlock MLS
- $779,9004 bd4 ba2.9k sqft5009 Mandevilla Dr, Austin, TX 78739ActiveMLS ID #6333913, Pratik Patel, Texas Ally Real Estate Group. Unlock MLS
- $795,0004 bd4 ba3k sqft3501 Black Mesa Holw, Austin, TX 78739ActiveMLS ID #4536545, Dena Davis, The Davis Company. Unlock MLS
- $1,090,0006 bd6 ba3.8k sqft9309 La Puente Dr, Austin, TX 78749ActiveMLS ID #6387346, John Squires, Keller Williams Realty. Unlock MLS
- $968,0004 bd4 ba3.1k sqft11012 Tornasol Ln, Austin, TX 78739ActiveMLS ID #3448759, Lixin Wang, Keller Williams Realty. Unlock MLS
- $775,0003 bd3 ba2.6k sqft6367 Tasajillo Trl, Austin, TX 78739ActiveMLS ID #2641916, Theresa Bastian, Let's Move Austin LLC. Unlock MLS
- $845,0004 bd3 ba2.9k sqft10810 Pinkney Ln, Austin, TX 78739ActiveMLS ID #1362064, Mary Ann Sanchez-Benavides, Keller Williams Realty. Unlock MLS
- $789,5004 bd3 ba2.9k sqft5704 Trelawney Ln, Austin, TX 78739ActiveMLS ID #2275926, Joe Stan, Joe Stan Properties. Unlock MLS
- $774,9004 bd3 ba2.5k sqft13013 Cardinal Flower Dr, Austin, TX 78739ActiveMLS ID #3932605, Ashley Brinkman, Compass RE Texas, LLC. Unlock MLS
- $1,250,0004 bd3 ba3.1k sqft9004 Tara Ln, Austin, TX 78737ActiveMLS ID #6823912, Talitha Newman, Allure Real Estate. Unlock MLS
- $770,0004 bd4 ba2.5k sqft5907 Rickerhill Ln, Austin, TX 78739ActiveMLS ID #2221588, Ashley Stucki, Ashley Austin Homes. Unlock MLS
