Beautifully updated home with private greenbelt lot in desirable Circle C Ranch. This home has it all...from the thoughtfully redesigned kitchen and bathrooms to the sophisticated home automation, your buyers will surely be impressed. The 1/3 acre lot is nestled on a quiet street and is surrounded by greenbelt on two sides offering a tranquil space to entertain friends and family. The custom pool, spa and oversized patio space will provide outdoor fun throughout the year. The home is also equipped with a whole house generator providing relief during any unforseen weather incidents. There are exterior cameras and automated interior lighting options that will convey to the new owner. Your buyer will enjoy working from home in the lower level office and relaxing by the cozy fireplace during the cooler winter months. The primary suite offers large bay windows and a spa-like bathroom featuring an oversized walk-in shower and free-standing tub. The gourmet kitchen is well appointed with high end GE Monogram appliances and all the extras that any home chef will love. The open concept dining area, enormous island and bar nook area make for perfect holiday gatherings. Both refrigerators and washer/dryer combo unit can convey.
Pending
$1,375,000
7412 Doswell Ln, Austin, TX 78739
4beds
3,575sqft
Single Family Residence
Built in 2005
0.3 Acres Lot
$-- Zestimate®
$385/sqft
$88/mo HOA
What's special
Cozy fireplaceSophisticated home automationLower level officeLarge bay windowsOversized patio spaceQuiet streetOversized walk-in shower
- 19 days
- 1,322
- 115
Likely to sell faster than
Zillow last checked:
Listing updated:
Listed by:
Ashley Vavasour (512) 906-5809,
Let's Move Austin LLC (512) 297-3442
Source: Unlock MLS,MLS#: 3094913
Facts & features
Interior
Bedrooms & bathrooms
- Bedrooms: 4
- Bathrooms: 4
- Full bathrooms: 3
- 1/2 bathrooms: 1
- Main level bedrooms: 1
Heating
- Central
Cooling
- Central Air
Appliances
- Included: Bar Fridge, Convection Oven, Dishwasher, Disposal, Down Draft, ENERGY STAR Qualified Appliances, Microwave, Double Oven, RNGHD, Refrigerator, Stainless Steel Appliance(s), Gas Water Heater, Wine Refrigerator
Features
- Vaulted Ceiling(s), Entrance Foyer, High Ceilings, Primary Bedroom on Main, Pantry, Walk-In Closet(s), Wired for Sound, Multiple Living Areas, Multiple Dining Areas, Study/Home Office
- Flooring: Carpet, Tile, Wood
- Windows: Blinds, Window Coverings
- Number of fireplaces: 1
- Fireplace features: Family Room
Interior area
- Total interior livable area: 3,575 sqft
Video & virtual tour
Property
Parking
- Total spaces: 3
- Parking features: Attached, Garage Faces Side
- Attached garage spaces: 3
Accessibility
- Accessibility features: None
Features
- Levels: Two
- Stories: 2
- Patio & porch: Covered, Deck, Patio, Porch
- Exterior features: Exterior Steps, Private Yard, See Remarks
- Has private pool: Yes
- Pool features: In Ground, Pool/Spa Combo
- Spa features: In Ground
- Fencing: Wood, Wrought Iron
- Has view: Yes
- View description: Park/Greenbelt, Pond
- Has water view: Yes
- Water view: Pond
- Waterfront features: Pond
Lot
- Size: 0.3 Acres
- Features: Sprinkler - Automatic, Trees-Heavy, Trees-Large (Over 40 Ft), Trees-Medium (20 Ft - 40 Ft)
Details
- Additional structures: None
- Parcel number: 04225001050000
- Special conditions: Standard
Construction
Type & style
- Home type: SingleFamily
- Property subtype: Single Family Residence
Materials
- Foundation: Slab
- Roof: Composition
Condition
- Resale
- New construction: No
- Year built: 2005
Utilities & green energy
- Sewer: Public Sewer
- Water: Public
- Utilities for property: Underground Utilities
Community & HOA
Community
- Features: Common Grounds, Curbs, Park, Pool
- Subdivision: Hielscher Sec 11
HOA
- Has HOA: Yes
- Services included: Common Area Maintenance
- HOA fee: $529 semi-annually
- HOA name: Circle C HOA
Location
- Region: Austin
Financial & listing details
- Price per square foot: $385/sqft
- Tax assessed value: $993,771
- Annual tax amount: $18,907
- Date on market: 10/16/2026
- Listing terms: Cash,Conventional
Estimated market value
Not available
Estimated sales range
Not available
Not available
Price history
| Date | Event | Price |
|---|---|---|
| 10/29/2026 | Pending sale | $1,375,000$385/sqft |
Source:  Unlock MLS #3094913 Report a problem | ||
| 10/23/2026 | Contingent | $1,375,000$385/sqft |
Source: Unlock MLS #3094913 Report a problem | ||
| 10/16/2026 | Listed for sale | $1,375,000+195.8%$385/sqft |
Source: Unlock MLS #3094913 Report a problem | ||
| 4/9/2012 | Sold | -- |
Source: Agent Provided Report a problem | ||
| 2/8/2012 | Price change | $464,900-2.1%$130/sqft |
Source: Private Label Realty #2981340 Report a problem | ||
| 1/23/2012 | Listed for sale | $474,900$133/sqft |
Source: Private Label Realty #2981340 Report a problem | ||
Public tax history
| Year | Property taxes | Tax assessment |
|---|---|---|
| 2025 | $16,150 +11.4% | $947,141 +10% |
| 2024 | $14,503 +21.2% | $861,037 +10% |
| 2023 | $11,962 -3.5% | $782,761 +10% |
| 2022 | $12,396 | $711,601 +10% |
| 2021 | -- | $646,910 +9.3% |
| 2020 | $12,010 +3.7% | $592,000 |
| 2019 | $11,586 +4.2% | $592,000 +1.2% |
| 2018 | $11,122 | $584,879 +6.6% |
| 2017 | $11,122 +3.8% | $548,500 +12.2% |
| 2016 | $10,715 | $489,057 +3% |
| 2015 | $10,715 | $475,000 +5.5% |
| 2014 | $10,715 | $450,261 +6.6% |
| 2013 | -- | $422,381 +6% |
| 2012 | -- | $398,367 +1.8% |
| 2011 | -- | $391,417 |
| 2010 | -- | $391,417 -4.3% |
| 2009 | -- | $409,216 +2.7% |
| 2008 | -- | $398,399 +10% |
| 2007 | -- | $362,181 +3% |
| 2006 | -- | $351,466 |
Find assessor info on the county website
Monthly payment
Est. payment
Payment breakdown
Explore the cost of this home by adjusting the details. Changes won't be saved.Climate risks
Neighborhood: Circle C Ranch
Nearby schools
Schools provided by the listing agent
- Elementary: Clayton
- Middle: Gorzycki
- High: Bowie
- District: Austin ISD
Source: Unlock MLS. This data may not be complete. We recommend contacting the local school district to confirm school assignments for this home.

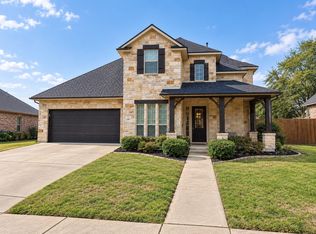
Similar homes
- $1,375,0005 bd4 ba4.3k sqft11008 Sierra Ridge Ct, Austin, TX 78739Active

 MLS ID #8113103, Jaymes Willoughby, Keller Williams Realty. Unlock MLS
- $1,350,0005 bd5 ba4.4k sqft7816 Bettis Trophy Dr, Austin, TX 78739Active
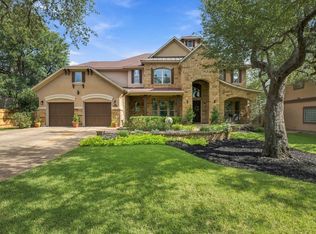 MLS ID #6883742, Julie Gualandri, KW-Austin Portfolio Real Estate. Unlock MLS
- $1,125,0003 bd3 ba2.7k sqft6917 Seneca Falls Ln, Austin, TX 78739Active
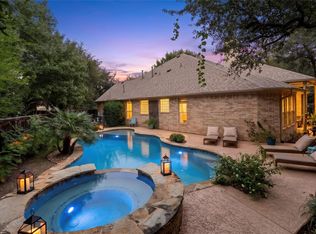 MLS ID #2281039, Ashley Stucki, Ashley Austin Homes. Unlock MLS
- $999,0004 bd4 ba3.2k sqft3615 Capistrano Trl, Austin, TX 78739Active
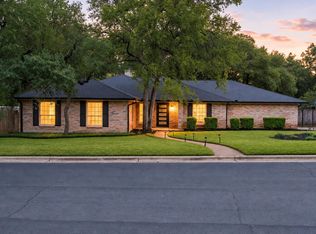 MLS ID #1205839, Jen Berbas, Bramlett Partners. Unlock MLS
- $849,0004 bd3 ba2.4k sqft11109 Cap Stone Dr S, Austin, TX 78739ActiveMLS ID #2211797, Clay Mclaughlin, Keller Williams Realty. Unlock MLS
- $1,249,9005 bd4 ba3.4k sqft7124 Calpe Dr, Austin, TX 78739ActiveMLS ID #9381759, Jessica Henderson, AustinRealEstate.com. Unlock MLS
- $974,9994 bd4 ba3.3k sqft5517 Pincushion Daisy Dr, Austin, TX 78739ActiveMLS ID #6492419, Jen Sparks, Kifer Sparks Agency. Unlock MLS
- $949,0004 bd4 ba3.1k sqft11012 Tornasol Ln, Austin, TX 78739ActiveMLS ID #3448759, Lixin Wang, Keller Williams Realty. Unlock MLS
- $865,0004 bd3 ba2.9k sqft6304 Antigo Ln, Austin, TX 78739ActiveMLS ID #8035082, Stephanie Douglass, Open House Austin Group LLC. Unlock MLS
- $735,0004 bd4 ba2.9k sqft11028 Cherisse Dr, Austin, TX 78739ActiveMLS ID #6061094, Sadie Rehmann, Womack Real Estate LLC. Unlock MLS
- $1,699,0005 bd6 ba4.4k sqft10809 Albero Cv, Austin, TX 78739ActiveMLS ID #1727438, Jessica Stathos, Gottesman Residential R.E.. Unlock MLS
- $954,9005 bd4 ba3.3k sqft10416 Walpole Ln, Austin, TX 78739ActiveMLS ID #8696267, Nick Nowak, Jason Mitchell Real Estate Texas. Unlock MLS
- $850,0004 bd3 ba3.1k sqft8008 Ladera Verde Dr, Austin, TX 78739ActiveMLS ID #3905886, Clay Byrne, Keller Williams Realty. Unlock MLS
- $845,0004 bd3 ba2.9k sqft10810 Pinkney Ln, Austin, TX 78739ActiveMLS ID #1362064, Mary Ann Sanchez-Benavides, Keller Williams Realty. Unlock MLS
- $1,250,0004 bd3 ba3.1k sqft9004 Tara Ln, Austin, TX 78737ActiveMLS ID #6823912, Talitha Newman, Allure Real Estate. Unlock MLS
- $820,0005 bd3 ba2.8k sqft11220 S Bay Ln, Austin, TX 78739ActiveMLS ID #3840334, Stacy Zellner, Let's Move Austin LLC. Unlock MLS
- $745,9904 bd3 ba2.9k sqft11904 Quassia Dr, Austin, TX 78739ActiveMLS ID #2769282, Dean Erickson, Keller Williams Realty. Unlock MLS
- $775,0003 bd3 ba2.6k sqft6367 Tasajillo Trl, Austin, TX 78739ActiveMLS ID #2641916, Theresa Bastian, Let's Move Austin LLC. Unlock MLS
- $835,0004 bd3 ba3k sqft10808 Beachmont Ln, Austin, TX 78739ActiveMLS ID #6681668, Jeff Tucker, Compass RE Texas, LLC. Unlock MLS
- $899,0005 bd3 ba3.1k sqft5604 Beachmont Ct, Austin, TX 78739ActiveMLS ID #3674164, Manny Teran, eXp Realty, LLC. Unlock MLS
