Welcome home to this beautifully updated 3-bedroom, 2.1-bath ranch in the heart of Dearborn Heights! Offering the perfect blend of modern upgrades and classic charm, this move-in-ready home features a spacious, open-concept layout ideal for both everyday living and entertaining.
Step inside to a stunning, fully remodeled kitchen showcasing custom white cabinetry, quartz countertops, stainless steel appliances, a large center island, and designer finishes throughout. The kitchen flows seamlessly into the expansive living area, highlighted by recessed lighting, luxury flooring, and a striking stone fireplace feature wall—creating a warm and inviting space.
The home includes three generously sized bedrooms and beautifully updated bathrooms with high-end tile work, modern fixtures, and a spa-like feel. The primary suite offers added convenience with its own private bath.
Enjoy additional living space in the finished basement, perfect for a recreation area, home gym, or extra storage. Step outside to a large enclosed sunroom, ideal for relaxing or entertaining year-round, overlooking a fully fenced backyard.
Additional features include a 2-car attached garage, updated finishes throughout, and a prime location close to schools, shopping, and dining.
Pending
$439,999
7117 N Evangeline St, Dearborn Heights, MI 48127
3beds
3,452sqft
:
Get pre-qualified$3,297/mo
Single Family Residence
Built in 1969
8,712 Square Feet Lot
$441,700 Zestimate®
$127/sqft
$-- HOA
What's special
- 37 days |
- 85 |
- 1 |
Likely to sell faster than
Zillow last checked:
Listing updated:
Listed by:
Sean Elkhatib 313-752-0000,
Keller Williams Legacy 313-752-0000
Source: Realcomp II,MLS#: 20261021445
Facts & features
Interior
Bedrooms & bathrooms
- Bedrooms: 3
- Bathrooms: 3
- Full bathrooms: 2
- 1/2 bathrooms: 1
Primary bedroom
- Level: Entry
- Area: 195
- Dimensions: 15 X 13
Bedroom
- Level: Entry
- Area: 150
- Dimensions: 15 X 10
Bedroom
- Level: Entry
- Area: 168
- Dimensions: 14 X 12
Other
- Level: Entry
Other
- Level: Entry
Other
- Level: Basement
Kitchen
- Level: Entry
- Area: 204
- Dimensions: 17 X 12
Heating
- Forced Air, Natural Gas
Features
- Basement: Finished
- Has fireplace: No
Interior area
- Total interior livable area: 3,452 sqft
- Finished area above ground: 1,726
- Finished area below ground: 1,726
Property
Parking
- Total spaces: 2
- Parking features: Two Car Garage, Attached
- Attached garage spaces: 2
Features
- Levels: One
- Stories: 1
- Entry location: GroundLevelwSteps
- Pool features: None
Lot
- Size: 8,712 Square Feet
- Dimensions: 66 x 135
Details
- Parcel number: 33016020105000
- Special conditions: Short Sale No,Standard
Construction
Type & style
- Home type: SingleFamily
- Architectural style: Ranch
- Property subtype: Single Family Residence
Materials
- Brick
- Foundation: Basement, Block
Condition
- New construction: No
- Year built: 1969
Utilities & green energy
- Sewer: Public Sewer, Sewer At Street
- Water: Public, Waterat Street
Community & HOA
Community
- Subdivision: FRISCHKORN GOLFDALE QUARTER ACRES SUB
HOA
- Has HOA: No
Location
- Region: Dearborn Heights
Financial & listing details
- Price per square foot: $127/sqft
- Tax assessed value: $145,949
- Annual tax amount: $6,509
- Date on market: 4/4/2026
- Cumulative days on market: 37 days
- Listing agreement: Exclusive Right To Sell
- Listing terms: Cash,Conventional,FHA
- Exclusions: Exclusion(s) Do Not Exist
Estimated market value
$441,700
$420,000 - $464,000
$2,631/mo
Price history
| Date | Event | Price |
|---|---|---|
| 5/25/2026 | Pending sale | $439,999$127/sqft |
Source:  Realcomp II #20261021445 Report a problem Realcomp II #20261021445 Report a problem | ||
| 5/25/2026 | Listing removed | $439,999$127/sqft |
Source: Realcomp II #20261021445 Report a problem | ||
| 4/11/2026 | Pending sale | $439,999$127/sqft |
Source: Realcomp II #20261021445 Report a problem | ||
| 4/4/2026 | Listed for sale | $439,999+46.7%$127/sqft |
Source: Realcomp II #20261021445 Report a problem | ||
| 2/1/2022 | Sold | $300,000$87/sqft |
Source: Public Record Report a problem | ||
| 7/2/2021 | Sold | $300,000$87/sqft |
Source: Agent Provided Report a problem | ||
Public tax history
| Year | Property taxes | Tax assessment |
|---|---|---|
| 2025 | -- | $161,900 +12.9% |
| 2024 | -- | $143,400 +11.7% |
| 2023 | -- | $128,400 +21.4% |
| 2022 | -- | $105,800 +5.9% |
| 2021 | -- | $99,900 |
| 2020 | $3,742 +3.3% | $99,900 +6.2% |
| 2019 | $3,622 | $94,100 +8.2% |
| 2018 | $3,622 | $87,000 +2.1% |
| 2017 | -- | $85,200 +9.8% |
| 2016 | $2,882 | $77,600 +3.9% |
| 2015 | $2,882 -57.2% | $74,700 +7.9% |
| 2013 | $6,738 +133.8% | $69,200 -13.5% |
| 2010 | $2,882 | $80,000 -24.6% |
| 2008 | -- | $106,100 +1.4% |
| 2006 | $2,237 -32.7% | $104,600 -2% |
| 2005 | $3,324 +5.4% | $106,700 -1% |
| 2003 | $3,152 +4.4% | $107,800 +38.9% |
| 2001 | $3,020 +10.4% | $77,604 +3.2% |
| 2000 | $2,735 | $75,198 |
Find assessor info on the county website
Monthly payment
Est. payment
Payment breakdown
Explore the cost of this home by adjusting the details. Changes won't be saved.Climate risks
Neighborhood: 48127
Nearby schools
GreatSchools rating
- 5/10Riverside Middle SchoolGrades: 5-8Distance: 0.2 mi
- 9/10Crestwood High SchoolGrades: 9-12Distance: 1.3 mi
- 9/10Highview Elementary SchoolGrades: PK-4Distance: 0.4 mi
- $161,800-- bd1 ba1k sqft7129 N Evangeline St, Dearborn Heights, MI 48127Off Market
- $317,600-- bd1 ba1.4k sqft7105 N Evangeline St, Dearborn Heights, MI 48127Off Market
- $422,300-- bd2 ba1.9k sqft7053 N Evangeline St, Dearborn Heights, MI 48127Off Market
- $295,0003 bd1 ba1.3k sqft7120 Whitefield St, Dearborn Heights, MI 48127Sold
- $386,5003 bd2 ba2k sqft7134 Whitefield St, Dearborn Heights, MI 48127Off Market
- $369,4003 bd3 ba1.5k sqft7106 Whitefield St, Dearborn Heights, MI 48127Off Market
- $239,2003 bd2 ba999 sqft7116 N Evangeline St, Dearborn Heights, MI 48127Off Market
- $233,100-- bd1 ba975 sqft7042 Whitefield St, Dearborn Heights, MI 48127Off Market
A local agent can set up tours, give advice and negotiate with sellers.
Similar homes
- $319,9003 bd2 ba1.8k sqft7050 Berwyn St, Dearborn Heights, MI 48127For Sale
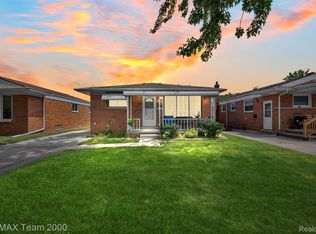
 MLS ID #20261058480, Al Alfarajalla, RE/MAX Team 2000. Realcomp II
 - $335,0003 bd2 ba2.3k sqft8439 Centralia St, Dearborn Heights, MI 48127For Sale
 MLS ID #20261059562, Ali Nasser, Keller Williams Legacy. Realcomp II
 - $425,0004 bd3 ba3.1k sqft5955 N Lilley Rd, Canton, MI 48187For Sale
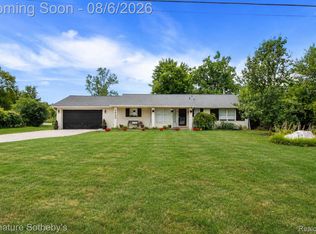 MLS ID #20261060488, Brandon Curry, Signature Sotheby's International Realty Bham. Realcomp II
 - $484,9004 bd3 ba3.1k sqft21170 Outer Dr, Dearborn, MI 48124For Sale
 MLS ID #20261060762, Jeffrey A Daniel, Real Estate Unlimited, Inc. Realcomp II
 - $449,0004 bd4 ba2.5k sqft32120 Bock St, Garden City, MI 48135For SaleMLS ID #20261042365, Nick Jaafar, Keller Williams Legacy. Realcomp II
- $375,0004 bd3 ba2.9k sqft3 Morross Ct, Dearborn, MI 48126For SaleMLS ID #20261060281, Jaedin Glenn, EXP Realty Main. Realcomp II
- $424,9003 bd2 ba1.8k sqft42707 Saltz Rd, Canton, MI 48187For SaleMLS ID #20261060811, Sophia Brown, National Realty Centers, Inc. Realcomp II
- $449,9004 bd3 ba1.8k sqft19360 Shadyside St, Livonia, MI 48152For SaleMLS ID #20261060883, Jeremy Hoover, Keller Williams First. Realcomp II
- $449,9003 bd2 ba2k sqft500 Byron St, Plymouth, MI 48170For SaleMLS ID #20261042817, Santina Burtraw, RE/MAX Dream Properties. Realcomp II
- $350,0003 bd3 ba2.5k sqft630 N Denwood St, Dearborn, MI 48128For SaleMLS ID #20261057726, Fadi Dabaja, EXP Realty Main. Realcomp II
- $414,9993 bd2 ba2k sqft7033 Pebblecreek Rd, West Bloomfield, MI 48322For SaleMLS ID #20261060328, David Igram, Epique Realty. Realcomp II
- $450,0004 bd4 ba3.8k sqft2765 Hunter Heights Dr, West Bloomfield, MI 48324For SaleMLS ID #20261060478, Ryan French, Real Broker, LLC Troy. Realcomp II
- $397,0004 bd3 ba1.7k sqft9625 Blackburn St, Livonia, MI 48150For SaleMLS ID #20261058809, Sousanna Hadjinian, Remerica Hometown III. Realcomp II
- $339,0004 bd3 ba2.2k sqft533 N Waverly St, Dearborn, MI 48128For SaleMLS ID #20261059938, Ali Nasser, Keller Williams Legacy. Realcomp II
- $425,0004 bd3 ba2.7k sqft42658 Beechwood Dr, Canton, MI 48188For SaleMLS ID #20261058289, Carolena Reed, Premiere Realty Group LLC. Realcomp II
- $339,0003 bd3 ba2.2k sqft27407 Buckingham St, Livonia, MI 48154For SaleMLS ID #20261053094, Janet Graham, Howard Hanna Birmingham. Realcomp II
- $535,0003 bd2 ba2.2k sqft24800 N Cromwell Dr, Franklin, MI 48025For SaleMLS ID #20261060583, Michael Perrotta, The Agency Hall & Hunter. Realcomp II
- $499,9004 bd3 ba2.6k sqft26914 Pebblestone St, Southfield, MI 48034For SaleMLS ID #20261051443, Susan A Berry, Berkshire Hathaway HomeServices Kee Realty Bham. Realcomp II
- $499,0004 bd4 ba4.5k sqft15569 Penn Dr, Livonia, MI 48154For SaleMLS ID #20261061235, N Robert Khzouz, DaneArthur-LakePlace.com/Hart Real Estate Team. Realcomp II
- $389,0003 bd2 ba1.9k sqft7175 N Tratham Ct, West Bloomfield, MI 48322For SaleMLS ID #20261058701, John M Cotter, Real Broker, LLC Birmingham. Realcomp II
