Move-in ready, this spacious two-story home offers a rare combination of generous room sizes, exceptional storage, quality finishes, and a wooded backyard setting backing to walking trails leading into Riverside Park. Ideally located in Shakopee
just blocks from Eagle Creek Elementary School, Eagle Creek Park & Ride, and minutes from abundant shopping, dining, parks, and everyday conveniences, this home delivers both comfort and convenience. A welcoming covered front porch leads to a bright and inviting foyer featuring hickory hardwood floors, a glass-paneled front door with sidelights, and an abundance of natural light. Just off the entry, a versatile flex room with an elegant
arched opening provides the perfect space for a home office, den, playroom, or reading room. Thoughtful design elements and abundant storage are evident throughout the home, while beautiful maple cabinetry, millwork, and Craftsman-style doors create a warm and timeless feel.
The open-concept main level is anchored by a stunning floor-to-ceiling stone gas fireplace and flows seamlessly into the kitchen and dining area. Rich hickory hardwood floors complement abundant maple cabinetry, granite countertops, a large center island, built-in workspace, and an impressive walk-in pantry. The spacious dining area overlooks the wooded backyard setting, where mature trees create a peaceful backdrop and direct access to nearby trails. The oversized rear entry mudroom off the three-car garage includes a large storage closet and provides excellent everyday
functionality. Exceptional storage continues throughout the home with multiple walk-in closets and thoughtfully designed spaces on every level.
Upstairs you'll find four generously sized bedrooms, a bright loft, convenient upper-level laundry, and a spacious vaulted primary suite featuring a large walk-in closet and private bath with double vanity, makeup area, soaking tub, separate
shower, and linen storage. Three additional bedrooms and a full bath complete the upper level.
The unfinished lower level offers outstanding potential for future expansion. Engineered floor trusses create an open and flexible layout, making future finishing projects easier and more versatile.
Immediate occupancy is available, making this an outstanding opportunity for buyers seeking a move-in ready home with a wooded backyard setting, exceptional storage, and an unbeatable Shakopee location.
Closed
Est. $569,800
7117 Oak Ridge Trl, Shakopee, MN 55379
4beds
2,964sqft
Single Family
Built in 2012
0.46 Acres Lot
$569,800 Zestimate®
$192/sqft
$-- HOA
Overview
- 379 days
- 16
- 0
Zillow last checked:
Listing updated:
Listed by:
Tina Lockner 651-398-6904,
RE/MAX Results
Source: NorthstarMLS as distributed by MLS GRID,MLS#: 7085892
Facts & features
Interior
Bedrooms & bathrooms
- Bedrooms: 4
- Bathrooms: 3
- Full bathrooms: 2
- 1/2 bathrooms: 1
Bedroom
- Level: Upper
- Area: 252 Square Feet
- Dimensions: 18x14
Bedroom 2
- Level: Upper
- Area: 130 Square Feet
- Dimensions: 13x10
Bedroom 3
- Level: Upper
- Area: 192 Square Feet
- Dimensions: 16x12
Bedroom 4
- Level: Upper
- Area: 143 Square Feet
- Dimensions: 13x11
Den
- Level: Main
- Area: 99 Square Feet
- Dimensions: 11x9
Dining room
- Level: Main
- Area: 234 Square Feet
- Dimensions: 18x13
Kitchen
- Level: Main
- Area: 270 Square Feet
- Dimensions: 18x15
Laundry
- Level: Main
- Area: 66 Square Feet
- Dimensions: 11x6
Living room
- Level: Main
- Area: 294 Square Feet
- Dimensions: 21x14
Heating
- Forced Air
Cooling
- Central Air
Appliances
- Included: Microwave, Range, Refrigerator, Stainless Steel Appliance(s)
- Laundry: Laundry Room, Main Level
Features
- Basement: Block,Daylight,Drain Tiled,Full,Sump Basket,Sump Pump
- Number of fireplaces: 1
- Fireplace features: Gas, Living Room
Interior area
- Total structure area: 4,371
- Total interior livable area: 2,964 sqft
- Finished area above ground: 2,964
- Finished area below ground: 0
Property
Parking
- Total spaces: 3
- Parking features: Attached, Garage Door Opener
- Attached garage spaces: 3
- Has uncovered spaces: Yes
- Details: Garage Dimensions (28x21)
Accessibility
- Accessibility features: None
Features
- Levels: Two
- Stories: 2
- Patio & porch: Front Porch
- Pool features: None
- Fencing: None
Lot
- Size: 0.46 Acres
- Dimensions: 249 x 80
- Features: Tree Coverage - Medium
Details
- Foundation area: 1407
- Parcel number: 274010420
- Zoning description: Residential-Single Family
Construction
Type & style
- Home type: SingleFamily
- Property subtype: Single Family
Condition
- New construction: No
- Year built: 2012
Utilities & green energy
- Electric: Circuit Breakers
- Gas: Natural Gas
- Sewer: City Sewer/Connected
- Water: City Water/Connected
Community & HOA
Community
- Subdivision: Ridge View Estates
HOA
- Has HOA: No
Location
- Region: Shakopee
Financial & listing details
- Price per square foot: $192/sqft
- Tax assessed value: $584,300
- Annual tax amount: $6,766
- Date on market: 6/3/2026
- Cumulative days on market: 6 days
Foreclosure details
Estimated market value
$569,800
$530,000 - $610,000
$3,359/mo
Price history
| Date | Event | Price |
|---|---|---|
| 7/9/2026 | Sold | $570,000+3.7%$192/sqft |
Source:  NorthstarMLS as distributed by MLS GRID #7085892 Report a problem NorthstarMLS as distributed by MLS GRID #7085892 Report a problem | ||
| 6/17/2026 | Pending sale | $549,900$186/sqft |
Source: NorthstarMLS as distributed by MLS GRID #7085892 Report a problem | ||
| 6/11/2026 | Listed for sale | $549,900+111.5%$186/sqft |
Source: NorthstarMLS as distributed by MLS GRID #7085892 Report a problem | ||
| 9/18/2025 | Sold | $260,000-20%$88/sqft |
Source: Public Record Report a problem | ||
| 6/29/2012 | Sold | $325,000+335.6%$110/sqft |
Source:  Lake Superior Area Realtors as distributed by MLS GRID #1793476 Report a problem Lake Superior Area Realtors as distributed by MLS GRID #1793476 Report a problem | ||
| 12/15/2011 | Sold | $74,614$25/sqft |
Source: Public Record Report a problem | ||
Public tax history
| Year | Property taxes | Tax assessment |
|---|---|---|
| 2026 | $6,634 +9.4% | $584,300 +2.1% |
| 2025 | $6,062 +1.5% | $572,300 +1.6% |
| 2024 | $5,970 -0.2% | $563,500 +2.6% |
| 2023 | $5,984 +1.5% | $549,300 +1.3% |
| 2022 | $5,894 +14.6% | $542,400 +16.6% |
| 2021 | $5,142 -10.4% | $465,000 +7.2% |
| 2020 | $5,738 | $433,600 |
| 2019 | $5,738 -6.1% | $433,600 |
| 2018 | $6,112 +7.4% | -- |
| 2016 | $5,690 | -- |
| 2014 | $5,690 | -- |
| 2013 | -- | $39,000 -40% |
| 2012 | -- | $65,000 -18.8% |
| 2011 | $1,266 -11.5% | $80,000 -22.3% |
| 2010 | $1,430 +11% | $103,000 +7.4% |
| 2009 | $1,288 +89.4% | $95,900 |
| 2008 | $680 +541.5% | -- |
| 2007 | $106 | -- |
Find assessor info on the county website
Monthly payment
Climate risks
Neighborhood: 55379
Similar homes
- $575,0006 bd4 ba3.4k sqft1774 Fox Run, Shakopee, MN 55379For Sale

 MLS ID #7152757, Michael P Fix, Fix Realty. NorthstarMLS as distributed by MLS GRID
 - $545,0004 bd3 ba2.5k sqft1968 Eagle Ridge Loop, Shakopee, MN 55379For Sale
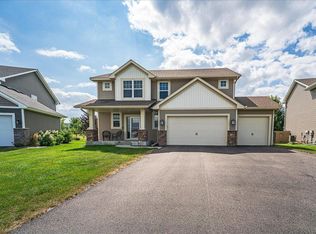 MLS ID #7133540, David J Giblin, RE/MAX Results. NorthstarMLS as distributed by MLS GRID
 - $549,9004 bd4 ba2.8k sqft6997 Edington Cir, Shakopee, MN 55379For Sale
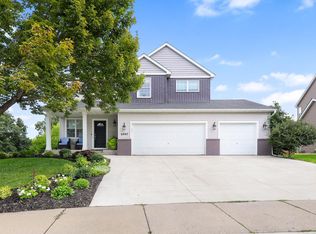 MLS ID #7149489, Heather Fritch, RE/MAX Results. NorthstarMLS as distributed by MLS GRID
 - $584,9004 bd4 ba3k sqft7432 Whitehall Rd, Shakopee, MN 55379For Sale
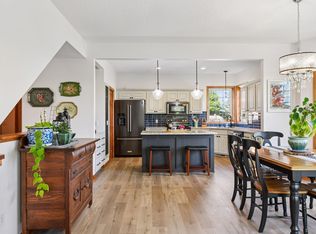 MLS ID #7122364, Jeffrey T Stephenson, Edina Realty, Inc.. NorthstarMLS as distributed by MLS GRID
 - $574,9005 bd4 ba3.2k sqft8421 Blazing Star Cir, Shakopee, MN 55379For SaleMLS ID #7127248, Brad Lacher, Real Broker, LLC. NorthstarMLS as distributed by MLS GRID
- $530,0004 bd4 ba3.2k sqft1672 Windsor Dr S, Shakopee, MN 55379For SaleMLS ID #7118282, Twin Cities Home Group, Real Broker, LLC. NorthstarMLS as distributed by MLS GRID
- $615,0005 bd4 ba3.3k sqft1986 Red Oak Path, Shakopee, MN 55379For SaleMLS ID #7140397, Sarah Ruhland - The Property Geeks, Real Broker, LLC. NorthstarMLS as distributed by MLS GRID
- $625,0005 bd4 ba3.6k sqft6808 Cambridge Rd, Shakopee, MN 55379For SaleMLS ID #7144655, Kristen Crowley, Edina Realty, Inc.. NorthstarMLS as distributed by MLS GRID
- $475,0004 bd2 ba2.4k sqft7059 Sussex Ln, Shakopee, MN 55379For SaleMLS ID #7147529, Darrell L Whiteis, Edina Realty, Inc.. NorthstarMLS as distributed by MLS GRID
- $599,9004 bd4 ba3.2k sqft4848 Bulrush Blvd, Shakopee, MN 55379For SaleMLS ID #6793627, Steven Matthew Olson, Pemberton RE. NorthstarMLS as distributed by MLS GRID
- $585,0003 bd3 ba2.2k sqft5952 Mayfair Rd NE, Prior Lake, MN 55372For SaleMLS ID #7132481, Sarah Church, Coldwell Banker Realty. NorthstarMLS as distributed by MLS GRID
- $599,9005 bd3 ba3.4k sqft14159 Bluebird Trl NE, Prior Lake, MN 55372For SaleMLS ID #7152622, Leslie M Dahlen, Realty Exchange. NorthstarMLS as distributed by MLS GRID
- $499,9004 bd4 ba3.5k sqft1779 Fescue Ct, Shakopee, MN 55379For SaleMLS ID #7086594, Kerby & Cristina Real Estate Experts, RE/MAX Results. NorthstarMLS as distributed by MLS GRID
- $510,0004 bd3 ba2.2k sqft1704 Wilking Way, Shakopee, MN 55379For SaleMLS ID #7104007, Chuchu Girma, RES Realty. NorthstarMLS as distributed by MLS GRID
- $609,0005 bd4 ba4k sqft3340 Molina St, Shakopee, MN 55379For SaleMLS ID #7120116, Nathan E Boen, Counselor Realty, Inc.. NorthstarMLS as distributed by MLS GRID
- $555,0004 bd3 ba2.5k sqft1407 Summerland Way, Shakopee, MN 55379For SaleMLS ID #7130631, Michael Ferrin, Coldwell Banker Realty. NorthstarMLS as distributed by MLS GRID
- $535,0004 bd3 ba2.5k sqft9207 W 136th St, Savage, MN 55378For SaleMLS ID #6806073, Nevin R Raghuveer, RE/MAX Results. NorthstarMLS as distributed by MLS GRID
- $629,9004 bd4 ba2.6k sqft3790 Thrush St, Shakopee, MN 55379For SaleMLS ID #7063769, Emily J Lind, Longhouse Realty. NorthstarMLS as distributed by MLS GRID
- $549,0004 bd3 ba2k sqft2777 Downing Ave, Shakopee, MN 55379For SaleMLS ID #7113497, Ryan Olson, Pemberton RE. NorthstarMLS as distributed by MLS GRID
