Welcome home to this lovingly maintained 3-bedroom, 2-bath home in a convenient location just minutes from Cherry Point, Morehead City, and the beautiful Crystal Coast beaches. Both tile bathrooms have been beautifully remodeled, with a handicap-accessible hall bath for added convenience. Major updates include a new HVAC system and ductwork (2023) and an updated septic system that has been recently serviced. The refrigerator, stove, window treatments, and ADT security system (including connected smoke detector) all convey with the home. Enjoy a fenced backyard, covered front porch, attached 12'×20' garage, and two storage buildings (18'×20' and 12'×14'). The fireplace is capped but may be suitable for ventless gas logs. With no HOA, no city taxes, a termite bond in place, and a home warranty included with an acceptable offer, this home offers comfort, value, and peace of mind. Relax and unwind at the Crystal Coast!
Under contract
$269,900
712 James Drive, Newport, NC 28570
3beds
1,290sqft
Single Family Residence
Built in 1983
0.49 Acres Lot
$270,600 Zestimate®
$209/sqft
$-- HOA
What's special
Covered front porchHandicap-accessible hall bathFenced backyard
- 15 days |
- 40 |
- 0 |
Likely to sell faster than
Zillow last checked:
Listing updated:
Listed by:
William Michael Saleeby 252-241-0037,
Keller Williams Crystal Coast
Source: Hive MLS,MLS#: 100591173 Originating MLS: Carteret County Association of Realtors
Originating MLS: Carteret County Association of RealtorsFacts & features
Interior
Bedrooms & bathrooms
- Bedrooms: 3
- Bathrooms: 2
- Full bathrooms: 2
Rooms
- Room types: Dining Room, Living Room, Bedroom 1, Bedroom 2, Bedroom 3, Other
Bedroom 1
- Level: First
- Dimensions: 11.42 x 11.9
Bedroom 2
- Level: First
- Dimensions: 11.08 x 11.9
Bedroom 3
- Level: First
- Dimensions: 11.08 x 11.75
Dining room
- Description: Formal
- Level: First
- Dimensions: 10.33 x 21
Dining room
- Description: Informal
- Level: First
- Dimensions: 9.67 x 7.17
Kitchen
- Level: First
- Dimensions: 9.67 x 9.9
Living room
- Level: First
- Dimensions: 14.5 x 11.9
Other
- Description: Addition
- Level: First
- Dimensions: 11.25 x 11.67
Heating
- Heat Pump, Electric
Cooling
- Central Air, Ceiling Fan(s), Heat Pump
Appliances
- Included: Refrigerator, Electric Range
- Laundry: Dryer Hookup, Washer Hookup, In Garage
Features
- Master Downstairs, Ceiling Fan(s), Blinds/Shades
- Flooring: LVT/LVP, Carpet, Tile
- Doors: Storm Door(s)
- Windows: Thermal Windows
- Attic: Pull Down Stairs
Interior area
- Total structure area: 1,290
- Total interior livable area: 1,290 sqft
Property
Parking
- Total spaces: 1
- Parking features: Garage Faces Front, Gravel, Garage Door Opener, Garage
- Attached garage spaces: 1
Accessibility
- Accessibility features: Accessible Full Bath
Features
- Levels: One
- Patio & porch: Covered, Porch
- Exterior features: Shutters - Functional, Shutters - Board/Hurricane, Storm Doors
- Pool features: None
- Fencing: Chain Link,Back Yard
- Has view: Yes
- View description: None
- Waterfront features: None
- Frontage type: See Remarks
Lot
- Size: 0.49 Acres
- Dimensions: 120' x 186' x 121' x 172'
- Features: Cul-De-Sac, Cleared, Landscaped
Details
- Additional structures: Shed(s), Storage
- Parcel number: 633601389586000
- Zoning: Residential
Construction
Type & style
- Home type: SingleFamily
- Property subtype: Single Family Residence
Materials
- Brick Veneer, Vinyl Siding, Wood Frame
- Foundation: Slab
- Roof: Shingle
Condition
- New construction: No
- Year built: 1983
Details
- Warranty included: Yes
Utilities & green energy
- Sewer: Septic Tank
- Water: Public, Well
- Utilities for property: Cable Available, Sewer Connected, Water Connected
Community & HOA
Community
- Security: Security System Owned
- Subdivision: Hibbs Acres
HOA
- Has HOA: No
Location
- Region: Newport
Financial & listing details
- Price per square foot: $209/sqft
- Tax assessed value: $227,092
- Annual tax amount: $790
- Date on market: 7/23/2026
- Cumulative days on market: 15 days
- Listing agreement: Exclusive Right To Sell
- Listing terms: Cash,Conventional,FHA,USDA Loan,VA Loan
Estimated market value
$270,600
$257,000 - $284,000
$1,801/mo
Price history
| Date | Event | Price |
|---|---|---|
| 7/28/2026 | Contingent | $269,900$209/sqft |
Source:  Hive MLS #100591173 Report a problem Hive MLS #100591173 Report a problem | ||
| 7/23/2026 | Listed for sale | $269,900+3.8%$209/sqft |
Source: Hive MLS #100591173 Report a problem | ||
| 6/16/2026 | Listing removed | -- |
Source: Owner Report a problem | ||
| 6/13/2026 | Listed for sale | $260,000+92.6%$202/sqft |
Source: Owner Report a problem | ||
| 1/1/2012 | Listing removed | $135,000$105/sqft |
Source: Coldwell Banker First Realty #77454 Report a problem | ||
| 3/28/2011 | Listed for sale | $135,000$105/sqft |
Source: Coldwell Banker First Realty #77454 Report a problem | ||
Public tax history
| Year | Property taxes | Tax assessment |
|---|---|---|
| 2025 | $1,028 -43.1% | $227,092 +62.1% |
| 2024 | $1,807 -22.1% | $140,077 |
| 2023 | $2,321 +32.5% | $140,077 |
| 2022 | $1,752 +211.8% | $140,077 +1.9% |
| 2021 | $562 | $137,514 -1.8% |
| 2020 | -- | $140,077 -2.2% |
| 2019 | $563 | $143,227 |
| 2017 | $563 | $143,227 |
| 2016 | $563 | $143,227 |
| 2015 | $563 -19.1% | $143,227 +11% |
| 2014 | $696 | $129,051 |
| 2013 | -- | $129,051 |
| 2012 | -- | -- |
| 2011 | -- | -- |
| 2010 | -- | $148,030 |
| 2009 | -- | $148,030 |
Find assessor info on the county website
Monthly payment
Est. payment
Payment breakdown
Explore the cost of this home by adjusting the details. Changes won't be saved.Climate risks
Neighborhood: 28570
Nearby schools
GreatSchools rating
- 10/10Bogue Sound Elementary SchoolGrades: PK-5Distance: 3.9 mi
- 4/10Newport Middle SchoolGrades: 6-8Distance: 2.6 mi
- 5/10West Carteret High SchoolGrades: 8-12Distance: 5.9 mi
Schools provided by the listing agent
- Elementary: Bogue Sound
- Middle: Newport Middle
- High: West Carteret
Source: Hive MLS. This data may not be complete. We recommend contacting the local school district to confirm school assignments for this home.
- $313,8003 bd3 ba1.5k sqft714 James Dr, Newport, NC 28570Off Market
- $259,0003 bd2 ba1.6k sqft710 James Dr, Newport, NC 28570Off Market
- $267,6004 bd2 ba1.6k sqft716 James Dr, Newport, NC 28570Off Market
- $293,0003 bd2 ba1.5k sqft713 James Dr, Newport, NC 28570Sold
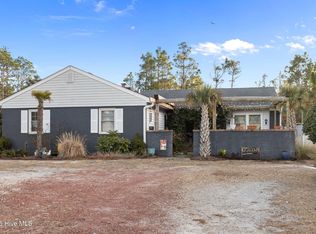
- $225,1002 bd1 ba1.3k sqft708 James Dr, Newport, NC 28570Off Market
- $241,9003 bd2 ba1.2k sqft711 James Dr, Newport, NC 28570Off Market
- $63,2301 bd1 ba1.1k sqft225 Coast Haven Rd, Newport, NC 28570Off Market
- $194,6003 bd1 ba1k sqft709 James Dr, Newport, NC 28570Off Market
A local agent can set up tours, give advice and negotiate with sellers.
A local lender can help you make sure your offer is ready when you are.
Similar homes
- $285,0002 bd2 ba1.4k sqft113 N Guthrie Lane, Newport, NC 28570For Sale

 MLS ID #100594668, Milton Ross Gould, Keller Williams Crystal Coast. Hive MLS
 - $305,0003 bd2 ba1.7k sqft2828 Easy Street, Newport, NC 28570For Sale
 MLS ID #100595737, Christine Mason, Anchored Properties, LLC. Hive MLS
 - $275,0003 bd2 ba1.1k sqft172 Gray Squirrel Lane, Newport, NC 28570For Sale
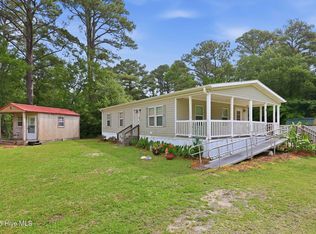 MLS ID #100577611, The Selling Team/Llew&Elaine, Realty World First Coast Rlty. Hive MLS
 - $260,0002 bd1 ba960 sqft682 Tom Mann Road, Newport, NC 28570For Sale
 MLS ID #100593642, John Newton, Better Homes and Gardens Real Estate Treasure 4. Hive MLS
 - $299,9004 bd2 ba1.4k sqft415 Red Fox Trail, Newport, NC 28570For SaleMLS ID #100585860, Abbot McClintic, Keller Williams Crystal Coast. Hive MLS
- $308,0003 bd2 ba1.1k sqft585 Roberts Road, Newport, NC 28570For SaleMLS ID #100552806, Holland Shepard Group Team, Keller Williams Crystal Coast. Hive MLS
- $355,0003 bd2 ba1.6k sqft2610 W Forest Drive, Newport, NC 28570For SaleMLS ID #100592185, Elise Lippincott, Lippincott Realty. Hive MLS
- $--3 bd2 ba1.3k sqft122 Keith Dr, Havelock, NC 28532AuctionAuction.com 2
- $333,0003 bd2 ba1.2k sqft713 Mill Creek Road, Newport, NC 28570For SaleMLS ID #100571076, Tara Serrano, Terri Alphin Smith & Co. Hive MLS
- $375,0003 bd2 ba1.3k sqft177 Avis Drive, Newport, NC 28570For SaleMLS ID #100587868, Jennifer Davis, Big Rock Real Estate & Property Management. Hive MLS
- $274,9003 bd2 ba1.3k sqft212 Diamond Cove, Newport, NC 28570For SaleMLS ID #100558447, Margaret Hitchcock, Hitchcock Realty & Associates, LLC. Hive MLS
- $283,0002 bd2 ba1.8k sqft414 W Branch Drive, Newport, NC 28570For SaleMLS ID #100552405, Brandon Ganow, Realty ONE Group East. Hive MLS
- $268,0003 bd2 ba1.5k sqft500 Maple Lane, Morehead City, NC 28557For SaleMLS ID #100582113, Mary Cheatham King Real Estate team, Keller Williams Crystal Coast. Hive MLS
- $290,0003 bd2 ba1.5k sqft121 Bogue Forest Court, Newport, NC 28570For SaleMLS ID #100563125, Chad Howery Real Estate Group, Keller Williams Realty. Hive MLS
- $369,0003 bd2 ba1.8k sqft158 Quinn Hill Road, Newport, NC 28570For SaleMLS ID #100581842, Dallas Masch, Weichert Realtors At Wave's Edge. Hive MLS
- $229,9003 bd2 ba1.1k sqft205 Wildwood Road, Havelock, NC 28532For SaleMLS ID #100595434, Danielle Eason, Realty ONE Group East. Hive MLS
- $285,0003 bd2 ba1.4k sqft803 Wood Creek Drive, Hubert, NC 28539For SaleMLS ID #100594562, Kaitlyn Burnett, High Tide Property Group Too, LLC. Hive MLS
- $259,0003 bd2 ba1.4k sqft125 Bryan Boulevard, Havelock, NC 28532For SaleMLS ID #100586376, John Vesco, John Vesco Inc.. Hive MLS
- $259,5003 bd2 ba1.2k sqft211 Nottingham Drive, Havelock, NC 28532For SaleMLS ID #100584756, Gentry Property Group, Keller Williams Realty. Hive MLS
- $280,0003 bd2 ba1.5k sqft165 Godfrey Boulevard, Havelock, NC 28532For SaleMLS ID #100595649, Mary Cheatham King Real Estate team, Keller Williams Crystal Coast. Hive MLS
