Rare to find this many features in a home located in the heart of Festus at this price! This well-appointed ranch offers an impressive amount of living space, storage, parking, and outdoor amenities—all in a convenient location close to the highway, shopping, downtown Main Street, parks, pickleball, and more.
Inside, the main level features beautiful hardwood floors through the living room, hallway, and versatile bonus room. The living room is highlighted by a stone gas fireplace with mantle and marble hearth, flanked by built-in shelving for both function and character. The eat-in kitchen offers ample cabinetry, granite countertops, an oversized undermount sink, and stainless-steel appliances that stay with the home. The bonus room provides valuable flexibility and could easily serve as a dining room, playroom, office, or additional sleeping area.
Step outside from the bonus room onto the screened-in back deck, a great spot to relax and enjoy views of the completely fenced backyard. Stairs leading from the deck down toward the detached garage and yard, creating easy access between the home and outdoor spaces.
The finished basement adds even more usable living area and flexibility, featuring luxury vinyl plank flooring throughout the main living area and one bedroom/office, with carpet in the additional bedroom. The lower level also includes a full bathroom, utility room, and dedicated storage area—giving you plenty of options for bedrooms, recreation, hobbies, work-from-home space, or guests.
Outside, the property continues to deliver with an oversized detached two-car garage, fully insulated for added comfort and usability. Additional features include a carport, extra off-street parking, a fenced yard, and a storage shed. The lower portion of the yard also includes an additional storage shed with a concrete driveway providing convenient access from the street.
A beautiful spindle staircase adds an attractive architectural touch while connecting the home's levels. Thoughtfully designed to maximize every inch, this home offers an abundance of storage and livable space that is hard to find at this price point.
Conveniently located in the middle of town with easy access to everything Festus has to offer, this is a property that delivers on space, functionality, location, and value. Come see just how many boxes this one checks!
Pending
Listed by: Rooted Real Estate & Auction Co. • Nathan J Overberg • 314-550-6965
$284,900
712 Lee Ave, Festus, MO 63028
5beds
1,751sqft
Single Family Residence
Built in 1973
0.3 Acres Lot
$-- Zestimate®
$163/sqft
$-- HOA
What's special
Fenced yardFinished basementExtra off-street parkingScreened-in back deckGranite countertopsDedicated storage areaUtility room
- 46 days
- 227
- 24
Zillow last checked:
Listing updated:
Listed by:
Nathan J Overberg 314-550-6965,
Rooted Real Estate & Auction Co.
Source: MARIS,MLS#: 26059030 Originating MLS: St. Louis Association of REALTORS
Facts & features
Interior
Bedrooms & bathrooms
- Bedrooms: 5
- Bathrooms: 2
- Full bathrooms: 2
- Main level bathrooms: 1
- Main level bedrooms: 3
Bedroom
- Features: Floor Covering: Carpeting
- Level: Main
- Area: 143
- Dimensions: 13x11
Bedroom 2
- Features: Floor Covering: Wood
- Level: Main
- Area: 100
- Dimensions: 10x10
Bedroom 3
- Description: New Carpeting
- Features: Floor Covering: Carpeting
- Level: Main
- Area: 100
- Dimensions: 10x10
Bedroom 4
- Features: Floor Covering: Luxury Vinyl Plank
- Level: Basement
- Area: 165
- Dimensions: 15x11
Bedroom 5
- Features: Floor Covering: Carpeting
- Level: Basement
- Area: 132
- Dimensions: 12x11
Basement
- Features: Floor Covering: Luxury Vinyl Plank
- Level: Basement
- Area: 270
- Dimensions: 18x15
Kitchen
- Features: Floor Covering: Ceramic Tile
- Level: Main
- Area: 154
- Dimensions: 14x11
Living room
- Features: Floor Covering: Wood
- Level: Main
- Area: 234
- Dimensions: 18x13
Utility room
- Features: Floor Covering: Luxury Vinyl Plank
- Level: Basement
- Area: 63
- Dimensions: 7x9
Heating
- Electric, Forced Air
Cooling
- Ceiling Fan(s), Central Air
Appliances
- Included: Stainless Steel Appliance(s), Electric Cooktop, Dishwasher, Microwave, Electric Oven, Range, Refrigerator
Features
- Bookcases, Ceiling Fan(s), Eat-in Kitchen, Granite Counters, Recessed Lighting, Solid Surface Countertop(s), Storage, Workshop/Hobby Area
- Doors: French Doors, Panel Door(s), Pocket Door(s)
- Windows: Double Pane Windows
- Basement: Concrete,Finished,Full,Storage Space,Walk-Out Access
- Number of fireplaces: 1
- Fireplace features: Gas, Living Room, Raised Hearth, Stone
Interior area
- Total structure area: 1,751
- Total interior livable area: 1,751 sqft
- Finished area above ground: 1,064
Property
Parking
- Total spaces: 3
- Parking features: Detached, Garage, Garage Door Opener, Carport
- Garage spaces: 2
- Carport spaces: 1
- Covered spaces: 3
Features
- Levels: One
- Patio & porch: Covered, Deck, Enclosed, Front Porch, Patio, Porch
- Exterior features: Storage
- Fencing: Chain Link
Lot
- Size: 0.3 Acres
- Features: Back Yard, City Lot, Corner Lot, Front Yard
Details
- Additional structures: Garage(s)
- Parcel number: 193.007.02008004
- Special conditions: Standard
Construction
Type & style
- Home type: SingleFamily
- Architectural style: Ranch,Traditional
- Property subtype: Single Family Residence
Materials
- Brick Veneer, Vinyl Siding
- Roof: Architectural Shingle
Condition
- Year built: 1973
Details
- Warranty included: Yes
Utilities & green energy
- Electric: Ameren
- Sewer: Public Sewer
- Water: Public
- Utilities for property: Electricity Connected, Natural Gas Connected, Sewer Connected, Water Connected
Community & HOA
Community
- Subdivision: Caldwell Estates
HOA
- Has HOA: No
Location
- Region: Festus
Financial & listing details
- Price per square foot: $163/sqft
- Tax assessed value: $94,800
- Annual tax amount: $988
- Date on market: 9/18/2026
- Cumulative days on market: 47 days
- Listing terms: Cash,Conventional,FHA
- Ownership: Private
- Electric utility on property: Yes
Estimated market value
Not available
Estimated sales range
Not available
Not available
Price history
| Date | Event | Price |
|---|---|---|
| 10/10/2026 | Pending sale | $284,900$163/sqft |
Source:  MARIS #26059030 Report a problem | ||
| 9/14/2026 | Listed for sale | $284,900+85.1%$163/sqft |
Source: MARIS #26059030 Report a problem | ||
| 12/31/2018 | Sold | -- |
Source: MARIS #18089351 Report a problem | ||
| 11/18/2018 | Pending sale | $153,900$88/sqft |
Source: REAL LIVING GATEWAY REAL EST. #18089351 Report a problem | ||
| 11/11/2018 | Listed for sale | $153,900$88/sqft |
Source: Real Living Gateway Real Est. #18089351 Report a problem | ||
Public tax history
| Year | Property taxes | Tax assessment |
|---|---|---|
| 2025 | $988 +4.5% | $18,000 +7.8% |
| 2024 | $945 +0.5% | $16,700 |
| 2023 | $941 +0% | $16,700 |
| 2022 | $940 -0.1% | $16,700 |
| 2021 | $941 +5.1% | $16,700 +12.1% |
| 2020 | $896 +0% | $14,900 |
| 2019 | $895 | $14,900 |
| 2018 | $895 +10.9% | $14,900 |
| 2017 | $807 | $14,900 +8.8% |
| 2016 | $807 +8.2% | $13,700 |
| 2015 | $746 | $13,700 +2.2% |
| 2013 | $746 | $13,400 +7.2% |
| 2005 | -- | $12,500 +11.6% |
| 2004 | -- | $11,200 -0.9% |
| 2003 | -- | $11,300 |
| 2002 | -- | $11,300 +15.3% |
| 2001 | -- | $9,800 |
Find assessor info on the county website
Monthly payment
Est. payment
Payment breakdown
Explore the cost of this home by adjusting the details. Changes won't be saved.Climate risks
Neighborhood: 63028
Nearby schools
Schools provided by the listing agent
- Elementary: Festus Elem.
- Middle: Festus Middle
- High: Festus Sr. High
Source: MARIS. This data may not be complete. We recommend contacting the local school district to confirm school assignments for this home.
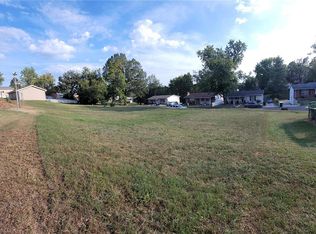

Similar homes
- $289,5003 bd2 ba1.3k sqft727 Moore St, Festus, MO 63028For Sale
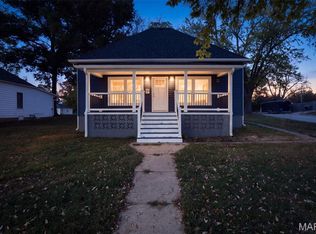
 MLS ID #26068341, Lauren A Carver, EXP Realty, LLC. MARIS
- $299,9003 bd2 ba1.1k sqft11810 County Rd, Festus, MO 63028For Sale
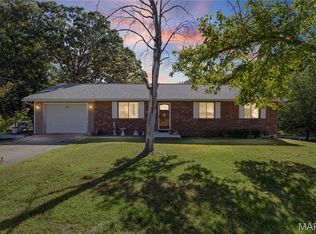 MLS ID #26062529, Tyler C Scott, RE/MAX Best Choice. MARIS
- $279,9003 bd3 ba2.3k sqft1505 Us Highway 61, Festus, MO 63028For Sale
 MLS ID #26057999, Jon Adams, Coldwell Banker Realty - Gundaker. MARIS
- $315,0004 bd3 ba1.7k sqft1916 Iditarod Trl, Festus, MO 63028For Sale
 MLS ID #26055694, Claudia B Counsell, Wolfe Realty. MARIS
- $349,9004 bd3 ba2k sqft12312 State Road Cc, Festus, MO 63028For SaleMLS ID #26055858, Holly S Pippin-Brown, RE/MAX Best Choice. MARIS
- $208,0003 bd2 ba960 sqft702 Locust St, Festus, MO 63028For SaleMLS ID #26057790, Sidney P Florence, Main Key Realty LLC. MARIS
- $374,9004 bd3 ba2.3k sqft2477 Buck Creek Rd, Festus, MO 63028For SaleMLS ID #26064763, Larry G McDermott, Berkshire Hathaway HomeServices Select Properties. MARIS
- $315,0004 bd4 ba2.5k sqft646 Friedberg Dr, Herculaneum, MO 63048For SaleMLS ID #26064648, Tammy L Moran, Coldwell Banker Realty - Gundaker. MARIS
- $231,9003 bd2 ba1.1k sqft729 Joachim St, Festus, MO 63028For SaleMLS ID #26050916, Holly A Kennedy, Exit Elite Realty. MARIS
- $348,0004 bd3 ba2.4k sqft207 Gran Vista Dr, Festus, MO 63028For SaleMLS ID #26057542, Marie A Needy-Kohler, Coldwell Banker Realty - Gundaker. MARIS
- $230,0002 bd1 ba1.1k sqft405 Hematite St, Festus, MO 63028For SaleMLS ID #26069686, Ashley D Westmoreland, Exit Elite Realty. MARIS
- $215,0003 bd2 ba1.2k sqft1250 Denali Dr, Festus, MO 63028For SaleMLS ID #26050248, Caleb C Travers, Keller Williams Chesterfield. MARIS
- $259,0004 bd3 ba1.7k sqft822 Sheraton Ln, Herculaneum, MO 63048For SaleMLS ID #26046355, Vicki A Wideman, Heartland Realty. MARIS
- $285,0003 bd2 ba1.6k sqft8075 Glenn Dr, Barnhart, MO 63012For SaleMLS ID #26022987, Richard Hart, Gladys Manion, Inc.. MARIS
- $425,0004 bd3 ba2.4k sqft1819 Iron Mountain Dr, Festus, MO 63028For SaleMLS ID #26064409, Laura L Lohman, Epique Realty. MARIS
- $415,0003 bd3 ba2k sqft2850 Meyer Rd, Festus, MO 63028For SaleMLS ID #26010631, Brueggemann Tadlock, Keller Williams Realty St. Louis. MARIS
- $289,9003 bd3 ba1.5k sqft1017 Cross Creek Dr, Imperial, MO 63052For SaleMLS ID #26061242, Bonnie E Hagen, Coldwell Banker Realty - Gundaker. MARIS
- $265,0004 bd2 ba1.5k sqft7200 Burgess Dr, Barnhart, MO 63012For SaleMLS ID #26066929, Lisa D Fannin, Exit Elite Realty. MARIS
- $329,0004 bd4 ba2.1k sqft1713 Partridge Dr, Imperial, MO 63052For SaleMLS ID #26068820, William Biermann, Gateway Real Estate. MARIS
- $300,0003 bd3 ba1.8k sqft3220 Baisch Dr, De Soto, MO 63020For SaleMLS ID #26031802, Jennifer R Jones, Rooted Real Estate & Auction Co.. MARIS
