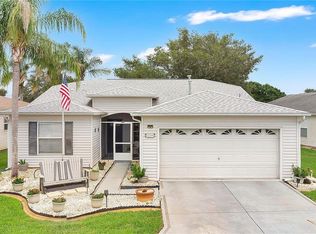
Conveniently located near shopping, dining & medical. FURNISHED 2 Bedroom, 2 Bathroom SAND DOLLAR Floor Plan, ideally located in the desirable Village of Pine Ridge in The Villages, Florida. Offering a comfortable layout, low-maintenance lifestyle, and convenient access to shopping, dining, golf, and recreation, this home is perfectly positioned to enjoy The Villages, Florida. Built in 2015 and thoughtfully designed with an open layout and split bedroom floorplan, this home offers comfortable living in a location that places everyday conveniences just minutes away. Inside, the open concept design creates a welcoming atmosphere. The kitchen features a peninsula island that naturally separates the dining and living areas while maintaining an open flow ideal for entertaining and everyday living. A window above the sink brings in natural light, and the adjacent laundry area is conveniently tucked away behind a spacious pantry closet that provides excellent storage. The living and dining rooms feature vaulted ceilings, enhancing the home's spacious feel and creating an inviting central gathering space. Just beyond, the screened lanai provides a relaxing outdoor retreat to enjoy Florida's beautiful weather year-round. The split bedroom layout offers privacy for both owners and guests. The primary suite sits in the rear of the home and includes a large walk-in closet and an ensuite bathroom featuring a dual sink vanity and step in shower. In the front of the home, the guest bedroom features a built in closet and is currently arranged as an office, making it a versatile space for guests, hobbies, or working from home. The nearby guest bathroom includes a tub and shower combination, and a conveniently located linen closet in the hallway adds additional storage. The location is one of this home's greatest advantages, with easy access to many of the amenities that make The Villages lifestyle so popular: • Pine Ridge Neighborhood Pool & Postal Station, 0.5 mile • Moyer Family Pool & Recreation Center, 1.2 miles • Colony Plaza Shopping, Dining, Medical Services, and More, 2 miles Whether you're looking for a seasonal retreat, investment property, or full-time residence, this furnished Sand Dollar 3 offers a comfortable floorplan, desirable location, and convenient access to shopping, dining, recreation, golf, and everything that makes life in The Villages, Florida so enjoyable.
For sale
Price cut: $9K (7/6)
$289,000
712 Shelton St, The Villages, FL 32163
2beds
1,352sqft
:
Get pre-qualified$2,029/mo
Single Family Residence
Built in 2015
5,460 Square Feet Lot
$-- Zestimate®
$214/sqft
$204/mo HOA
What's special
Comfortable layoutOpen layoutOpen concept designSplit bedroom floorplan
- 56 days |
- 436 |
- 17 |
Likely to sell faster than
Zillow last checked:
Listing updated:
Listed by:
Cindy Dunn 352-205-4124,
REALTY EXECUTIVES IN THE VILLAGES 352-753-7500,
Zachary Hale 404-312-5368,
REALTY EXECUTIVES IN THE VILLAGES
Source: Stellar MLS,MLS#: G5112636 Originating MLS: Ocala - Marion
Originating MLS: Ocala - Marion
Facts & features
Interior
Bedrooms & bathrooms
- Bedrooms: 2
- Bathrooms: 2
- Full bathrooms: 2
Primary bedroom
- Features: Walk-In Closet(s)
- Level: First
- Area: 210 Square Feet
- Dimensions: 15x14
Bedroom 2
- Features: Built-in Closet
- Level: First
- Area: 133.32 Square Feet
- Dimensions: 12x11.11
Balcony porch lanai
- Features: Built-in Closet
- Level: First
- Area: 192 Square Feet
- Dimensions: 16x12
Dining room
- Level: First
- Area: 129.92 Square Feet
- Dimensions: 11.2x11.6
Kitchen
- Level: First
- Area: 131.04 Square Feet
- Dimensions: 11.7x11.2
Living room
- Level: First
- Area: 227.15 Square Feet
- Dimensions: 16.11x14.1
Heating
- Central
Cooling
- Central Air
Appliances
- Included: Dishwasher, Disposal, Dryer, Electric Water Heater, Range, Refrigerator, Washer
- Laundry: Inside, Laundry Room
Features
- Ceiling Fan(s), Kitchen/Family Room Combo, Living Room/Dining Room Combo, Open Floorplan, Primary Bedroom Main Floor, Split Bedroom, Thermostat, Vaulted Ceiling(s), Walk-In Closet(s)
- Flooring: Carpet, Vinyl
- Doors: Sliding Doors
- Has fireplace: No
- Furnished: Yes
Interior area
- Total structure area: 2,130
- Total interior livable area: 1,352 sqft
Video & virtual tour
Property
Parking
- Total spaces: 1
- Parking features: Garage Door Opener, Golf Cart Parking
- Attached garage spaces: 1
- Details: Garage Dimensions: 18x20
Features
- Levels: One
- Stories: 1
- Patio & porch: Covered, Patio, Rear Porch
- Exterior features: Sprinkler Metered
Lot
- Size: 5,460 Square Feet
- Features: In County, Level, Near Golf Course
Details
- Parcel number: 061924010100007700
- Special conditions: None
Construction
Type & style
- Home type: SingleFamily
- Architectural style: Cottage,Florida,Ranch
- Property subtype: Single Family Residence
Materials
- Vinyl Siding, Wood Frame
- Foundation: Slab
- Roof: Shingle
Condition
- New construction: No
- Year built: 2015
Utilities & green energy
- Sewer: Public Sewer
- Water: Public
- Utilities for property: Cable Available, Electricity Connected, Phone Available, Public, Sewer Connected, Sprinkler Meter, Street Lights, Underground Utilities, Water Connected
Community & HOA
Community
- Features: Clubhouse, Deed Restrictions, Dog Park, Fitness Center, Golf Carts OK, Golf, Park, Playground, Pool, Restaurant, Tennis Court(s)
- Pet fee: $0 monthly
- Senior community: Yes
- Subdivision: THE VILLAGES
HOA
- Has HOA: No
- Amenities included: Clubhouse, Golf Course, Park, Pickleball Court(s), Playground, Pool, Recreation Facilities, Shuffleboard Court, Tennis Court(s), Trail(s)
- Services included: Community Pool, Recreational Facilities
- HOA fee: $204 monthly
Location
- Region: The Villages
Financial & listing details
- Price per square foot: $214/sqft
- Tax assessed value: $314,851
- Annual tax amount: $7,699
- Date on market: 5/31/2026
- Cumulative days on market: 57 days
- Ownership: Fee Simple
- Total actual rent: 0
- Electric utility on property: Yes
- Road surface type: Paved
Estimated market value
Not available
Estimated sales range
Not available
Not available
Price history
| Date | Event | Price |
|---|---|---|
| 7/6/2026 | Price change | $289,000-3%$214/sqft |
Source:  Stellar MLS #G5112636 Report a problem Stellar MLS #G5112636 Report a problem | ||
| 6/16/2026 | Price change | $298,000-5.4%$220/sqft |
Source: Stellar MLS #G5112636 Report a problem | ||
| 5/31/2026 | Listed for sale | $315,000+78.8%$233/sqft |
Source: Stellar MLS #G5112636 Report a problem | ||
| 9/24/2015 | Sold | $176,200$130/sqft |
Source: Public Record Report a problem | ||
Public tax history
| Year | Property taxes | Tax assessment |
|---|---|---|
| 2025 | $7,700 +5.2% | $311,960 +10% |
| 2024 | $7,322 +4.9% | $283,600 +10% |
| 2023 | $6,979 +7.6% | $257,820 +10% |
| 2022 | $6,488 +8.7% | $234,390 +10% |
| 2021 | $5,966 -1.2% | $213,083 +3.9% |
| 2020 | $6,036 +4.2% | $205,079 +9.4% |
| 2019 | $5,790 +5.2% | $187,535 +7.5% |
| 2018 | $5,506 | $174,378 +7.3% |
| 2017 | $5,506 +3.8% | $162,579 +2.5% |
| 2016 | $5,303 +3.9% | $158,593 |
| 2015 | $5,102 | -- |
Find assessor info on the county website
Monthly payment
Est. payment
Payment breakdown
Explore the cost of this home by adjusting the details. Changes won't be saved.Climate risks
Neighborhood: 32163
Nearby schools
GreatSchools rating
- 3/10Fruitland Park Elementary SchoolGrades: PK-5Distance: 1.7 mi
- 3/10Carver Middle SchoolGrades: 6-8Distance: 3.2 mi
- 2/10Leesburg High SchoolGrades: 9-12Distance: 4.4 mi
- $295,0003 bd2 ba1.6k sqft718 Shelton St, The Villages, FL 32163Sold
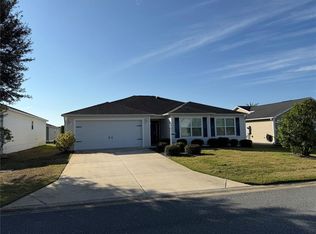
- $356,6003 bd2 ba1.5k sqft706 Shelton St, The Villages, FL 32163Off Market
- $331,0003 bd2 ba1.3k sqft711 McGuire Rd, The Villages, FL 32163Off Market
- $378,2003 bd2 ba1.6k sqft717 McGuire Rd, The Villages, FL 32163Off Market

- $374,7003 bd2 ba1.6k sqft703 McGuire Rd, The Villages, FL 32163Off Market
- $326,2003 bd2 ba1.4k sqft724 Shelton St, The Villages, FL 32163Off Market
- $312,6003 bd2 ba1.3k sqft711 Shelton St, The Villages, FL 32163Off Market
- $353,2003 bd2 ba1.5k sqft725 McGuire Rd, The Villages, FL 32163Off Market
A local agent can set up tours, give advice and negotiate with sellers.
A local lender can help you make sure your offer is ready when you are.
Similar homes
- $377,0003 bd2 ba1.5k sqft3104 Blackstock Way, The Villages, FL 32163For Sale
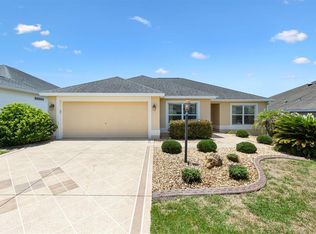
 MLS ID #G5112946, Rae Pearson, LPT REALTY, LLC. Stellar MLS
 - $379,5003 bd2 ba1.5k sqft3135 Burns Dr, The Villages, FL 32163For Sale
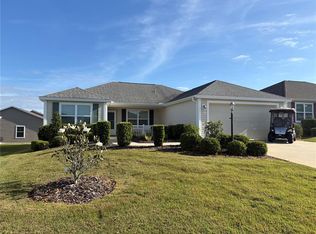 MLS ID #G5110838, Colleen Kramer, DOWN HOME REALTY, LLLP. Stellar MLS
 - $299,9002 bd2 ba1.1k sqft2581 Errol Ter, The Villages, FL 32162For Sale
 MLS ID #G5113929, Sherri Crider, PA, REALTY EXECUTIVES IN THE VILLAGES. Stellar MLS
 - $270,0002 bd2 ba1.5k sqft228 Grand Vista Trl, Leesburg, FL 34748For Sale
 MLS ID #G5114775, Tom McKnight, KELLER WILLIAMS ELITE PARTNERS III REALTY. Stellar MLS
 - $274,9002 bd2 ba1k sqft892 Nash Loop, The Villages, FL 32162For SaleMLS ID #OM725973, Natalie Hayes, GLOBALWIDE REALTY LLC. Stellar MLS
- $339,9002 bd2 ba1.1k sqft1109 Tipton Ln, The Villages, FL 32163For SaleMLS ID #G5113036, Jamie Noll, REALTY EXECUTIVES IN THE VILLAGES. Stellar MLS
- $289,9002 bd2 ba1.1k sqft324 Emmalee Pl, The Villages, FL 32162For SaleMLS ID #G5110946, Patti Belton, REALTY EXECUTIVES IN THE VILLAGES. Stellar MLS
- $279,2473 bd2 ba1.5k sqft33236 Grand Cypress Way, Leesburg, FL 34748For SaleMLS ID #G5114915, Jayne Marvin, GOLDKEY REAL ESTATE PARTNERS LLC. Stellar MLS
- $298,0002 bd2 ba1.1k sqft258 Arbella Loop, The Villages, FL 32162For SaleMLS ID #G5109704, Peggy Schaefer, REALTY EXECUTIVES IN THE VILLAGES. Stellar MLS
- $319,0003 bd2 ba1.5k sqft2251 Edmonton Pl, The Villages, FL 32162For SaleMLS ID #S5153049, Jesse Carriedo, REALTYCITY INC. Stellar MLS
- $352,8292 bd2 ba1.2k sqft1067 Carver Ct, The Villages, FL 32163For SaleMLS ID #TB8448232, Jason Saphire, WWW.HOMEZU.COM. Stellar MLS
- $292,0003 bd2 ba1.7k sqft501 Rose Ave, Fruitland Park, FL 34731For SaleMLS ID #S5153164, Andres Figueroa, TRUE FLORIDA REALTY LLC. Stellar MLS
- $319,9002 bd2 ba1.1k sqft2426 Saffron Ln, The Villages, FL 32162For SaleMLS ID #OM724723, Star Amador, SALLY LOVE REAL ESTATE. Stellar MLS
- $395,0003 bd2 ba1.3k sqft2877 Feustel Ave, The Villages, FL 32163For SaleMLS ID #G5115085, Daniel Jacobs, JACOBS PREMIER PROPERTIES. Stellar MLS
- $425,0003 bd2 ba1.5k sqft726 Bradford Loop, The Villages, FL 32163For SaleMLS ID #G5113900, Trina Shackelford, REALTY EXECUTIVES IN THE VILLAGES. Stellar MLS
- $370,0002 bd2 ba1.4k sqft854 Fenwick Loop, The Villages, FL 32163For SaleMLS ID #G5111690, Dennis Raffeo, REALTY EXECUTIVES IN THE VILLAGES. Stellar MLS
- $289,0002 bd2 ba1.7k sqft32222 Summertree Cir, Leesburg, FL 34748For SaleMLS ID #G5113595, Tom McKnight, KELLER WILLIAMS ELITE PARTNERS III REALTY. Stellar MLS
- $265,0003 bd2 ba1.4k sqft2017 Miller Blvd, Fruitland Park, FL 34731For SaleMLS ID #S5146285, Blanca Armada, REMAX PREMIER PROPERTIES. Stellar MLS
- $--3 bd2 ba1.6k sqft36803 Skycrest Blvd, Fruitland Park, FL 34731AuctionAuction.com 2
- $310,0003 bd2 ba1.3k sqft407 Poinsettia Ave, Fruitland Park, FL 34731For SaleMLS ID #G5110996, Kathi Hill, CENTURY 21 ALTON CLARK. Stellar MLS
