Welcome to this well-maintained 3-bedroom, 2-bath home designed for comfortable living and everyday convenience. This home features a 2-car attached garage and an enclosed back porch—ideal for enjoying your morning coffee, relaxing with a good book, or entertaining guests year-round. The inviting living spaces provide plenty of room for everyday living, while the functional layout makes hosting family and friends a breeze. Located in the highly sought-after community of The Villages, you'll enjoy easy access to shopping, dining, recreation, golf, and an abundance of amenities that make this lifestyle so desirable. Don't miss your opportunity to make this wonderful home your own—schedule your private showing today!
Pending
Price cut: $29K (8/13)
$290,000
2251 EDMONTON PLACE, THE VILLAGES, FL 32162
3beds
1,512sqft
Single Family Residence
Built in 2008
5,640 Square Feet Lot
$279,200 Zestimate®
$192/sqft
$204/mo HOA
What's special
Enclosed back porchInviting living spacesFunctional layout
- 110 days
- 117
- 4
Likely to sell faster than
Zillow last checked:
Listing updated:
Listed by:
Jesse Carriedo 863-438-6605,
REALTYCITY INC 863-438-6605
Source: Stellar MLS,MLS#: S5153049 Originating MLS: Osceola
Originating MLS: Osceola
Facts & features
Interior
Bedrooms & bathrooms
- Bedrooms: 3
- Bathrooms: 2
- Full bathrooms: 2
Primary bedroom
- Features: Walk-In Closet(s)
- Level: First
Bedroom 2
- Features: Built-in Closet
- Level: First
Bedroom 3
- Features: Built-in Closet
- Level: First
Dining room
- Level: First
Kitchen
- Level: First
Living room
- Level: First
Heating
- Central
Cooling
- Central Air
Appliances
- Included: Microwave
- Laundry: Laundry Room
Features
- Ceiling Fan(s)
- Flooring: Carpet, Tile
- Has fireplace: No
Interior area
- Total structure area: 1,512
- Total interior livable area: 1,512 sqft
Property
Parking
- Total spaces: 2
- Parking features: Garage - Attached
- Attached garage spaces: 2
Features
- Levels: One
- Stories: 1
- Exterior features: Other
Lot
- Size: 5,640 Square Feet
Details
- Parcel number: D36H154
- Zoning: R1
- Special conditions: Government Owned
Construction
Type & style
- Home type: SingleFamily
- Property subtype: Single Family Residence
Materials
- Vinyl Siding
- Foundation: Slab
- Roof: Shingle
Condition
- New construction: No
- Year built: 2008
Utilities & green energy
- Sewer: Public Sewer
- Water: Public
- Utilities for property: Electricity Connected, Sewer Connected, Water Connected
Community & HOA
Community
- Pet fee: $0 monthly
- Senior community: Yes
- Subdivision: VILLAGES OF SUMTER
HOA
- Has HOA: No
- HOA fee: $204 monthly
- HOA name: Recs & Parks
- HOA phone: 352-674-1800
Location
- Region: The Villages
Financial & listing details
- Price per square foot: $192/sqft
- Tax assessed value: $305,610
- Annual tax amount: $3,897
- Date on market: 7/4/2026
- Cumulative days on market: 90 days
- Listing terms: Cash,Conventional,FHA,USDA Loan,VA Loan
- Ownership: Fee Simple
- Total actual rent: 0
- Electric utility on property: Yes
- Road surface type: Paved
Estimated market value
$279,200
$265,000 - $293,000
$3,011/mo
Price history
| Date | Event | Price |
|---|---|---|
| 9/16/2026 | Pending sale | $290,000$192/sqft |
Source:  Stellar MLS #S5153049 Report a problem Stellar MLS #S5153049 Report a problem | ||
| 8/13/2026 | Price change | $290,000-9.1%$192/sqft |
Source: Stellar MLS #S5153049 Report a problem | ||
| 7/4/2026 | Listed for sale | $319,000-1.4%$211/sqft |
Source: Stellar MLS #S5153049 Report a problem | ||
| 5/8/2026 | Sold | $323,548+62.3%$214/sqft |
Source: Public Record Report a problem | ||
| 4/18/2008 | Sold | $199,400$132/sqft |
Source: Public Record Report a problem | ||
Public tax history
| Year | Property taxes | Tax assessment |
|---|---|---|
| 2025 | $3,897 +3.7% | $194,950 +2.9% |
| 2024 | $3,758 +6.4% | $189,460 +3% |
| 2023 | $3,534 +2.8% | $183,950 +3% |
| 2022 | $3,438 -5.4% | $178,600 +3% |
| 2021 | $3,634 -1.2% | $173,400 +1.4% |
| 2020 | $3,677 | $171,010 +2.3% |
| 2019 | $3,677 -0.1% | $167,170 +1.9% |
| 2018 | $3,681 +5% | $164,060 +2.1% |
| 2017 | $3,505 -0.4% | $160,690 +2.1% |
| 2016 | $3,518 +1.6% | $157,390 +0.7% |
| 2015 | $3,463 -0.5% | $156,300 +0.8% |
| 2014 | $3,478 -4.3% | $155,060 +1.5% |
| 2013 | $3,633 | $152,770 +1.7% |
| 2012 | -- | $150,220 -0.9% |
| 2011 | -- | $151,620 -0.9% |
| 2010 | -- | $153,020 -10.2% |
| 2009 | -- | $170,320 +883.5% |
| 2008 | -- | $17,318 |
Find assessor info on the county website
Monthly payment
Est. payment
Payment breakdown
Explore the cost of this home by adjusting the details. Changes won't be saved.Climate risks
Neighborhood: 32162
Nearby schools
Schools provided by the listing agent
- Elementary: Wildwood Elementary
- Middle: Wildwood Middle
- High: Wildwood High
Source: Stellar MLS. This data may not be complete. We recommend contacting the local school district to confirm school assignments for this home.
- $374,9003 bd2 ba1.7k sqft2245 Edmonton Pl, The Villages, FL 32162Off Market

- $425,3003 bd2 ba1.9k sqft2257 Edmonton Pl, The Villages, FL 32162Off Market

- $329,000-- bd-- ba1.3k sqft2250 Lacrosse Ln, The Villages, FL 32162Off Market
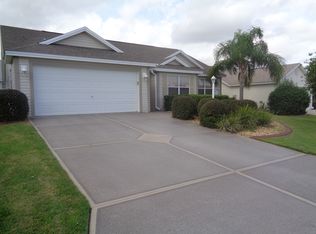
- $366,5002 bd2 ba1.7k sqft2256 Lacrosse Ln, The Villages, FL 32162Off Market
Similar homes
- $349,9003 bd2 ba1.5k sqft770 GOLIATH PLACE, THE VILLAGES, FL 32162For Sale
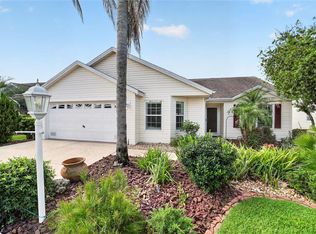
 MLS ID #G5117704, Ann Marie Price, REALTY EXECUTIVES IN THE VILLAGES. Stellar MLS
 - $290,0003 bd2 ba1.3k sqft705 MURRAY LANE, LADY LAKE, FL 32159For Sale
 MLS ID #OM733371, Stacey Raisch, PREFERRED RE BROKERS III. Stellar MLS
 - $399,9003 bd2 ba1.6k sqft1563 EASTOVER TERRACE, THE VILLAGES, FL 32162For Sale
 MLS ID #G5119134, Stephanie Ray, RE/MAX SELECT PARTNERS. Stellar MLS
 - $400,0003 bd2 ba1.5k sqft497 LITTLE RIVER PATH, THE VILLAGES, FL 32162For Sale
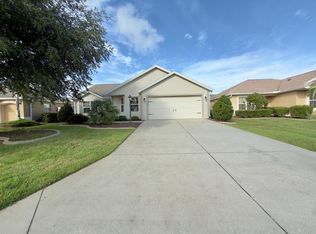 MLS ID #G5118750, Jonsely Mejia, REALTY EXECUTIVES IN THE VILLAGES. Stellar MLS
 - $349,9002 bd2 ba1.2k sqft1075 BURNETTOWN PLACE, THE VILLAGES, FL 32162For SaleMLS ID #G5117510, Michael Simpson, WORTH CLARK REALTY. Stellar MLS
- $347,5003 bd2 ba1.5k sqft1521 HOLLYBERRY PLACE, THE VILLAGES, FL 32162For SaleMLS ID #G5110807, Kim Coffer, SALLY LOVE REAL ESTATE. Stellar MLS
- $349,0002 bd2 ba1.3k sqft587 AUDREY LANE, THE VILLAGES, FL 32162For SaleMLS ID #O6408523, Paul Cates, KEY LIME REALTY LLC. Stellar MLS
- $259,2473 bd2 ba1.8k sqft424 RANCHWOOD DRIVE, LEESBURG, FL 34748For SaleMLS ID #G5119092, Jayne Marvin, GOLDKEY REAL ESTATE PARTNERS LLC. Stellar MLS
- $320,0003 bd2 ba1.3k sqft1000 KENOVA AVENUE, THE VILLAGES, FL 32162For SaleMLS ID #G5112080, Patrick Shores, COLDWELL BANKER VANGUARD LIFESTYLE REALTY. Stellar MLS
- $308,0003 bd2 ba1.3k sqft17705 SE 93RD HAWTHORNE AVENUE, THE VILLAGES, FL 32162For SaleMLS ID #G5111828, Paul Lemieux II, PA, KELLER WILLIAMS CORNERSTONE RE. Stellar MLS
- $424,0003 bd2 ba1.8k sqft2598 IRDELL AVENUE, THE VILLAGES, FL 32162For SaleMLS ID #O6424672, Paul Cates, KEY LIME REALTY LLC. Stellar MLS
- $325,0003 bd2 ba1.3k sqft9711 SE 171ST ARGYLL STREET, THE VILLAGES, FL 32162For SaleMLS ID #G5107046, Karen Kamperman, KELLER WILLIAMS CORNERSTONE RE. Stellar MLS
- $279,2473 bd2 ba1.5k sqft33236 GRAND CYPRESS WAY, LEESBURG, FL 34748For SaleMLS ID #G5114915, Jayne Marvin, GOLDKEY REAL ESTATE PARTNERS LLC. Stellar MLS
- $250,0002 bd2 ba1.4k sqft3331 ROANOKE STREET, THE VILLAGES, FL 32162For SaleMLS ID #OM734060, Jeff Hill, SALLY LOVE REAL ESTATE. Stellar MLS
- $324,8003 bd2 ba1.7k sqft16969 SE 92ND PELHAM AVENUE, THE VILLAGES, FL 32162For SaleMLS ID #G5118114, Melissa Huennekens, REALTY EXECUTIVES IN THE VILLAGES. Stellar MLS
- $285,0003 bd2 ba1.4k sqft17584 SE 119TH CIRCLE, SUMMERFIELD, FL 34491For SaleMLS ID #OM719422, Karen Kamperman, KELLER WILLIAMS CORNERSTONE RE. Stellar MLS
- $315,0003 bd2 ba1.4k sqft1506 AQUINO LANE, THE VILLAGES, FL 32159For SaleMLS ID #G5116401, Joy Farenden, WORTH CLARK REALTY. Stellar MLS
- $289,9003 bd2 ba1.7k sqft17083 SE 115TH TERRACE ROAD, SUMMERFIELD, FL 34491For SaleMLS ID #G5111093, Lena Morgan, LPT REALTY, LLC. Stellar MLS
- $294,9003 bd2 ba1.8k sqft7974 PENROSE PLACE, WILDWOOD, FL 34785For SaleMLS ID #OM731947, Joe Jackson, RE/MAX PREMIER REALTY HWY 200. Stellar MLS
- $424,9993 bd2 ba1.8k sqft2047 DUNSTER COURT, THE VILLAGES, FL 32162For SaleMLS ID #OM725287, Cristine Kelty, EXP REALTY LLC. Stellar MLS
