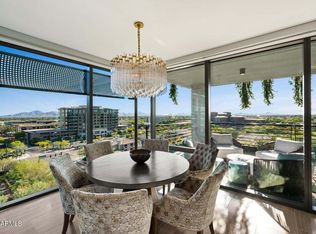
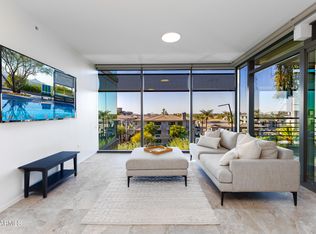
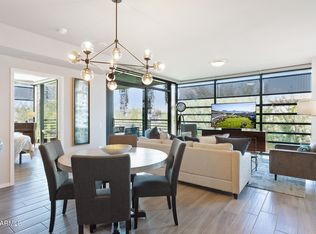
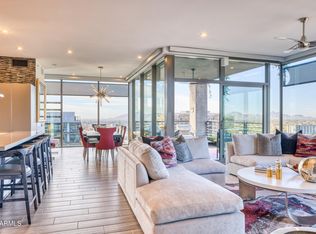
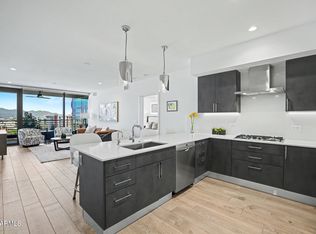
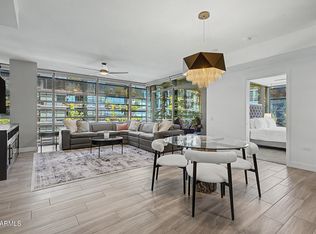
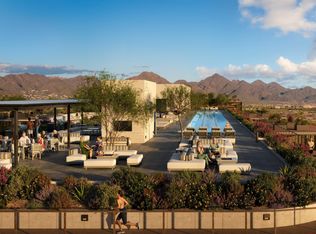
Experience elevated living in one of Optima Kierland's most desirable and distinctive residences. Created by combining two units, this expansive 2,232-square-foot home encompasses the entire southwest corner of the sixth floor, offering exceptional privacy and unobstructed views of the Kierland Golf Course, city lights, colorful Arizona sunsets and multiple mountain vistas. The custom floor plan features a true great room where the kitchen opens seamlessly to the living, dining and bar areas--ideal for both everyday living and entertaining. The kitchen is anchored by a striking waterfall-edge island, while refined finishes throughout include limestone flooring, designer lighting, motorized shades, custom built-in cabinetry, and reverse-osmosis water filtration. Premium appliances include Bosch refrigeration, ovens, dishwasher and cooktop, along with Sub-Zero wine storage for approximately 300 bottles, a Wolf built-in coffee system and U-Line refrigerated bar drawers. A dedicated butler's pantry and utility room provide additional storage and functionality. The spacious primary suite is complemented by a beautifully appointed bathroom featuring a tiled walk-in shower, oversized dual vanity, heated towel rack and private water closet. An expansive dressing room with custom built-in cabinetry provides abundant wardrobe storage and conveniently incorporates the laundry area. Two private outdoor patios extend the living space: one accessed from the great room and equipped with a hardline gas grill, and another adjoining the primary suite and bathroom. Rarely available conveniences further distinguish this residence, including three contiguous parking spaces located near the elevators, dedicated electrical outlets for battery charging and two climate-controlled storage spaces. A private storage room is located on the same floor (one of only its kind per level) while an additional storage locker is conveniently located on the main level. The home may also be purchased furnished including audiovisual equipment, for a truly turnkey experience. Optima Kierland offers an exceptional resort-style lifestyle with 24-hour staffed security, secured underground parking and concierge services. Residents enjoy a spectacular rooftop Sky Deck with a heated lap pool and spa, cabanas, towel service, cold plunge, saunas, outdoor kitchens and grills, televisions, fire pits, and panoramic sunrise and sunset views. Additional amenities include a state-of-the-art fitness center, basketball, pickleball and squash courts, yoga and Pilates studios, massage and hydrotherapy rooms, a golf simulator, putting green, resident lounges, entertainment spaces, lush garden courtyards, a dog park with bathing station and onsite dry-cleaning drop-off service. Located just steps from Kierland Commons and Scottsdale Quarter, this remarkable residence offers an uncommon combination of scale, privacy, protected views and walkable luxury equally suited for a full-time residence or sophisticated lock-and-leave living.
For sale
$2,850,000
7120 E KIERLAND Boulevard #617, Scottsdale, AZ 85254
2beds
2,232sqft
Condominium
Built in 2018
-- sqft lot
$-- Zestimate®
$1,277/sqft
$1,546/mo HOA
What's special
Reverse-osmosis water filtrationU-line refrigerated bar drawersLush garden courtyardsDesigner lightingMotorized shadesWolf built-in coffee systemSpacious primary suite
- 4 days |
- 233 |
- 6 |
Likely to sell faster than
Zillow last checked:
Listing updated:
Listed by:
Michael Swindle 480-800-9237,
My Home Group Real Estate
Source: ARMLS,MLS#: 7068958
Facts & features
Interior
Bedrooms & bathrooms
- Bedrooms: 2
- Bathrooms: 3
- Full bathrooms: 2
- 1/2 bathrooms: 1
Heating
- Natural Gas
Cooling
- Central Air, Ceiling Fan(s), Programmable Thmstat
Appliances
- Included: Dryer, Washer, Built In Recycling, Reverse Osmosis, Refrigerator, Built-in Microwave, Dishwasher, Disposal, Gas Cooktop, Built-In Electric Oven, Water Purifier
Features
- Pantry, Non-laminate Counter, High Speed Internet, Double Vanity, Breakfast Bar, 9+ Flat Ceilings, No Interior Steps, Wet Bar, Kitchen Island, Full Bth Master Bdrm
- Flooring: Stone
- Windows: Double Pane Windows, Mechanical Sun Shds
- Has basement: No
- Has fireplace: No
- Furnished: Yes
- Common walls with other units/homes: End Unit
Interior area
- Total structure area: 2,232
- Total interior livable area: 2,232 sqft
Video & virtual tour
Property
Parking
- Total spaces: 3
- Parking features: Gated, Assigned, Electric Vehicle Charging Station(s)
- Garage spaces: 3
Accessibility
- Accessibility features: Zero-Grade Entry
Features
- Stories: 12
- Patio & porch: Covered
- Exterior features: Private Pickleball Court(s), Balcony, Hand/Racquetball Cts, Sport Court(s), Storage, Built-in Barbecue
- Has spa: Yes
- Spa features: Heated
- Fencing: None
- Has view: Yes
- View description: City, Golf Course, City Lights, Mountain(s)
Lot
- Size: 2,233 Square Feet
- Features: Auto Timer H2O Back
Details
- Parcel number: 21543424
Construction
Type & style
- Home type: Condo
- Architectural style: Contemporary
- Property subtype: Condominium
- Attached to another structure: Yes
Materials
- Steel Frame
- Roof: Other
Condition
- Year built: 2018
Details
- Builder name: Optima Kierland
Utilities & green energy
- Sewer: Public Sewer
- Water: City Water
Green energy
- Energy efficient items: Multi-Zones
Community & HOA
Community
- Features: Pool, Golf, Pickleball, Gated, Community Spa, Community Spa Htd, Near Bus Stop, Guarded Entry, Concierge, Biking/Walking Path, Fitness Center
- Security: Fire Sprinkler System, Security Guard
- Subdivision: OPTIMA KIERLAND CENTER 7120 CONDOMINIUM 2ND AMD
HOA
- Has HOA: Yes
- Services included: Roof Repair, Insurance, Sewer, Pest Control, Cable TV, Maintenance Grounds, Gas, Trash, Water, Roof Replacement, Maintenance Exterior
- HOA fee: $1,546 monthly
- HOA name: Optima Kierland
- HOA phone: 480-425-2470
Location
- Region: Scottsdale
Financial & listing details
- Price per square foot: $1,277/sqft
- Tax assessed value: $1,708,100
- Annual tax amount: $9,656
- Date on market: 8/20/2026
- Cumulative days on market: 5 days
- Listing terms: Cash,Conventional,1031 Exchange
- Ownership: Condominium
Estimated market value
Not available
Estimated sales range
Not available
Not available
Price history
| Date | Event | Price |
|---|---|---|
| 8/20/2026 | Listed for sale | $2,850,000+80%$1,277/sqft |
Source:  ARMLS #7068958 Report a problem ARMLS #7068958 Report a problem | ||
| 12/10/2019 | Sold | $1,583,000-4%$709/sqft |
Source: ARMLS #5977127 Report a problem | ||
| 11/18/2019 | Pending sale | $1,649,000$739/sqft |
Source: Russ Lyon Sotheby's International Realty #5977127 Report a problem | ||
| 11/10/2019 | Price change | $1,649,000-1.8%$739/sqft |
Source: Russ Lyon Sotheby's International Realty #5977127 Report a problem | ||
| 10/14/2019 | Price change | $1,679,000-2.3%$752/sqft |
Source: Russ Lyon Sotheby's International Realty #5977127 Report a problem | ||
| 10/7/2019 | Price change | $1,719,000-1.8%$770/sqft |
Source: Russ Lyon Sotheby's International Realty #5977127 Report a problem | ||
| 9/12/2019 | Listed for sale | $1,750,000+23.3%$784/sqft |
Source: Russ Lyon Sotheby's International Realty #5977127 Report a problem | ||
| 3/22/2018 | Sold | $1,419,235$636/sqft |
Source: Public Record Report a problem | ||
Public tax history
| Year | Property taxes | Tax assessment |
|---|---|---|
| 2025 | $9,485 +2.6% | $170,810 -1.2% |
| 2024 | $9,241 -3.7% | $172,910 +90.3% |
| 2023 | $9,596 -0.7% | $90,842 -23.3% |
| 2022 | $9,663 +2.9% | $118,400 +14.1% |
| 2021 | $9,391 +6.7% | $103,780 -1.9% |
| 2020 | $8,804 | $105,760 +1.9% |
| 2019 | -- | $103,800 |
Find assessor info on the county website
Monthly payment
Est. payment
Payment breakdown
Explore the cost of this home by adjusting the details. Changes won't be saved.Climate risks
Neighborhood: 85254
Nearby schools
GreatSchools rating
- 8/10North Ranch Elementary SchoolGrades: PK-6Distance: 1.4 mi
- 7/10Horizon High SchoolGrades: 7-12Distance: 1.8 mi
- 8/10Desert Shadows Middle SchoolGrades: 5-8Distance: 2.1 mi
Schools provided by the listing agent
- Elementary: Desert Springs Preparatory Elementary School
- Middle: Desert Shadows Middle School
- High: Horizon High School
- District: Paradise Valley Unified District
Source: ARMLS. This data may not be complete. We recommend contacting the local school district to confirm school assignments for this home.
- $2,550,0003 bd3 ba2.2k sqft7120 E Kierland Blvd APT 917, Scottsdale, AZ 85254Sold
- $620,0001 bd1 ba770 sqft7120 E Kierland Blvd APT 416, Scottsdale, AZ 85254Sold
- $1,175,0002 bd2 ba1.4k sqft7120 E Kierland Blvd APT 217, Scottsdale, AZ 85254Sold
- $3,500,0003 bd3 ba2.2k sqft7120 E Kierland Blvd #1117, Scottsdale, AZ 85254Sold
- $793,5001 bd1 ba770 sqft7120 E Kierland Blvd APT 1016, Scottsdale, AZ 85254Sold
- $495,6001 bd1 ba768 sqft7120 E Kierland Blvd #316, Scottsdale, AZ 85254Off Market
- $1,200,0002 bd3 ba1.5k sqft7120 E Kierland Blvd #218, Scottsdale, AZ 85254Sold
- $1,485,0002 bd3 ba1.5k sqft7120 E Kierland Blvd APT 718, Scottsdale, AZ 85254For Sale
A local agent can set up tours, give advice and negotiate with sellers.
Similar homes
- $1,699,0002 bd3 ba1.7k sqft7180 E KIERLAND Boulevard #813, Scottsdale, AZ 85254For Sale
 MLS ID #7063564, David C Zajdzinski, eXp Realty. ARMLS
 - $1,485,0002 bd3 ba1.5k sqft7120 E KIERLAND Boulevard #718, Scottsdale, AZ 85254For Sale
 MLS ID #7040818, David C Zajdzinski, eXp Realty. ARMLS
 - $1,995,0004 bd3 ba3.2k sqft6111 E HEARN Road, Scottsdale, AZ 85254For Sale
 MLS ID #7069982, Joshua M Shaver, Russ Lyon Sotheby's International Realty. ARMLS
 - $2,215,0003 bd32 ba2.2k sqft7230 E MAYO Boulevard #4001, Scottsdale, AZ 85255For Sale
 MLS ID #7070759, Kevin Gurry, Polaris Pacific of AZ. ARMLS
 - $2,099,0004 bd3 ba2.4k sqft6648 E PERSHING Avenue, Scottsdale, AZ 85254For SaleMLS ID #7039748, Patrick A Horine, Echo Real Estate. ARMLS
- $1,899,0003 bd3 ba2.7k sqft15012 N 60TH Street, Scottsdale, AZ 85254For SaleMLS ID #7057537, Jonny Miller, BridgeValley Properties, Inc. ARMLS
- $1,485,0004 bd3 ba2.6k sqft6921 E VOLTAIRE Avenue, Scottsdale, AZ 85254For SaleMLS ID #7057240, Esther R Bronsteyn, E & G Real Estate Services. ARMLS
- $2,590,0002 bd3 ba2.7k sqft18720 N 101 Street #2021, Scottsdale, AZ 85255For SaleMLS ID #7024390, Mike Sweeney, Silverleaf Realty. ARMLS
- $2,450,0003 bd3 ba3.3k sqft7681 E CAMPO BELLO Drive, Scottsdale, AZ 85255For SaleMLS ID #7046878, Claudia Salviejo-O'Rourke, Gentry Real Estate. ARMLS
- $1,499,9993 bd3 ba2.6k sqft9226 E HORSESHOE BEND Drive, Scottsdale, AZ 85255For SaleMLS ID #7070027, Kelley Carter, My Home Group Real Estate. ARMLS
- $2,049,0004 bd3 ba3k sqft5938 E LARKSPUR Drive, Scottsdale, AZ 85254For SaleMLS ID #7058984, Christopher J Vinson, Vinson Realty & Investment LLC. ARMLS
- $1,565,0005 bd4 ba3k sqft6302 E Winchcomb Drive, Scottsdale, AZ 85254For SaleMLS ID #7053695, Cheri Beckmann Tucci, HomeSmart. ARMLS
- $1,449,0004 bd2 ba2.3k sqft5834 E WALTANN Lane, Scottsdale, AZ 85254For SaleMLS ID #7055812, Jim Lankes, HomeSmart Realty. ARMLS
- $1,514,0003 bd3 ba2k sqft7230 E MAYO Boulevard #2014, Scottsdale, AZ 85255For SaleMLS ID #7070711, Kevin Gurry, Polaris Pacific of AZ. ARMLS
- $1,890,0004 bd3 ba2.7k sqft8307 E SAN RAFAEL Drive, Scottsdale, AZ 85258For SaleMLS ID #7067500, Monica Wambaugh, Keller Williams Arizona Realty. ARMLS
- $2,675,0003 bd4 ba3.1k sqft5534 E ALAN Lane, Paradise Valley, AZ 85253For SaleMLS ID #7062335, Christopher V Karas, Compass. ARMLS
- $2,500,0004 bd3 ba2.9k sqft18378 N 96TH Way, Scottsdale, AZ 85255For SaleMLS ID #7052877, Julie Pelle, Compass. ARMLS
- $1,475,0004 bd2 ba2.2k sqft5851 E WALTANN Lane, Scottsdale, AZ 85254For SaleMLS ID #7027349, Sean Steimer, Apex Residential. ARMLS
- $1,985,0004 bd3 ba3.1k sqft7116 E JENAN Drive, Scottsdale, AZ 85254For SaleMLS ID #7038683, Jeffrey Eldridge, HomeSmart Lifestyles. ARMLS
- $1,499,0004 bd3 ba2.7k sqft6034 E ANDERSON Drive, Scottsdale, AZ 85254For SaleMLS ID #7039764, Darrelle Breanne Johnson, My Home Group Real Estate. ARMLS
