MULTIPLE OFFERS RECEIVED. FINAL AND BEST OFFERS DUE BY FRIDAY JULY 10 AT 10AM. 🏡 Estate Sale Opportunity! Welcome to this raised rambler offering endless potential for homeowners and investors alike! Featuring 3 bedrooms, 1.5 bathrooms, and a detached 2-car garage, this home provides a functional layout and plenty of space both inside and out. Enjoy the privacy of the fully fenced backyard,. The extended driveway offers ample off-street parking for multiple vehicles in addition to the detached garage. Major updates have already been completed for your peace of mind, including a newer roof, windows, HVAC system, and fencing helping reduce future maintenance costs. This property is being offered as an Estate Sale and is being sold strictly As-Is, presenting a fantastic opportunity to personalize and add your own finishing touches while benefiting from the home's solid improvements. Don't miss your chance to own this charming property with great bones, valuable updates, and unlimited potential. Schedule your showing today!
Under contract
$340,000
7126 E Cedar St, Landover, MD 20785
3beds
1,700sqft
Single Family Residence
Built in 1969
5,500 Square Feet Lot
$-- Zestimate®
$200/sqft
$-- HOA
What's special
Functional layoutNewer roof
- 101 days
- 31
- 0
Zillow last checked:
Listing updated:
Listed by:
Dominique Smith 410-349-6060,
Compass (703) 229-8935
Source: Bright MLS,MLS#: MDPG2209748
Facts & features
Interior
Bedrooms & bathrooms
- Bedrooms: 3
- Bathrooms: 2
- Full bathrooms: 1
- 1/2 bathrooms: 1
- Main level bathrooms: 1
- Main level bedrooms: 3
Basement
- Area: 900
Heating
- Forced Air, Natural Gas
Cooling
- Central Air, Electric
Appliances
- Included: Gas Water Heater
- Laundry: In Basement, Dryer In Unit, Washer In Unit
Features
- Basement: Walk-Out Access,Partially Finished
- Has fireplace: No
Interior area
- Total structure area: 1,800
- Total interior livable area: 1,700 sqft
- Finished area above ground: 900
- Finished area below ground: 800
Property
Parking
- Total spaces: 5
- Parking features: Garage Faces Front, Garage Door Opener, Driveway, Detached, On Street
- Garage spaces: 2
- Uncovered spaces: 3
Accessibility
- Accessibility features: None
Features
- Levels: Two
- Stories: 2
- Patio & porch: Patio
- Pool features: None
- Fencing: Full,Wood
Lot
- Size: 5,500 Square Feet
Details
- Additional structures: Above Grade, Below Grade
- Parcel number: 17131413301
- Zoning: RSF65
- Special conditions: Probate Listing
Construction
Type & style
- Home type: SingleFamily
- Architectural style: Raised Ranch/Rambler
- Property subtype: Single Family Residence
Materials
- Frame, Vinyl Siding
- Foundation: Concrete Perimeter
Condition
- New construction: No
- Year built: 1969
Utilities & green energy
- Sewer: Public Sewer
- Water: Public
Community & HOA
Community
- Subdivision: East Columbia
HOA
- Has HOA: No
Location
- Region: Landover
Financial & listing details
- Price per square foot: $200/sqft
- Tax assessed value: $339,400
- Annual tax amount: $5,443
- Date on market: 7/4/2026
- Listing agreement: Exclusive Right To Sell
- Listing terms: Cash,Conventional,FHA 203(k)
- Ownership: Fee Simple
Estimated market value
Not available
Estimated sales range
Not available
$2,467/mo
Price history
| Date | Event | Price |
|---|---|---|
| 7/14/2026 | Contingent | $340,000$200/sqft |
Source:  Bright MLS #MDPG2209748 Report a problem Bright MLS #MDPG2209748 Report a problem | ||
| 7/4/2026 | Listed for sale | $340,000+2168.2%$200/sqft |
Source: Bright MLS #MDPG2209748 Report a problem | ||
| 1/6/1969 | Sold | $14,990$9/sqft |
Source: Agent Provided Report a problem | ||
Public tax history
| Year | Property taxes | Tax assessment |
|---|---|---|
| 2026 | $5,145 | $339,400 +6.3% |
| 2025 | $5,145 +54.6% | $319,333 +6.7% |
| 2024 | $3,328 +7.2% | $299,267 +7.2% |
| 2023 | $3,105 | $279,200 |
| 2022 | $3,105 +7.7% | $279,200 +7.7% |
| 2021 | $2,884 +4% | $259,333 +4% |
| 2020 | $2,773 -9.8% | $249,400 +20.6% |
| 2019 | $3,074 | $206,867 |
| 2018 | $3,074 +11.5% | $206,867 +11.5% |
| 2017 | $2,758 +11.3% | $185,600 +6.9% |
| 2016 | $2,478 | $173,567 +7.4% |
| 2015 | $2,478 | $161,533 +8% |
| 2014 | $2,478 | $149,500 |
| 2013 | -- | $149,500 |
| 2012 | -- | $149,500 -35% |
| 2011 | -- | $230,080 +4.4% |
| 2010 | -- | $220,446 +4.6% |
| 2009 | -- | $210,813 +4.8% |
| 2008 | -- | $201,180 +13.3% |
| 2007 | -- | $177,502 +15.4% |
| 2006 | -- | $153,826 +18.2% |
| 2005 | -- | $130,150 +10.7% |
| 2004 | -- | $117,522 |
| 2003 | -- | $117,522 +27.4% |
| 2002 | -- | $92,270 |
| 2001 | -- | $92,270 |
Find assessor info on the county website
Monthly payment
Est. payment
Payment breakdown
Explore the cost of this home by adjusting the details. Changes won't be saved.Climate risks
Neighborhood: 20785
Nearby schools
Schools provided by the listing agent
- District: Prince George's County Public Schools
Source: Bright MLS. This data may not be complete. We recommend contacting the local school district to confirm school assignments for this home.
Similar homes
- $315,0003 bd2 ba1.3k sqft7822 Allendale Dr, Landover, MD 20785For Sale
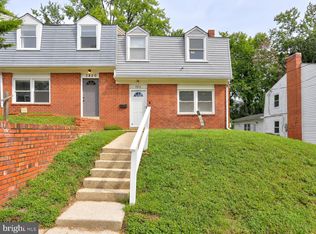
 MLS ID #MDPG2218746, Reggie Frost, RE/MAX Professionals. Bright MLS
 - $349,9004 bd2 ba1.5k sqft6105 Kolb St, Capitol Heights, MD 20743For Sale
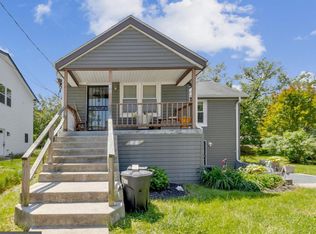 MLS ID #MDPG2221736, Steve Belinky, RE/MAX United Real Estate. Bright MLS
 - $315,0003 bd1 ba1k sqft6405 Woodland Rd, Suitland, MD 20746For Sale
 MLS ID #MDPG2222040, Damon Brockenberry, Keller Williams Preferred Properties. Bright MLS
 - $329,9004 bd2 ba1k sqft1422 Fernhill Ct, District Heights, MD 20747For Sale
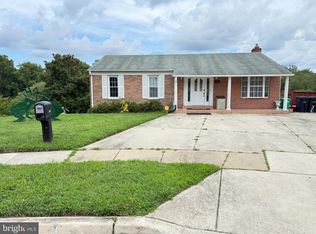 MLS ID #MDPG2210672, Pauline Brisbon, Keller Williams Preferred Properties. Bright MLS
 - $375,0003 bd2 ba1.4k sqft5602 Emerson St, Hyattsville, MD 20781For SaleMLS ID #MDPG2219086, NWABUEZE OKWODU, Fairfax Realty Premier. Bright MLS
- $439,9003 bd2 ba1.3k sqft1714 61st Ave, Landover, MD 20785For SaleMLS ID #MDPG2206330, Mr. Joe Barnes Barnes, Long & Foster Real Estate, Inc.. Bright MLS
- $349,9005 bd2 ba2k sqft1310 Alberta Dr, District Heights, MD 20747For SaleMLS ID #MDPG2214176, Jill Pivovarov, CENTURY 21 New Millennium. Bright MLS
- $369,9003 bd2 ba1.6k sqft1305 Nome St, Capitol Heights, MD 20743For SaleMLS ID #MDPG2217246, Brian Logan, Brian Logan Real Estate. Bright MLS
- $299,0003 bd2 ba1.2k sqft809 Eastern Ave, Capitol Heights, MD 20743For SaleMLS ID #MDPG2217724, Andres Polly, Samson Properties. Bright MLS
- $360,0003 bd2 ba1.9k sqft4463 Alabama Ave SE, Washington, DC 20019For SaleMLS ID #DCDC2280770, Kim Flowers, Keller Williams Realty Centre. Bright MLS
- $335,0003 bd2 ba1.1k sqft4502 Maple Rd, Suitland, MD 20746For SaleMLS ID #MDPG2214938, Brittany Dixon, CENTURY 21 New Millennium. Bright MLS
- $329,9954 bd4 ba1.4k sqft7425 Calder Dr, Capitol Heights, MD 20743For SaleMLS ID #MDPG2214154, BeBe Stokes, Long & Foster Real Estate, Inc.. Bright MLS
- $399,9993 bd3 ba1.7k sqft1018 45th St NE, Washington, DC 20019For SaleMLS ID #DCDC2284752, James Archie, Own Real Estate. Bright MLS
- $375,0004 bd3 ba1.1k sqft3543 Madison Pl, Hyattsville, MD 20782For SaleMLS ID #MDPG2217656, Ava Parker Preston, Coldwell Banker Realty. Bright MLS
- $380,0003 bd2 ba2.4k sqft3300 Old Largo Rd, Upper Marlboro, MD 20772For SaleMLS ID #MDPG2218936, Liz Keyser, LPT Realty, LLC. Bright MLS
- $399,9995 bd3 ba1.6k sqft7511 Newberry Ln, Lanham, MD 20706For SaleMLS ID #MDPG2214182, ADEBAYO FALADE, HomeSmart. Bright MLS
- $335,0003 bd2 ba1.2k sqft8276 Sebring Ct, Severn, MD 21144For SaleMLS ID #MDAA2158714, Christopher Swade, Taylor Properties. Bright MLS
- $385,0004 bd2 ba2k sqft2200 15th St NE, Washington, DC 20018For SaleMLS ID #DCDC2276802, Gavin Kersellius, Coldwell Banker Realty - Washington. Bright MLS
- $418,0005 bd2 ba1k sqft1303 Wendover Ct, District Heights, MD 20747For SaleMLS ID #MDPG2218278, Erika Williams, Keller Williams Preferred Properties. Bright MLS
- $319,9903 bd1 ba1k sqft4410 Allies Rd, Suitland, MD 20746For SaleMLS ID #MDPG2204582, Celso Padilla, Samson Properties. Bright MLS
