Big house, real space, no compromises.3264 sq ft that actually feels like it. Five bedrooms total with two on the main level and three downstairs, plus three full bathrooms (two up, one down) so the layout works no matter how you use it.The lower level is where this place separates itself—a massive family room already set up as a mini theater, with room left over. It’s the kind of space you don’t outgrow.Upstairs has been tastefully updated and keeps things simple and functional. Good flow between the main living areas without trying too hard.Sitting on a quarter acre, the backyard gives you space to breathe. Deck off the back overlooking the yard, with plenty of room to expand, entertain, or keep it wide open.Attached two-car garage, extra parking alongside, and a full driveway—room for everything without the shuffle.Set in an area where homes don’t turn over often, with size and layout that are getting harder to find.
Bumpable buyer
$545,000
713 E 21st Pl, The Dalles, OR 97058
5beds
3,264sqft
:
Get pre-qualified$3,671/mo
Residential, Single Family Residence
Built in 1976
0.25 Acres Lot
$-- Zestimate®
$167/sqft
$-- HOA
What's special
Three downstairsFive bedrooms totalAttached two-car garageMassive family roomExtra parking alongside
- 68 days |
- 121 |
- 2 |
Likely to sell faster than
Zillow last checked:
Listing updated:
Listed by:
Joe Lick 541-340-9375,
Windermere CRG
Source: RMLS (OR),MLS#: 158063676
Facts & features
Interior
Bedrooms & bathrooms
- Bedrooms: 5
- Bathrooms: 3
- Full bathrooms: 3
- Main level bathrooms: 2
Rooms
- Room types: Bedroom 5, Storage, Bedroom 2, Bedroom 3, Dining Room, Family Room, Kitchen, Living Room, Primary Bedroom
Primary bedroom
- Level: Main
Bedroom 2
- Level: Main
Bedroom 3
- Level: Lower
Bedroom 5
- Level: Lower
Dining room
- Level: Main
Family room
- Level: Lower
Kitchen
- Level: Main
Living room
- Level: Main
Heating
- Forced Air, Heat Pump
Cooling
- Central Air, Heat Pump
Appliances
- Included: Dishwasher, Disposal, Free-Standing Gas Range, Free-Standing Refrigerator, Microwave, Electric Water Heater
- Laundry: Laundry Room
Features
- Ceiling Fan(s)
- Flooring: Vinyl, Wall to Wall Carpet
- Windows: Double Pane Windows, Vinyl Frames
- Basement: Exterior Entry,Finished,Full
- Number of fireplaces: 1
- Fireplace features: Wood Burning
Interior area
- Total structure area: 3,264
- Total interior livable area: 3,264 sqft
Property
Parking
- Total spaces: 2
- Parking features: Driveway, Garage Door Opener, Attached
- Attached garage spaces: 2
- Has uncovered spaces: Yes
Features
- Stories: 2
- Patio & porch: Deck
- Exterior features: Yard
- Has view: Yes
- View description: City, Territorial
Lot
- Size: 0.25 Acres
- Features: Sloped, Sprinkler, SqFt 10000 to 14999
Details
- Parcel number: 6541
- Zoning: RL
Construction
Type & style
- Home type: SingleFamily
- Architectural style: Daylight Ranch
- Property subtype: Residential, Single Family Residence
Materials
- Cement Siding
- Foundation: Concrete Perimeter, Slab
- Roof: Composition
Condition
- Resale
- New construction: No
- Year built: 1976
Utilities & green energy
- Sewer: Public Sewer
- Water: Public
- Utilities for property: Cable Connected
Community & HOA
HOA
- Has HOA: No
Location
- Region: The Dalles
Financial & listing details
- Price per square foot: $167/sqft
- Tax assessed value: $639,740
- Annual tax amount: $5,408
- Date on market: 5/20/2026
- Listing terms: Cash,Conventional,FHA,VA Loan
- Road surface type: Paved
Estimated market value
Not available
Estimated sales range
Not available
Not available
Price history
| Date | Event | Price |
|---|---|---|
| 5/21/2026 | Listed for sale | $545,000+15.7%$167/sqft |
Source:  RMLS (OR) #158063676 Report a problem RMLS (OR) #158063676 Report a problem | ||
| 12/30/2021 | Sold | $471,000+2.6%$144/sqft |
Source: RMLS (OR) #21697690 Report a problem | ||
| 11/14/2021 | Pending sale | $459,000$141/sqft |
Source: RMLS (OR) #21697690 Report a problem | ||
| 10/26/2021 | Listed for sale | $459,000+24.4%$141/sqft |
Source: RMLS (OR) #21697690 Report a problem | ||
| 12/17/2018 | Sold | $369,000$113/sqft |
Source: RMLS (OR) #18022991 Report a problem | ||
| 11/19/2018 | Pending sale | $369,000$113/sqft |
Source: Windermere Real Estate Columbia River Gorge #18022991 Report a problem | ||
| 11/1/2018 | Price change | $369,000-9.8%$113/sqft |
Source: Windermere Real Estate Columbia River Gorge #18022991 Report a problem | ||
| 10/19/2018 | Price change | $409,000-4.7%$125/sqft |
Source: Copper West Properties-The Dalles #18118317 Report a problem | ||
| 9/10/2018 | Listed for sale | $429,000+65.6%$131/sqft |
Source: Copper West Properties-The Dalles #18118317 Report a problem | ||
| 4/19/2011 | Listing removed | $259,000$79/sqft |
Source: Windermere Glenn Taylor Real Estate #10035407 Report a problem | ||
| 10/27/2010 | Price change | $259,000-9.1%$79/sqft |
Source: Windermere Glenn Taylor Real Estate #10035407 Report a problem | ||
| 4/30/2010 | Listed for sale | $285,000+12.1%$87/sqft |
Source: Windermere Glenn Taylor Real Estate #10035407 Report a problem | ||
| 2/26/2007 | Sold | $254,150$78/sqft |
Source: Public Record Report a problem | ||
Public tax history
| Year | Property taxes | Tax assessment |
|---|---|---|
| 2025 | $5,408 +2.8% | $301,035 +3% |
| 2024 | $5,261 +3% | $292,267 +3% |
| 2023 | $5,107 +2.3% | $283,755 +3% |
| 2022 | $4,994 +3.2% | $275,490 +3% |
| 2021 | $4,841 +2.5% | $267,466 +3% |
| 2020 | $4,721 -5.3% | $259,676 +3% |
| 2019 | $4,985 +2.9% | $252,113 +3% |
| 2018 | $4,847 | $244,770 +3% |
| 2017 | $4,847 +5.5% | $237,641 +3% |
| 2016 | $4,592 | $230,719 |
Find assessor info on the county website
Monthly payment
Est. payment
Payment breakdown
Explore the cost of this home by adjusting the details. Changes won't be saved.Climate risks
Neighborhood: 97058
Nearby schools
GreatSchools rating
- 7/10Dry Hollow Elementary SchoolGrades: K-5Distance: 0.6 mi
- 3/10The Dalles Middle SchoolGrades: 6-8Distance: 0.6 mi
- 6/10The Dalles-Wahtonka High SchoolGrades: 9-12Distance: 0.6 mi
Schools provided by the listing agent
- Elementary: Dry Hollow
- Middle: The Dalles
- High: The Dalles
Source: RMLS (OR). This data may not be complete. We recommend contacting the local school district to confirm school assignments for this home.
- $443,7004 bd2 ba2.6k sqft709 E 21st Pl, The Dalles, OR 97058Off Market
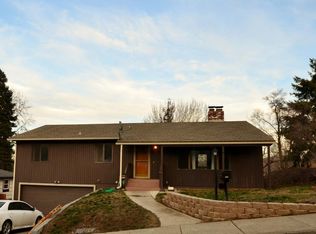
- $518,0006 bd4 ba3k sqft717 E 21st Pl, The Dalles, OR 97058Sold
- $358,9003 bd1 ba1k sqft724 E 20th St, The Dalles, OR 97058Off Market
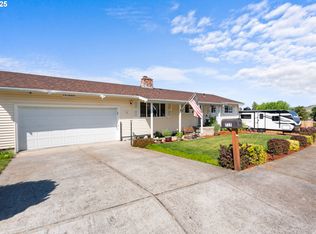
- $489,9004 bd2 ba2.2k sqft705 E 21st Pl, The Dalles, OR 97058For Sale
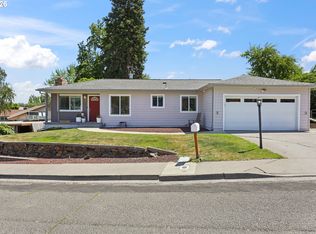
- $364,1003 bd2 ba1.4k sqft720 E 20th St, The Dalles, OR 97058Off Market
- $457,3004 bd3 ba2.1k sqft712 E 21st Pl, The Dalles, OR 97058Off Market
- $415,5003 bd2 ba1.7k sqft716 E 21st Pl, The Dalles, OR 97058Off Market
- $455,9004 bd3 ba2.1k sqft710 E 21st Pl, The Dalles, OR 97058Off Market
A local agent can set up tours, give advice and negotiate with sellers.
A local lender can help you make sure your offer is ready when you are.
Similar homes
- $489,9004 bd2 ba2.2k sqft705 E 21st Pl, The Dalles, OR 97058Active
 MLS ID #139851744, Charles Foote, Windermere CRG. RMLS (OR)
 - $575,0004 bd3 ba2k sqft1301 E 19th St, The Dalles, OR 97058Active
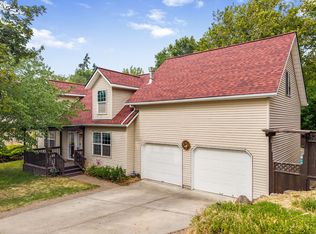 MLS ID #720472806, Mary Beth Richman, Columbia Gorge Real Estate. RMLS (OR)
 - $474,9005 bd3 ba2.7k sqft121 W 10th St, The Dalles, OR 97058Active
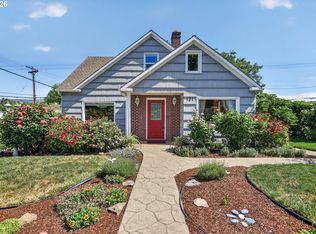 MLS ID #423855899, Joe Lick, Windermere CRG. RMLS (OR)
 - $695,0005 bd3 ba3.6k sqft2114 Garrison St, The Dalles, OR 97058Active
 MLS ID #192028875, Cody Cornett, Copper West Real Estate. RMLS (OR)
 - $599,0005 bd4 ba4.3k sqft1002 W 11th St, The Dalles, OR 97058ActiveMLS ID #655603392, Becky Schertenleib, Columbia Gorge Real Estate. RMLS (OR)
- $599,0004 bd4 ba3.7k sqft3103 Fremont St, The Dalles, OR 97058ActiveMLS ID #200465321, Connie Thomasian, Windermere CRG. RMLS (OR)
- $--4 bd2 ba1.8k sqft1017 E 8th St, The Dalles, OR 97058AuctionAuction.com 2
- $--3 bd1 ba1.7k sqft2318 E 13th St, The Dalles, OR 97058AuctionAuction.com 2
- $549,9004 bd2 ba2.2k sqft6572 Reservoir Rd, The Dalles, OR 97058ActiveMLS ID #750637712, Charles Foote, Windermere CRG. RMLS (OR)
- $--3 bd2 ba2.3k sqft2531 Old Dufur Rd, The Dalles, OR 97058AuctionXome
- $539,0003 bd4 ba4.1k sqft403 W 9th St, The Dalles, OR 97058ActiveMLS ID #23200654, Dennis Morgan, Copper West Real Estate. RMLS (OR)
- $475,0004 bd2 ba2.1k sqft3540 Royal Crest Dr, The Dalles, OR 97058ActiveMLS ID #185623805, Melissa Alvarado, Columbia Gorge Real Estate. RMLS (OR)
- $365,0004 bd2 ba2.6k sqft826 E 15th St, The Dalles, OR 97058ActiveMLS ID #388713031, Lisa Hartman, Real Broker. RMLS (OR)
- $425,0005 bd4 ba3.6k sqft506 E 4th St, The Dalles, OR 97058ActiveMLS ID #252971467, Cody Cornett, Copper West Real Estate. RMLS (OR)
- $519,0003 bd3 ba1.8k sqft162 Blue Heron Ct, The Dalles, OR 97058ActiveMLS ID #379805100, Carol Annala, Don Nunamaker. RMLS (OR)
- $425,0004 bd2 ba2.1k sqft1111 E 9th St, The Dalles, OR 97058ActiveMLS ID #409909820, Connie Thomasian, Windermere CRG. RMLS (OR)
- $649,0004 bd5 ba3.4k sqft501 E 9th St, The Dalles, OR 97058ActiveMLS ID #342390479, Sean Aiken, Copper West Real Estate. RMLS (OR)
- $539,0003 bd3 ba1.6k sqft110 Southshore Ave, The Dalles, OR 97058ActiveMLS ID #477057927, Becky Schertenleib, Columbia Gorge Real Estate. RMLS (OR)
- $625,0003 bd3 ba2.2k sqft1224 E 8th St, The Dalles, OR 97058ActiveMLS ID #241046617, Jorge Barragan Jr, Columbia Gorge Real Estate. RMLS (OR)
- $624,0005 bd3 ba3.5k sqft5125 Fifteen Mile Rd, The Dalles, OR 97058ActiveMLS ID #720491312, Molly Whiteman, Cascade Hasson Sotheby's International Realty. RMLS (OR)
